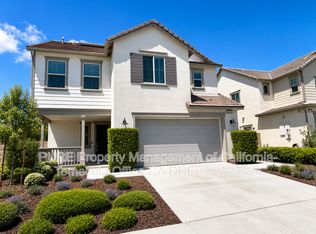
Welcome to Sommers Bend, one of Temecula's most desirable master-planned communities. This beautifully maintained 3-bedroom, 2.5-bath home offers approximately 1,818 square feet of modern living space on an oversized lot with room to enjoy outdoor living and entertaining. Built in 2021, the home features an open-concept floor plan, spacious kitchen with center island, abundant natural light, and a seamless flow between the living, dining, and kitchen areas. Upstairs, you'll find a generous primary suite with a private bath and walk-in closet, along with additional bedrooms and flexible space for family, guests, or a home office. The large backyard offers endless possibilities for outdoor enjoyment, gardening, or future customization. Located in the highly sought-after Sommers Bend community, residents enjoy access to resort-style amenities including pools, parks, trails, clubhouse, fitness facilities, and community events. Conveniently located near award-winning Temecula wineries, shopping, dining, schools, and easy freeway access. With limited inventory currently available in the neighborhood, this is a fantastic opportunity to own in one of Temecula's premier communities.
Pending
Listed by: eXp Realty of California, Inc. • Jasmin Jones • Contact: 562-655-6995
Price cut: $49K (7/25)
$650,000
39297 Kindler Ln, Temecula, CA 92591
3beds
1,818sqft
Single Family Residence
Built in 2021
6,229 Square Feet Lot
$651,200 Zestimate®
$358/sqft
$246/mo HOA
What's special
- 47 days
- 113
- 5
Zillow last checked:
Listing updated:
Listed by:
Jasmin Jones DRE #01947179 562-655-6995,
eXp Realty of California, Inc.
Source: CRMLS,MLS#: SW26135932 Originating MLS: California Regional MLS
Originating MLS: California Regional MLSFacts & features
Interior
Bedrooms & bathrooms
- Bedrooms: 3
- Bathrooms: 3
- Full bathrooms: 2
- 1/2 bathrooms: 1
- Main level bathrooms: 1
Rooms
- Room types: Bedroom, Primary Bedroom, Dining Room
Primary bedroom
- Features: Primary Suite
Bedroom
- Features: All Bedrooms Up
Bathroom
- Features: Bathtub, Separate Shower
Heating
- Central
Cooling
- Central Air
Appliances
- Included: 6 Burner Stove, Built-In Range, Gas Cooktop, Dryer, Washer
Features
- Separate/Formal Dining Room, Granite Counters, All Bedrooms Up, Primary Suite
- Has fireplace: Yes
- Fireplace features: Living Room
- Common walls with other units/homes: No Common Walls
Interior area
- Total interior livable area: 1,818 sqft
Property
Parking
- Total spaces: 2
- Parking features: Driveway
- Attached garage spaces: 2
Features
- Levels: Two
- Stories: 2
- Entry location: front
- Pool features: Association
- Fencing: Vinyl
- Has view: Yes
- View description: Neighborhood
Lot
- Size: 6,229 Square Feet
- Features: Back Yard, Paved
Details
- Parcel number: 964651013
- Special conditions: Short Sale
Construction
Type & style
- Home type: SingleFamily
- Property subtype: Single Family Residence
Materials
- Foundation: Slab
Condition
- Turnkey
- New construction: No
- Year built: 2021
Utilities & green energy
- Sewer: Public Sewer
- Water: Public
- Utilities for property: Electricity Available, Natural Gas Available, Sewer Available, Water Available
Community & HOA
Community
- Features: Curbs, Street Lights, Sidewalks
- Security: Fire Detection System, Smoke Detector(s)
HOA
- Has HOA: Yes
- Amenities included: Clubhouse, Fitness Center, Fire Pit, Playground, Pool, Spa/Hot Tub
- HOA fee: $246 monthly
- HOA name: Sommers Bend Master Association
- HOA phone: 951-973-7240
Location
- Region: Temecula
Financial & listing details
- Price per square foot: $358/sqft
- Tax assessed value: $784,380
- Date on market: 6/22/2026
- Cumulative days on market: 47 days
- Listing terms: Cash,Conventional,1031 Exchange,FHA,VA Loan
- Inclusions: Refrigerator, washer and dryer
Estimated market value
$651,200
$619,000 - $684,000
$3,512/mo
Price history
| Date | Event | Price |
|---|---|---|
| 8/29/2026 | Pending sale | $650,000$358/sqft |
Source:  CRMLS #SW26135932 Report a problem CRMLS #SW26135932 Report a problem | ||
| 8/4/2026 | Contingent | $650,000$358/sqft |
Source: CRMLS #SW26135932 Report a problem | ||
| 7/25/2026 | Price change | $650,000-7%$358/sqft |
Source: CRMLS #SW26135932 Report a problem | ||
| 7/11/2026 | Price change | $699,000-1.7%$384/sqft |
Source: CRMLS #SW26135932 Report a problem | ||
| 7/3/2026 | Price change | $710,999-3.9%$391/sqft |
Source: CRMLS #SW26135932 Report a problem | ||
| 7/1/2026 | Price change | $740,000-7%$407/sqft |
Source: CRMLS #SW26135932 Report a problem | ||
| 6/22/2026 | Listed for sale | $795,999-4.7%$438/sqft |
Source: CRMLS #SW26135932 Report a problem | ||
| 1/20/2026 | Listing removed | $835,000$459/sqft |
Source: eXp Realty #250043733SD Report a problem | ||
| 11/9/2025 | Listed for sale | $835,000+8.6%$459/sqft |
Source:  SDMLS #250043733 Report a problem SDMLS #250043733 Report a problem | ||
| 12/2/2024 | Sold | $769,000+2.7%$423/sqft |
Source: SDMLS #240024661 Report a problem | ||
| 11/12/2024 | Pending sale | $749,000$412/sqft |
Source: SDMLS #240024661 Report a problem | ||
| 10/29/2024 | Price change | $749,000-1.4%$412/sqft |
Source: SDMLS #240024661 Report a problem | ||
| 10/17/2024 | Listed for sale | $760,000+31.8%$418/sqft |
Source: SDMLS #240024661 Report a problem | ||
| 6/28/2021 | Sold | $576,500$317/sqft |
Source: Public Record Report a problem | ||
Public tax history
| Year | Property taxes | Tax assessment |
|---|---|---|
| 2026 | -- | $784,380 +2% |
| 2025 | $11,081 +17% | $769,000 +25.8% |
| 2024 | $9,473 +0.9% | $611,464 +2% |
| 2023 | $9,392 +2.4% | $599,475 +2% |
| 2022 | $9,173 +120.8% | $587,721 +303.1% |
| 2021 | $4,154 +19.2% | $145,817 +721.4% |
| 2020 | $3,484 | $17,753 |
Find assessor info on the county website
Monthly payment
Est. payment
Payment breakdown
Explore the cost of this home by adjusting the details. Changes won't be saved.Climate risks
Neighborhood: 92591
Similar homes
- $689,9994 bd3 ba2.1k sqft32672 Brunello Way, Temecula, CA 92591For Sale
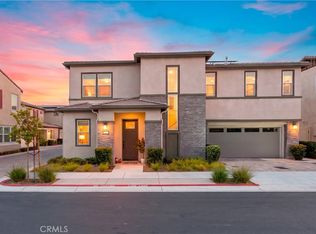 MLS ID #SW26180112, Andrea Holmes, ERA Donahoe Realty. CRMLS
 - $659,9003 bd3 ba1.8k sqft40706 Melrose Dr, Temecula, CA 92591For Sale
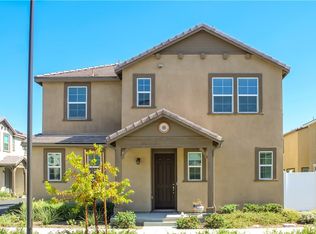 MLS ID #CV26200936, Ricardo Acevedo, Acevedo Real Estate Professionals. CRMLS
 - $699,9004 bd3 ba2.1k sqft32725 Tannat Dr, Temecula, CA 92591For Sale
 MLS ID #CV26138337, Marisela Pompa, CENTURY 21 MASTERS. CRMLS
 - $510,0002 bd3 ba1.2k sqft39376 Corvina Ln, Temecula, CA 92591For Sale
 MLS ID #SW26141905, Lorie Anne Auer, eXp Realty of California, Inc.. CRMLS
Local buyer's agents are ready to help
