Spectacular mountain and golf course views! Property is located in the lovely gated Sun Lakes Country Club, a luxury 55+ active adult golf community.
Home features: 3 bedrooms and 2 1/2 baths, family room adjacent to the kitchen with a cozy fireplace, living room & dinning Room with catheral ceilings; NO MELLO ROOS! Sun Lakes Country Club goes beyond just a place to live, it's a vibrant community designed to keep you active & engaged, offering: two 18-hole golf courses with two pro golf shops, three clubhouses, two outdoor pools (1 indoor pool, jacuzzi spa), three fitness centers, tennis courts, Paddle ball, Bocce ball, & Pickle ball courts, billiard room and libraries. Fabulous planned activities offered on a daily basis. There are over 70 clubs and groups which offer: music, dance, theater, arts, bingo, health and fitness, and so much more. The community is located close to casinos, shopping (Cabazon & Palm Springs), restaurants and medical centers. Sun Lakes Country Club is a lifestyle and it's a place you can call home!!!
For sale
Listed by: KEY WEST REALTORS • Diana Klukas • Contact: 626-733-7061
$412,000
6005 Eagle Trace Ln, Banning, CA 92220
3beds
1,849sqft
Single Family Residence
Built in 1993
4,356 Square Feet Lot
$-- Zestimate®
$223/sqft
$410/mo HOA
What's special
- 14 days
- 227
- 14
Zillow last checked:
Listing updated:
Listed by:
Diana Klukas DRE #01056823 626-733-7061,
KEY WEST REALTORS
Source: CRMLS,MLS#: CV26219435 Originating MLS: California Regional MLS
Facts & features
Interior
Bedrooms & bathrooms
- Bedrooms: 3
- Bathrooms: 3
- Full bathrooms: 2
- 1/2 bathrooms: 1
- Main level bathrooms: 2
- Main level bedrooms: 1
Rooms
- Room types: Attic, Family Room, Kitchen, Living Room, Primary Bedroom, Other
Primary bedroom
- Features: Main Level Primary
Bathroom
- Features: Bathroom Exhaust Fan, Dual Sinks, Full Bath on Main Level, Walk-In Shower
Kitchen
- Features: Kitchen/Family Room Combo
Other
- Features: Walk-In Closet(s)
Heating
- Central
Cooling
- Central Air
Appliances
- Included: Built-In Range, Microwave, Refrigerator
- Laundry: In Garage
Features
- Ceiling Fan(s), High Ceilings, Two Story Ceilings, Attic, Main Level Primary, Walk-In Closet(s)
- Flooring: Carpet, Tile
- Windows: Shutters
- Has fireplace: Yes
- Fireplace features: Family Room
- Common walls with other units/homes: No Common Walls
Interior area
- Total interior livable area: 1,849 sqft
Property
Parking
- Total spaces: 2
- Parking features: Garage Faces Front, Garage, Garage Door Opener
- Attached garage spaces: 2
Features
- Levels: Two
- Stories: 2
- Entry location: 1
- Patio & porch: Covered
- Pool features: Community, Association
- Has spa: Yes
- Spa features: Community
- Has view: Yes
- View description: Golf Course, Mountain(s)
Lot
- Size: 4,356 Square Feet
- Features: Front Yard, Sprinkler System, Yard
Details
- Parcel number: 440087003
- Special conditions: Standard
Construction
Type & style
- Home type: SingleFamily
- Property subtype: Single Family Residence
Materials
- Roof: Spanish Tile
Condition
- New construction: No
- Year built: 1993
Utilities & green energy
- Sewer: Public Sewer
- Water: Public
Community & HOA
Community
- Features: Golf, Storm Drain(s), Street Lights, Sidewalks, Pool
- Security: Gated with Attendant
- Senior community: Yes
- Subdivision: Sun Lakes Country Club
HOA
- Has HOA: Yes
- Amenities included: Bocce Court, Billiard Room, Clubhouse, Dog Park, Fitness Center, Fire Pit, Golf Course, Maintenance Grounds, Management, Meeting/Banquet/Party Room, Barbecue, Paddle Tennis, Pickleball, Pool, Pets Allowed, Recreation Room, RV Parking, Guard, Spa/Hot Tub, Security, Tennis Court(s)
- HOA fee: $410 monthly
- HOA name: Sun Lakes
- HOA phone: 951-845-2191
Location
- Region: Banning
Financial & listing details
- Price per square foot: $223/sqft
- Tax assessed value: $221,601
- Date on market: 10/9/2026
- Cumulative days on market: 14 days
- Listing terms: Cash,Conventional,Fannie Mae,Freddie Mac,VA Loan
Estimated market value
Not available
Estimated sales range
Not available
Not available
Price history
| Date | Event | Price |
|---|---|---|
| 10/10/2026 | Listed for sale | $412,000+1.3%$223/sqft |
Source:  CRMLS #CV26219435 Report a problem | ||
| 4/10/2022 | Listing removed | -- |
Source: BHHS broker feed Report a problem | ||
| 3/30/2022 | Pending sale | $406,900$220/sqft |
Source: BHHS broker feed #EV22003597 Report a problem | ||
| 2/26/2022 | Listing removed | -- |
Source: BHHS broker feed Report a problem | ||
| 2/19/2022 | Price change | $406,900-5.2%$220/sqft |
Source: BHHS broker feed #EV22003597 Report a problem | ||
| 1/18/2022 | Price change | $429,000-4.7%$232/sqft |
Source: BHHS broker feed #EV22003597 Report a problem | ||
| 1/9/2022 | Listed for sale | $450,000+104.6%$243/sqft |
Source: BHHS broker feed #EV22003597 Report a problem | ||
| 11/18/2013 | Listing removed | $219,900$119/sqft |
Source: GreenView Realty #CV13176653 Report a problem | ||
| 10/15/2013 | Price change | $219,900-4.3%$119/sqft |
Source: GreenView Realty #CV13176653 Report a problem | ||
| 8/31/2013 | Listed for sale | $229,900+58.6%$124/sqft |
Source: GreenView Realty #CV13176653 Report a problem | ||
| 6/11/2013 | Listing removed | $145,000$78/sqft |
Source: ERA Regency Realtors #IV13101972 Report a problem | ||
| 6/1/2013 | Listed for sale | $145,000$78/sqft |
Source: ERA Regency Realtors #IV13101972 Report a problem | ||
Public tax history
| Year | Property taxes | Tax assessment |
|---|---|---|
| 2016 | -- | $221,601 +1.5% |
| 2015 | $3,084 +0.6% | $218,275 +2% |
| 2014 | $3,065 | $214,000 +10% |
| 2013 | -- | $194,598 +2% |
| 2012 | -- | $190,783 +2% |
| 2011 | -- | $187,043 +0.8% |
| 2010 | -- | $185,647 -0.2% |
| 2009 | -- | $186,089 +2% |
| 2008 | -- | $182,441 +2% |
| 2007 | -- | $178,865 +2% |
| 2006 | -- | $175,359 +2% |
| 2005 | -- | $171,921 +3.9% |
| 2003 | -- | $165,464 +2% |
| 2002 | -- | $162,220 +2% |
| 2001 | $2,003 +1.5% | $159,040 +2% |
| 2000 | $1,974 | $155,923 |
Find assessor info on the county website
Monthly payment
Est. payment
Payment breakdown
Explore the cost of this home by adjusting the details. Changes won't be saved.Climate risks
Neighborhood: 92220


Similar homes
- $399,0003 bd3 ba1.8k sqft6048 Spanish Trail Cv, Banning, CA 92220For Sale
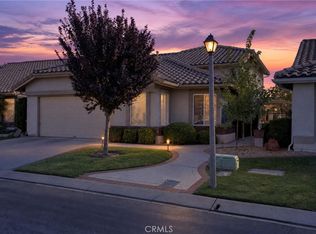 MLS ID #IG26219840, Martha Peck, Century 21 Sun Lakes Realty. CRMLS
- $390,0002 bd3 ba2k sqft1349 Fairway Oaks Ave, Banning, CA 92220For Sale
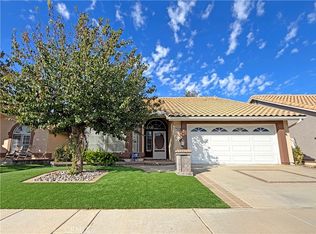 MLS ID #CV26227280, Stephanie Crowell, EXP REALTY OF CALIFORNIA INC. CRMLS
- $399,0002 bd2 ba1.2k sqft5983 Eagle Trace Ln, Banning, CA 92220For Sale
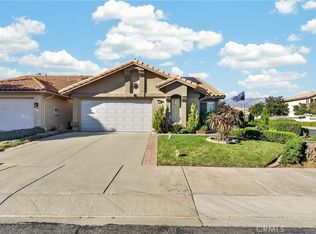 MLS ID #IG26211339, Anna Selvaggi, Berkshire Hathaway Homeservices California Realty. CRMLS
- $424,9003 bd3 ba1.9k sqft1326 Pine Valley Rd, Banning, CA 92220For Sale
 MLS ID #P1-28601, Robert Perez, Evernest Real Estate Advisors. CRMLS
