Welcome to the Sun Lakes Country Club 55+ Community! HOA is vibrant and provides a packed social calendar, access to resort style amenities such as not one but TWO 18-hole golf courses, 3 clubhouses, pools (including indoor), tennis, pickleball, gyms, restaurants, plus they cover your cable and internet! Main Clubhouse is the largest of the three and hosts a fitness center, two libraries, a grand ballroom, and a veranda. This clubhouse also has a card room, an arts and crafts studio, as well as a billiards room.
I could go on and on with what the community offers. Let's discuss your new home! This move-in-ready home features wood laminate floors, cathedral ceilings, two living rooms, one with a brick fireplace. The primary suite includes a walk-in closet, dual sinks, and a slider to the backyard. You’ll love the low-maintenance yard with aluminum patio cover, vinyl fencing, heated spa that seats 4-6 people, metal, propane gas firepit table and chairs, TV already mounted and ready to entertain your family and friends. Automated sprinkler system. The oversized garage includes washer, dryer, and laundry sink.
Sold for $369,000
Listed by: RE/MAX Foothills • STEPHEN RUDNICKI • Contact: 909-660-8333
Bought with: Century 21 Top Producers
$369,000
5231 W Plain Field Dr, Banning, CA 92220
3beds
1,505sqft
Single Family Residence
Built in 1988
4,792 Square Feet Lot
$373,800 Zestimate®
$245/sqft
$2,569 Estimated rent
Home value
$373,800
$340,000 - $411,000
$2,569/mo
Zestimate® history
Owner options
List your home for rent
$2,569/mo
Rent Zestimate®
Find your next renter with Zillow Rental Manager. Plus, with online applications, you can quickly screen prospective tenants – for free.
$2,569/mo
Rent Zestimate®
Refinance and save
$2,746/mo
Est. payment
Refinancing to a lower rate could help reduce your monthly payments and save thousands over the life of the loan.
$2,746/mo
Est. payment
Explore your selling options
Work with a Zillow partner agent
Leverage their expertise and Zillow's premium Showcase listings to get your home seen by more buyers.
Get startedList with your own agent
Get your home in front of millions of buyers by listing it on Zillow.
Learn how to do itSell it yourself
Take full control of how buyers see your home on Zillow by listing For Sale by Owner (FSBO).
List your homeWhat's special
Brick fireplaceLow-maintenance yardPrimary suiteAutomated sprinkler systemVinyl fencingHeated spaAluminum patio cover
Zillow last checked:
Listing updated:
Listed by:
STEPHEN RUDNICKI DRE #02030277 909-489-7262,
RE/MAX Foothills
Bought with:
DIANA VARNER, DRE #01122734
Century 21 Top Producers
Source: CRMLS,MLS#: IV25194199 Originating MLS: California Regional MLS
Originating MLS: California Regional MLSFacts & features
Interior
Bedrooms & bathrooms
- Bedrooms: 3
- Bathrooms: 2
- Full bathrooms: 2
- Main level bathrooms: 2
- Main level bedrooms: 3
Rooms
- Room types: Bedroom, Kitchen, Living Room, Primary Bathroom, Primary Bedroom, Other, Dining Room
Bedroom
- Features: All Bedrooms Down
Bathroom
- Features: Bathtub, Dual Sinks, Linen Closet, Separate Shower, Tub Shower, Walk-In Shower
Kitchen
- Features: Pots & Pan Drawers, Tile Counters, Utility Sink
Other
- Features: Walk-In Closet(s)
Heating
- Central, Fireplace(s), Natural Gas
Cooling
- Central Air
Appliances
- Included: Dishwasher, Exhaust Fan, Disposal, Gas Oven, Gas Range, Gas Water Heater, Ice Maker, Microwave, Refrigerator, Water To Refrigerator, Water Heater, Water Purifier, Dryer, Washer
- Laundry: In Garage
Features
- Cathedral Ceiling(s), Separate/Formal Dining Room, Eat-in Kitchen, Tile Counters, All Bedrooms Down, Walk-In Closet(s)
- Flooring: Carpet, Laminate
- Doors: Sliding Doors
- Windows: Double Pane Windows
- Has fireplace: Yes
- Fireplace features: Gas, Living Room
- Common walls with other units/homes: No Common Walls
Interior area
- Total interior livable area: 1,505 sqft
Property
Parking
- Total spaces: 2
- Parking features: Driveway, Garage Faces Front, Garage, Garage Door Opener
- Attached garage spaces: 2
Accessibility
- Accessibility features: Safe Emergency Egress from Home, Accessible Doors
Features
- Levels: One
- Stories: 1
- Entry location: Front
- Patio & porch: Concrete, Patio
- Exterior features: Lighting, Rain Gutters
- Pool features: Community, Association
- Has spa: Yes
- Spa features: Above Ground, Association, Community
- Fencing: Privacy,Vinyl
- Has view: Yes
- View description: None
Lot
- Size: 4,792 Square Feet
- Features: 0-1 Unit/Acre, Back Yard, Drip Irrigation/Bubblers, Front Yard, Sprinklers In Rear, Sprinklers In Front, Sprinklers Timer
Details
- Parcel number: 419330037
- Special conditions: Standard
Construction
Type & style
- Home type: SingleFamily
- Architectural style: Contemporary
- Property subtype: Single Family Residence
Materials
- Drywall, Stucco
- Foundation: Slab
- Roof: Tile
Condition
- Turnkey
- New construction: No
- Year built: 1988
Utilities & green energy
- Electric: Electricity - On Property, 220 Volts in Garage, 220 Volts in Laundry, Standard
- Sewer: Public Sewer
- Water: Public
- Utilities for property: Cable Available, Electricity Connected, Natural Gas Connected, Phone Available, Sewer Connected, Water Connected
Community & HOA
Community
- Features: Biking, Golf, Street Lights, Sidewalks, Gated, Pool
- Security: Security Gate, Gated with Guard, Gated Community, Gated with Attendant, 24 Hour Security
- Senior community: Yes
- Subdivision: Solera (Slra)
HOA
- Has HOA: Yes
- Amenities included: Billiard Room, Clubhouse, Golf Course, Game Room, Pickleball, Pool, Spa/Hot Tub, Tennis Court(s)
- HOA fee: $385 monthly
- HOA name: Sun Lakes Country Club
Location
- Region: Banning
Financial & listing details
- Price per square foot: $245/sqft
- Tax assessed value: $314,986
- Annual tax amount: $4,390
- Date on market: 8/30/2025
- Cumulative days on market: 1 day
- Listing terms: Cash,Cash to New Loan,Conventional,FHA
- Inclusions: Refrigerator, Dishwasher, Gas Stove, Washer+Dryer, outdoor metal, propane gas firepit table+chairs, spa, outdoor mounted TV.
- Road surface type: Paved
Price history
| Date | Event | Price |
|---|---|---|
| 9/29/2025 | Sold | $369,000+2.8%$245/sqft |
Source:  CRMLS #IV25194199 Report a problem CRMLS #IV25194199 Report a problem | ||
| 8/31/2025 | Pending sale | $359,000$239/sqft |
Source: CRMLS #IV25194199 Report a problem | ||
| 8/30/2025 | Listed for sale | $359,000+23.4%$239/sqft |
Source: CRMLS #IV25194199 Report a problem | ||
| 3/4/2021 | Sold | $291,000+2.1%$193/sqft |
Source: Public Record Report a problem | ||
| 2/15/2021 | Pending sale | $285,000$189/sqft |
Source: California Realty #EV21005397 Report a problem | ||
| 1/19/2021 | Listed for sale | $285,000+0.4%$189/sqft |
Source: Local MLS #EV21005397 Report a problem | ||
| 9/26/2019 | Listing removed | $283,900$189/sqft |
Source: DYNASTY REAL ESTATE #IV19204013 Report a problem | ||
| 9/17/2019 | Price change | $283,900-2.1%$189/sqft |
Source: DYNASTY REAL ESTATE #IV19204013 Report a problem | ||
| 8/27/2019 | Listed for sale | $290,000+7.4%$193/sqft |
Source: DYNASTY REAL ESTATE #IV19204013 Report a problem | ||
| 1/22/2018 | Sold | $270,000+0%$179/sqft |
Source: Public Record Report a problem | ||
| 11/22/2017 | Pending sale | $269,900$179/sqft |
Source: SUN LAKES REALTY, INC #EV17232645 Report a problem | ||
| 10/10/2017 | Listed for sale | $269,900+29.4%$179/sqft |
Source: SUN LAKES REALTY, INC #EV17232645 Report a problem | ||
| 1/14/2016 | Sold | $208,500$139/sqft |
Source: Public Record Report a problem | ||
| 10/28/2015 | Pending sale | $208,500$139/sqft |
Source: SUN LAKES REALTY, INC #EV15203352 Report a problem | ||
| 10/20/2015 | Price change | $208,500-3%$139/sqft |
Source: SUN LAKES REALTY, INC #EV15203352 Report a problem | ||
| 9/21/2015 | Listed for sale | $215,000$143/sqft |
Source: SUN LAKES REALTY, INC #EV15203352 Report a problem | ||
Public tax history
| Year | Property taxes | Tax assessment |
|---|---|---|
| 2025 | $4,390 +2% | $314,986 +2% |
| 2024 | $4,302 +0.1% | $308,810 +2% |
| 2023 | $4,299 +2.1% | $302,756 +2% |
| 2022 | $4,210 +4.5% | $296,820 +4.6% |
| 2021 | $4,027 +0.9% | $283,711 +1% |
| 2020 | $3,993 | $280,803 +2% |
| 2019 | -- | $275,298 +26.9% |
| 2018 | $3,051 +1.7% | $216,923 +2% |
| 2017 | $3,000 | $212,670 +4.3% |
| 2016 | $3,000 +249.2% | $204,000 +214.2% |
| 2015 | $859 +0.9% | $64,936 +2% |
| 2014 | $852 | $63,666 +0.5% |
| 2013 | -- | $63,380 +2% |
| 2012 | -- | $62,138 +2% |
| 2011 | -- | $60,921 +0.7% |
| 2010 | -- | $60,468 -0.2% |
| 2009 | -- | $60,614 +2% |
| 2008 | -- | $59,426 +2% |
| 2007 | -- | $58,262 +2% |
| 2006 | -- | $57,121 +2% |
| 2005 | -- | $56,002 +3.9% |
| 2003 | -- | $53,901 +2% |
| 2002 | -- | $52,845 +2% |
| 2001 | $765 +0.3% | $51,810 +2% |
| 2000 | $762 | $50,795 |
Find assessor info on the county website
Neighborhood: 92220
Nearby homes
- $324,0003 bd2 ba1.3k sqft5245 W Plain Field Dr, Banning, CA 92220For Sale
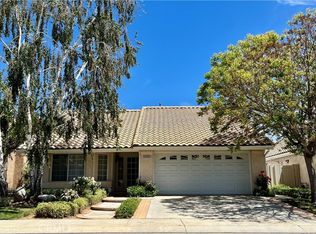
- $350,0002 bd3 ba1.4k sqft5217 W Plain Field Dr, Banning, CA 92220Sold
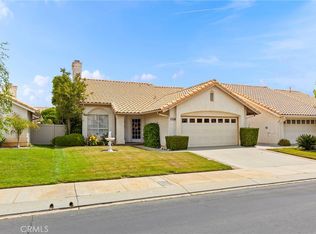
- $352,8002 bd3 ba1.4k sqft5259 W Plain Field Dr, Banning, CA 92220Off Market
- $373,9003 bd2 ba1.5k sqft5232 Riviera Ave, Banning, CA 92220Off Market
- $355,0002 bd3 ba1.4k sqft5365 W Plain Field Dr, Banning, CA 92220Sold
- $349,3003 bd2 ba1.3k sqft5218 Riviera Ave, Banning, CA 92220Off Market
- $341,5002 bd2 ba1.3k sqft5246 Riviera Ave, Banning, CA 92220Off Market
- $320,0002 bd2 ba1.3k sqft5191 W Plain Field Dr, Banning, CA 92220Sold
Nearby schools
GreatSchools rating
- 4/10Hemmerling Elementary SchoolGrades: K-5Distance: 2.2 mi
- 1/10Nicolet Middle SchoolGrades: 6-8Distance: 3.5 mi
- 5/10Banning High SchoolGrades: 9-12Distance: 3.3 mi
Schools provided by the listing agent
- High: Banning
Source: CRMLS. This data may not be complete. We recommend contacting the local school district to confirm school assignments for this home.
Get a cash offer in 3 minutes
Find out how much your home could sell for in as little as 3 minutes with a no-obligation cash offer.
Estimated market value
$373,800
Get a cash offer in 3 minutes
Find out how much your home could sell for in as little as 3 minutes with a no-obligation cash offer.
Estimated market value
$373,800
- California
- Riverside County
- Banning
- 92220
- 5231 W Plain Field Dr
Nearby cities
Nearby zip codes
Other Banning Topics
