Nestled on the 10th green of the Soboba Springs Golf Course, this meticulously maintained residence seamlessly blends indoor sophistication with outdoor panoramic views of the course and hills. An open-concept layout features 2 bedrooms, 2 full baths and a third den/bedroom. Upon entry, relax in the natural light that floods the living and dining areas, accentuated by vaulted ceilings, gas-starter fireplace and two sliding glass doors with picturesque views of the course hills and sunsets. The peninsula kitchen has a cozy breakfast counter, granite counters, under cabinet lighting, and a built-in microwave. Step outside to discover the spacious covered patio, boasting a large enclosed grass area, manual roll-down patio shades, and a panoramic view of the course and hills that is perfect for relaxing and entertaining. Off the living room is an arched entry to the den or possible third bedroom. The spacious primary suite offers two sliding door closets, and a spacious en-suite bath with a soaking tub, dual sinks, and a private shower. The second bedroom is spacious and has perfect access to the hall bathroom complete with a tub/shower combo. Central HVAC, a 2-car attached garage, and newer vinyl floors and cabinets round out the countless upgrades to this beautiful home. Conveniently located near Soboba Springs Casino Resort and Soboba Springs Golf Course which has pickleball courts and a swimming pool, this home offers a harmonious blend of comfort and style, ensuring an unparalleled living experience.
Sold for $450,000
Listed by: Masciel Real Estate Co. • Gary Masciel • Contact: 714-956-4000
Bought with: Canear Real Estate, Inc
Tax assessed value
$450,000
764 Bergamo Ave, San Jacinto, CA 92583
2beds
1,347sqft
Single Family Residence
Built in 1989
5,227 Square Feet Lot
$456,800 Zestimate®
$334/sqft
$1,973 Estimated rent
Home value
$456,800
$434,000 - $480,000
$1,973/mo
Zestimate® history
Owner options
List your home for rent
$1,973/mo
Rent Zestimate®
Find your next renter with Zillow Rental Manager. Plus, with online applications, you can quickly screen prospective tenants – for free.
$1,973/mo
Rent Zestimate®
Refinance and save
$2,879/mo
Est. payment
Refinancing to a lower rate could help reduce your monthly payments and save thousands over the life of the loan.
$2,879/mo
Est. payment
Explore your selling options
Work with a Zillow partner agent
Leverage their expertise and Zillow's premium Showcase listings to get your home seen by more buyers.
Get startedList with your own agent
Get your home in front of millions of buyers by listing it on Zillow.
Learn how to do itSell it yourself
Take full control of how buyers see your home on Zillow by listing For Sale by Owner (FSBO).
List your homeWhat's special
Zillow last checked:
Listing updated:
Listed by:
Gary Masciel DRE #00614861 714-612-8999,
Masciel Real Estate Co.,
Garrett Masciel DRE #01920249 714-956-4000,
Masciel Real Estate Co.
Bought with:
Curtis Doss, DRE #01456671
Canear Real Estate, Inc
Source: CRMLS,MLS#: PW24056803 Originating MLS: California Regional MLS
Originating MLS: California Regional MLSFacts & features
Interior
Bedrooms & bathrooms
- Bedrooms: 2
- Bathrooms: 2
- Full bathrooms: 2
- Main level bathrooms: 2
- Main level bedrooms: 2
Rooms
- Room types: Attic, Bedroom, Den, Living Room, Primary Bathroom, Primary Bedroom, Office
Primary bedroom
- Features: Main Level Primary
Primary bedroom
- Features: Primary Suite
Bedroom
- Features: All Bedrooms Down
Bedroom
- Features: Bedroom on Main Level
Bathroom
- Features: Bathroom Exhaust Fan, Bathtub, Dual Sinks, Linen Closet, Quartz Counters, Soaking Tub, Separate Shower, Tub Shower
Kitchen
- Features: Granite Counters
Heating
- Forced Air
Cooling
- Central Air
Appliances
- Included: Dishwasher, Free-Standing Range, Disposal, Gas Oven, Gas Water Heater, Microwave, Refrigerator, Vented Exhaust Fan, Water To Refrigerator, Dryer, Washer
- Laundry: Electric Dryer Hookup, Gas Dryer Hookup, In Garage
Features
- Breakfast Bar, Ceiling Fan(s), Granite Counters, Open Floorplan, Pantry, Quartz Counters, Recessed Lighting, Track Lighting, All Bedrooms Down, Attic, Bedroom on Main Level, Main Level Primary, Primary Suite
- Flooring: Vinyl
- Doors: Sliding Doors
- Windows: Blinds, Double Pane Windows, Plantation Shutters
- Has fireplace: Yes
- Fireplace features: Gas Starter, Living Room
- Common walls with other units/homes: No Common Walls
Interior area
- Total interior livable area: 1,347 sqft
Property
Parking
- Total spaces: 4
- Parking features: Door-Single, Driveway, Garage Faces Front, Garage, Off Street
- Attached garage spaces: 2
- Uncovered spaces: 2
Features
- Levels: One
- Stories: 1
- Entry location: Ground
- Patio & porch: Concrete, Covered
- Exterior features: Rain Gutters
- Pool features: None
- Spa features: None
- Fencing: Stucco Wall,Vinyl,Wrought Iron
- Has view: Yes
- View description: Park/Greenbelt, Golf Course, Hills, Panoramic
Lot
- Size: 5,227 Square Feet
- Features: Back Yard, Front Yard, Sprinklers In Rear, Sprinklers In Front, Irregular Lot, Lawn, Landscaped, On Golf Course, Sprinklers Timer, Yard, Zero Lot Line
Details
- Parcel number: 433333013
- Special conditions: Standard
Construction
Type & style
- Home type: SingleFamily
- Architectural style: Contemporary
- Property subtype: Single Family Residence
Materials
- Stucco
- Foundation: Slab
- Roof: Clay,Flat
Condition
- Turnkey
- New construction: No
- Year built: 1989
Utilities & green energy
- Electric: 220 Volts in Garage
- Sewer: Public Sewer
- Water: Public
- Utilities for property: Electricity Connected, Natural Gas Connected, Sewer Connected, Water Connected
Community & HOA
Community
- Features: Curbs, Golf, Gutter(s), Street Lights, Sidewalks
- Security: Fire Sprinkler System, Smoke Detector(s)
Location
- Region: San Jacinto
Financial & listing details
- Price per square foot: $334/sqft
- Tax assessed value: $450,000
- Annual tax amount: $5,735
- Date on market: 3/27/2024
- Cumulative days on market: 112 days
- Listing terms: Cash,Cash to New Loan
- Inclusions: Washer/Dryer, Refrigerator, Patio table and chairs, Free Standing BBQ, All in As-Is Condition.
- Road surface type: Paved
Price history
| Date | Event | Price |
|---|---|---|
| 8/14/2024 | Sold | $450,000+0.2%$334/sqft |
Source:  CRMLS #PW24056803 Report a problem CRMLS #PW24056803 Report a problem | ||
| 8/12/2024 | Pending sale | $449,000$333/sqft |
Source: CRMLS #PW24056803 Report a problem | ||
| 7/19/2024 | Contingent | $449,000$333/sqft |
Source: CRMLS #PW24056803 Report a problem | ||
| 5/28/2024 | Price change | $449,000-6.3%$333/sqft |
Source: CRMLS #PW24056803 Report a problem | ||
| 3/27/2024 | Listed for sale | $479,000$356/sqft |
Source: CRMLS #PW24056803 Report a problem | ||
Public tax history
| Year | Property taxes | Tax assessment |
|---|---|---|
| 2025 | $5,735 +70.4% | $450,000 +70.8% |
| 2024 | $3,365 +0.5% | $263,410 +2% |
| 2023 | $3,350 +1.8% | $258,246 +2% |
| 2022 | $3,291 -0.2% | $253,183 +2% |
| 2021 | $3,297 +1.2% | $248,220 +1% |
| 2020 | $3,257 +1.8% | $245,676 +2% |
| 2019 | $3,200 +1.8% | $240,860 +2% |
| 2018 | $3,143 +8.9% | $236,138 +9.8% |
| 2017 | $2,887 | $215,000 +12% |
| 2016 | $2,887 +21.5% | $192,000 +8.5% |
| 2015 | $2,376 +3.2% | $177,000 +2.3% |
| 2014 | $2,302 | $173,000 +31.1% |
| 2013 | -- | $132,000 +46.7% |
| 2012 | -- | $90,000 -57.1% |
| 2011 | -- | $209,727 +0.8% |
| 2010 | -- | $208,161 -0.2% |
| 2009 | -- | $208,658 +2% |
| 2008 | -- | $204,568 +2% |
| 2007 | -- | $200,557 +2% |
| 2006 | -- | $196,626 +2% |
| 2005 | -- | $192,772 +24.4% |
| 2003 | -- | $155,000 |
| 2002 | -- | $155,000 +16.5% |
| 2001 | $1,721 -0.2% | $133,000 |
| 2000 | $1,724 | $133,000 |
Find assessor info on the county website
Neighborhood: 92583
Nearby homes
- $408,9002 bd2 ba1.3k sqft774 Bergamo Ave, San Jacinto, CA 92583Off Market
- $436,9002 bd2 ba2k sqft754 Bergamo Ave, San Jacinto, CA 92583Off Market
- $439,5002 bd2 ba1.3k sqft784 Bergamo Ave, San Jacinto, CA 92583Off Market
- $398,4002 bd2 ba1.3k sqft1710 Carrera Dr, San Jacinto, CA 92583Off Market
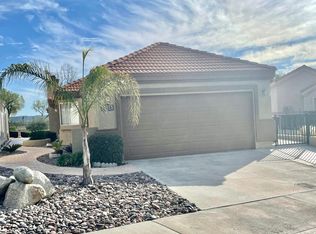
- $443,9002 bd2 ba1.3k sqft794 Bergamo Ave, San Jacinto, CA 92583Off Market
- $409,8002 bd2 ba1.4k sqft1718 Carrera Dr, San Jacinto, CA 92583Off Market
- $407,4002 bd2 ba1.3k sqft802 Bergamo Ave, San Jacinto, CA 92583Off Market
- $64,5043,920 Square Feet1726 Carrera Dr, San Jacinto, CA 92583Off Market
Nearby schools
GreatSchools rating
- 4/10Estudillo Elementary SchoolGrades: K-5Distance: 1.3 mi
- 5/10North Mountain Middle SchoolGrades: 6-8Distance: 1.2 mi
- 4/10San Jacinto High SchoolGrades: 9-12Distance: 2 mi
Schools provided by the listing agent
- Middle: North Mountain
- High: San Jacinto
Source: CRMLS. This data may not be complete. We recommend contacting the local school district to confirm school assignments for this home.
Get a cash offer in 3 minutes
Find out how much your home could sell for in as little as 3 minutes with a no-obligation cash offer.
Estimated market value
$456,800
Get a cash offer in 3 minutes
Find out how much your home could sell for in as little as 3 minutes with a no-obligation cash offer.
Estimated market value
$456,800
- California
- Riverside County
- San Jacinto
- 92583
- 764 Bergamo Ave
Nearby cities
Nearby zip codes
Other San Jacinto Topics
