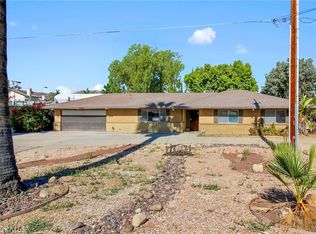
Beautiful home located in East Hemet. This home has three bedrooms and two bathrooms. As you pull up you'll love the clean & low-water rock landscaping. Entering, you walk into the light & bright living room which is central to the home. Adjacent to the large living room you find the dining room, wide enough for a large table and many guests. Just a few steps over, the kitchen is close enough with everything you need at your fingertips. The kitchen has a gas stovetop, double oven, dishwasher, included refrigerator and plenty of cabinet storage. Just down the hall are the ample guest bedrooms with new carpeting. At the end of the hall is the beautifully updated guest bathroom. There's plenty of storage in the hall closet. Additionally, you find the spacious primary bedroom suite with attached bathroom. Off the kitchen you find the deep garage with laundry area. Washer and dryer are included. Out back you'll love how much space you have both directly behind the home, as well as alongside the garage. Plenty of space for gardening & landscaping as you desire. Beside the garage you find a long parking path leading directly to the backyard. Plenty of room for a couple vehicles, extra storage, or any of your other toys. Situated on the south eastern corner of the valley, you can access highways in any direction. You are only a few minutes from shopping, restaurants, Hemet High School, and Soboba Resort & Casino. Don't let this great opportunity pass you by!
For sale
Listed by: Berkshire Hathaway HomeServices California Properties • Christopher Lamoree • Contact: 951-587-7359
$452,900
41808 Nordal Ave, Hemet, CA 92544
3beds
1,623sqft
:
Get pre-qualified$3,010/mo
Single Family Residence
Built in 1973
7,405 Square Feet Lot
$451,900 Zestimate®
$279/sqft
$-- HOA
What's special
- 6 days |
- 712 |
- 48 |
Zillow last checked:
Listing updated:
Listed by:
Christopher Lamoree DRE #01877567 951-587-7359,
Berkshire Hathaway HomeServices California Properties
Source: CRMLS,MLS#: SW26167804 Originating MLS: California Regional MLS
Originating MLS: California Regional MLSFacts & features
Interior
Bedrooms & bathrooms
- Bedrooms: 3
- Bathrooms: 2
- Full bathrooms: 1
- 3/4 bathrooms: 1
- Main level bathrooms: 2
- Main level bedrooms: 3
Rooms
- Room types: Living Room, Primary Bedroom, Dining Room
Primary bedroom
- Features: Primary Suite
Heating
- Central
Cooling
- Central Air
Appliances
- Included: Dishwasher, Gas Cooktop, Gas Oven, Refrigerator, Dryer, Washer
- Laundry: In Garage
Features
- Ceiling Fan(s), Separate/Formal Dining Room, Primary Suite
- Flooring: Carpet
- Windows: Double Pane Windows
- Has fireplace: No
- Fireplace features: None
- Common walls with other units/homes: No Common Walls
Interior area
- Total interior livable area: 1,623 sqft
Video & virtual tour
Property
Parking
- Total spaces: 2
- Parking features: Door-Single, Garage
- Attached garage spaces: 2
Features
- Levels: One
- Stories: 1
- Entry location: 1
- Patio & porch: Rear Porch, Front Porch
- Pool features: None
- Spa features: None
- Fencing: Block
- Has view: Yes
- View description: Hills
Lot
- Size: 7,405 Square Feet
- Features: Rocks
Details
- Additional structures: Shed(s)
- Parcel number: 449112004
- Special conditions: Standard
Construction
Type & style
- Home type: SingleFamily
- Property subtype: Single Family Residence
Materials
- Roof: Tile
Condition
- Turnkey
- New construction: No
- Year built: 1973
Utilities & green energy
- Sewer: Public Sewer
- Water: Public
Community & HOA
Community
- Features: Valley
- Security: Carbon Monoxide Detector(s), Smoke Detector(s)
Location
- Region: Hemet
Financial & listing details
- Price per square foot: $279/sqft
- Tax assessed value: $218,610
- Annual tax amount: $2,434
- Date on market: 8/2/2026
- Cumulative days on market: 6 days
- Listing terms: Submit
- Exclusions: Fridge in garage
- Road surface type: Paved
Estimated market value
$451,900
$429,000 - $474,000
$2,448/mo
Price history
| Date | Event | Price |
|---|---|---|
| 8/2/2026 | Listed for sale | $452,900+206%$279/sqft |
Source:  CRMLS #SW26167804 Report a problem CRMLS #SW26167804 Report a problem | ||
| 5/17/2002 | Sold | $148,000+18.4%$91/sqft |
Source: Public Record Report a problem | ||
| 9/15/2000 | Sold | $125,000$77/sqft |
Source: Public Record Report a problem | ||
Public tax history
| Year | Property taxes | Tax assessment |
|---|---|---|
| 2025 | $2,434 +2% | $218,610 +2% |
| 2024 | $2,386 +1.4% | $214,324 +2% |
| 2023 | $2,353 +2% | $210,123 +2% |
| 2022 | $2,306 +1.7% | $206,004 +2% |
| 2021 | $2,266 +1.2% | $201,966 +1% |
| 2020 | $2,240 +2.3% | $199,896 +2% |
| 2019 | $2,190 +3.3% | $195,977 +2% |
| 2018 | $2,120 +1.3% | $192,135 +2% |
| 2017 | $2,094 | $188,368 +2% |
| 2016 | $2,094 +1.2% | $184,675 +1.5% |
| 2015 | $2,069 +12.7% | $181,903 +9.6% |
| 2014 | $1,836 | $166,000 +38.3% |
| 2013 | -- | $120,000 +23.7% |
| 2012 | -- | $97,000 |
| 2011 | -- | $97,000 -11.8% |
| 2010 | -- | $110,000 -14.1% |
| 2009 | -- | $128,000 -23.1% |
| 2008 | -- | $166,449 +2% |
| 2007 | -- | $163,186 +2% |
| 2006 | -- | $159,988 +2% |
| 2005 | -- | $156,852 +3.9% |
| 2003 | -- | $150,960 +18.4% |
| 2002 | -- | $127,500 +2% |
| 2001 | $1,242 +32.1% | $125,000 +31.6% |
| 2000 | $940 | $95,000 |
Find assessor info on the county website
Monthly payment
Est. payment
Payment breakdown
Explore the cost of this home by adjusting the details. Changes won't be saved.Climate risks
Neighborhood: 92544
Nearby schools
GreatSchools rating
- 3/10Little Lake Elementary SchoolGrades: K-5Distance: 0.3 mi
- 2/10Dartmouth Middle SchoolGrades: 6-8Distance: 0.3 mi
- 6/10Hemet High SchoolGrades: 9-12Distance: 0.7 mi
- $441,5003 bd2 ba1.3k sqft41824 Nordal Ave, Hemet, CA 92544Off Market
- $428,6003 bd2 ba1.5k sqft41794 Nordal Ave, Hemet, CA 92544Off Market

- $429,9003 bd2 ba1.8k sqft41801 Royal Palm Dr, Hemet, CA 92544Off Market

- $424,7003 bd2 ba1.8k sqft41785 Royal Palm Dr, Hemet, CA 92544Off Market
- $448,9003 bd2 ba1.6k sqft41838 Nordal Ave, Hemet, CA 92544Off Market
- $450,0003 bd2 ba1.5k sqft41776 Nordal Ave, Hemet, CA 92544Sold
- $475,0004 bd2 ba1.5k sqft26414 Hamre Pl, Hemet, CA 92544Sold
- $453,6004 bd2 ba1.9k sqft41825 Royal Palm Dr, Hemet, CA 92544Off Market
A local agent can set up tours, give advice and negotiate with sellers.
Similar homes
- $450,0003 bd2 ba1.6k sqft41967 Mayberry Ave, Hemet, CA 92544For Sale
 MLS ID #SW26166411, Marcia Sattelmaier, Redfin Corporation. CRMLS
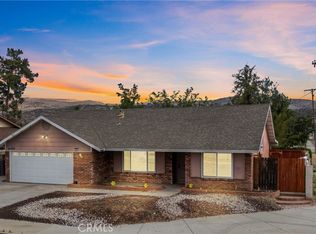
 - $445,0003 bd2 ba1.6k sqft27307 Hemet St, Hemet, CA 92544For Sale
 MLS ID #SW26162927, Nat Genis, The Nat Genis Team, INC.. CRMLS
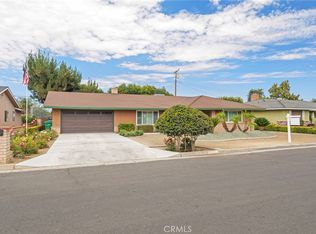
 - $350,0003 bd2 ba1.5k sqft41763 Lomas St, Hemet, CA 92544For Sale
 MLS ID #SW26172042, Antonio Mendoza, AVM Real Estate Services. CRMLS
 - $479,0002 bd2 ba1.4k sqft26433 Chestnut Dr, Hemet, CA 92544For Sale
 MLS ID #IV26118313, JOSEPH HUELSKAMP, EXP REALTY OF CALIFORNIA INC. CRMLS
 - $460,0003 bd2 ba1.4k sqft2443 Tulip Ct, Hemet, CA 92545For SaleMLS ID #PW26165372, Ruby Alvarado Mejia, Century 21 Masters. CRMLS
- $470,0003 bd2 ba1.8k sqft43714 Amazon St, Hemet, CA 92544For SaleMLS ID #CV26137140, Melissa Rodriguez, STIGLER HOMES. CRMLS
- $443,9003 bd2 ba1.2k sqft1022 Reinhart St, San Jacinto, CA 92583For SaleMLS ID #SW26170668, April Beard, Coldwell Banker Assoc Brkr-SC. CRMLS
- $399,9992 bd2 ba1.3k sqft605 S Los Tilos Rd, Hemet, CA 92543For SaleMLS ID #SW26171707, Salvador Correa, Impact Real Estate. CRMLS
- $445,0004 bd2 ba1.4k sqft25076 Sansome St, Hemet, CA 92544For SaleMLS ID #PW26095352, Sandra Garcia, T.N.G. Real Estate Consultants. CRMLS
- $530,0003 bd2 ba2.1k sqft27195 Aurora Dr, Hemet, CA 92544For SaleMLS ID #SW26140047, Linda Pike, Onyx Homes. CRMLS
- $499,0004 bd2 ba1.8k sqft823 Pike Dr, Hemet, CA 92544For SaleMLS ID #SW26114771, Michelle Bassett, Bassett & Associates, REALTORS. CRMLS
- $399,9993 bd1 ba1.1k sqft26296 Investors Pl, Hemet, CA 92544For SaleMLS ID #SW26117353, Damian Gerry, Impact Real Estate. CRMLS
- $430,0003 bd2 ba1.6k sqft405 Ivy Crest Dr, San Jacinto, CA 92582For SaleMLS ID #SW26146347, Hector Gutierrez, Keller Williams, The Lakes. CRMLS
- $427,9002 bd2 ba1k sqft43970 Moonlighting Dr, Hemet, CA 92544For SaleMLS ID #SW26090253, Jacqueline Burney, Coldwell Banker Kivett-Teeters. CRMLS
- $449,0003 bd2 ba1.4k sqft3153 Homeward St, Hemet, CA 92543For SaleMLS ID #DW26126280, Wilfred Olguin, eHomes. CRMLS
- $482,4002 bd2 ba1.4k sqft1718 Carrera Dr, San Jacinto, CA 92583For SaleMLS ID #IG26165732, Le'a Hackler, Berkshire Hathaway Homeservices California Realty. CRMLS
- $530,0004 bd3 ba2.1k sqft24861 Loire Ct, Hemet, CA 92544For SaleMLS ID #SW26124064, Michael Perciful, SoCal Realtors & Associates. CRMLS
- $625,0003 bd2 ba2.3k sqft40330 Indian Tree St, Hemet, CA 92544For SaleMLS ID #IG26142210, MICHAEL SARAVIA, PONCE & PONCE REALTY, INC. CRMLS
- $450,0003 bd2 ba1.6k sqft363 Cambridge Dr, San Jacinto, CA 92583For SaleMLS ID #CV26161952, Donald Mowery, EXP REALTY OF CALIFORNIA INC. CRMLS
- $629,0003 bd3 ba1.7k sqft26660 Rim Rd, Hemet, CA 92544For SaleMLS ID #SW26134198, Lauren Espey, Century 21 Masters. CRMLS
Local buyer's agents are ready to help
