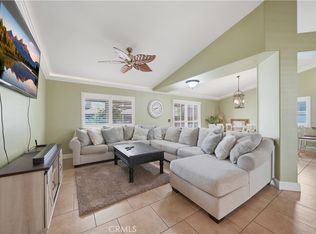
NO HOA & LOW TAXES! Just moments from the renowned Soboba Casino Resort and the scenic Soboba Springs Golf Course, this beautifully upgraded single-story residence offers the perfect blend of comfort, convenience, and lifestyle-driven living. Spanning approximately 1,306 sq. ft., this turnkey 2-bedroom, 2-bath home welcomes you through a private enclosed side patio entrance into a light-filled open floor plan designed for effortless everyday living. Inside, you’ll find plantation shutters throughout, complemented by an abundance of natural light, volume ceilings, and crown molding in select rooms that enhance the home’s charm and character. The kitchen is thoughtfully appointed with generous storage and seamless flow into the main living areas, where a cozy fireplace creates the perfect gathering space. Both bedrooms are well-proportioned, with a spacious primary suite featuring an en-suite bath, mirrored wardrobe doors, and a patio door providing direct access to the backyard patio for seamless indoor-outdoor living. Designed to embrace true indoor-outdoor living, the extended Alumawood patio cover wraps from the private gated side entrance around to the backyard, creating multiple inviting outdoor living spaces perfect for relaxing or entertaining. The fully landscaped yard offers a view of the greenbelt with both dimension and privacy, along with fully paved patio and side yards for clean, functional, low-maintenance enjoyment. Additional highlights include a newer roof and water heater, an attached two-car garage with built-in storage, along with a garage door featuring decorative windows that provide beautiful natural light. Whether you’re seeking a full-time residence, investment, or a lock-and-leave option, this home delivers refined, easy living in a prime location where entertainment, golf, and relaxation are all just minutes away.**Some photos have been virtually staged and/or digitally enhanced.
For sale
Listed by: KELLER WILLIAMS REALTY • Tiffany Mellon Naasz • Contact: 951-377-1914
$434,990
841 Torino Ave, San Jacinto, CA 92583
2beds
1,306sqft
:
Get pre-qualified$2,919/mo
Single Family Residence
Built in 1989
4,356 Square Feet Lot
$434,000 Zestimate®
$333/sqft
$-- HOA
What's special
- 18 days |
- 396 |
- 24 |
Zillow last checked:
Listing updated:
Listed by:
Tiffany Mellon Naasz DRE #01710767 951-377-1914,
KELLER WILLIAMS REALTY
Source: CRMLS,MLS#: IG26140954 Originating MLS: California Regional MLS
Originating MLS: California Regional MLSFacts & features
Interior
Bedrooms & bathrooms
- Bedrooms: 2
- Bathrooms: 2
- Full bathrooms: 2
- Main level bathrooms: 2
- Main level bedrooms: 2
Rooms
- Room types: Bedroom, Primary Bedroom, Dining Room
Primary bedroom
- Features: Main Level Primary
Bedroom
- Features: All Bedrooms Down
Bathroom
- Features: Separate Shower, Tub Shower
Heating
- Central
Cooling
- Central Air
Appliances
- Included: Dishwasher, Gas Oven
- Laundry: In Garage
Features
- Block Walls, Ceiling Fan(s), Crown Molding, Separate/Formal Dining Room, All Bedrooms Down, Main Level Primary
- Windows: Shutters
- Has fireplace: Yes
- Fireplace features: Living Room
- Common walls with other units/homes: No Common Walls
Interior area
- Total interior livable area: 1,306 sqft
Property
Parking
- Total spaces: 2
- Parking features: Direct Access, Driveway, Garage Faces Front, Garage
- Attached garage spaces: 2
Features
- Levels: One
- Stories: 1
- Entry location: Side
- Patio & porch: Concrete, Patio
- Pool features: None
- Spa features: None
- Has view: Yes
- View description: Park/Greenbelt, Hills
Lot
- Size: 4,356 Square Feet
- Features: Greenbelt, Landscaped
Details
- Parcel number: 433323002
- Special conditions: Standard,Trust
Construction
Type & style
- Home type: SingleFamily
- Architectural style: Spanish
- Property subtype: Single Family Residence
Condition
- Turnkey
- New construction: No
- Year built: 1989
Utilities & green energy
- Sewer: Public Sewer
- Water: Public
Community & HOA
Community
- Features: Curbs, Sidewalks
Location
- Region: San Jacinto
Financial & listing details
- Price per square foot: $333/sqft
- Tax assessed value: $209,615
- Annual tax amount: $2,768
- Date on market: 7/8/2026
- Cumulative days on market: 18 days
- Listing terms: Submit
- Road surface type: Paved
Estimated market value
$434,000
$412,000 - $456,000
$2,132/mo
Price history
| Date | Event | Price |
|---|---|---|
| 7/8/2026 | Listed for sale | $434,990$333/sqft |
Source:  CRMLS #IG26140954 Report a problem CRMLS #IG26140954 Report a problem | ||
Public tax history
| Year | Property taxes | Tax assessment |
|---|---|---|
| 2025 | $2,768 +5.7% | $209,615 +2% |
| 2024 | $2,619 +0.5% | $205,506 +2% |
| 2023 | $2,606 +1.8% | $201,478 +2% |
| 2022 | $2,560 -0.1% | $197,529 +2% |
| 2021 | $2,563 +1.3% | $193,657 +1% |
| 2020 | $2,529 +1.8% | $191,672 +2% |
| 2019 | $2,485 +1.8% | $187,914 +2% |
| 2018 | $2,441 +2% | $184,231 +2% |
| 2017 | $2,394 | $180,620 +2% |
| 2016 | $2,394 +5.7% | $177,079 +1.5% |
| 2015 | $2,265 +3% | $174,421 +2% |
| 2014 | $2,199 | $171,006 +0.5% |
| 2013 | -- | $170,235 +2% |
| 2012 | -- | $166,898 +2% |
| 2011 | -- | $163,626 +0.8% |
| 2010 | -- | $162,405 -0.2% |
| 2009 | -- | $162,793 +2% |
| 2008 | -- | $159,602 +2% |
| 2007 | -- | $156,474 +2% |
| 2006 | -- | $153,407 +2% |
| 2005 | -- | $150,400 +18.4% |
| 2003 | -- | $127,000 |
| 2002 | -- | $127,000 +21% |
| 2001 | $1,353 +17.2% | $105,000 +22.1% |
| 2000 | $1,155 | $86,000 |
Find assessor info on the county website
Monthly payment
Est. payment
Payment breakdown
Explore the cost of this home by adjusting the details. Changes won't be saved.Climate risks
Neighborhood: 92583
Nearby schools
GreatSchools rating
- 4/10Estudillo Elementary SchoolGrades: K-5Distance: 1.4 mi
- 5/10North Mountain Middle SchoolGrades: 6-8Distance: 1.3 mi
- 4/10San Jacinto High SchoolGrades: 9-12Distance: 2.1 mi
- $389,3002 bd2 ba1.3k sqft853 Torino Ave, San Jacinto, CA 92583Off Market
- $435,0002 bd2 ba1.3k sqft829 Torino Ave, San Jacinto, CA 92583Sold

- $408,5002 bd2 ba1.3k sqft867 Torino Ave, San Jacinto, CA 92583Off Market
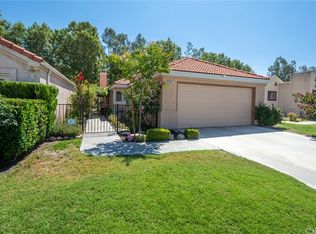
- $397,3002 bd2 ba1.3k sqft805 Torino Ave, San Jacinto, CA 92583Off Market
- $445,0003 bd2 ba1.4k sqft879 Torino Ave, San Jacinto, CA 92583Sold
- $398,4002 bd2 ba1.3k sqft789 Torino Ave, San Jacinto, CA 92583Off Market
- $385,9002 bd2 ba1k sqft840 Torino Ave, San Jacinto, CA 92583Off Market
- $369,7002 bd2 ba1k sqft852 Torino Ave, San Jacinto, CA 92583Off Market
A local agent can set up tours, give advice and negotiate with sellers.
Similar homes
- $469,9003 bd2 ba1.5k sqft943 Torino Ave, San Jacinto, CA 92583For Sale
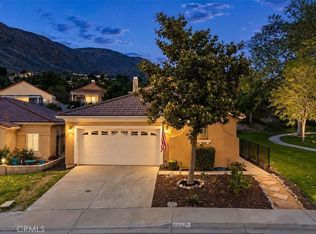 MLS ID #SW26147035, Jessica Woldenga, Reliable Realty Inc.. CRMLS
 - $375,0002 bd2 ba1.5k sqft1788 Oak Knoll Rd, San Jacinto, CA 92583For Sale
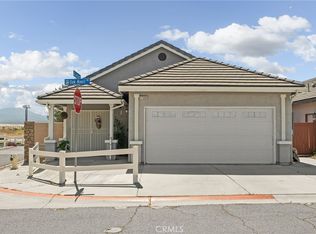 MLS ID #IG26082116, Tessa Wilkerson, Fiv Realty Co.. CRMLS
 - $425,0003 bd2 ba1.4k sqft1409 Stratus St, San Jacinto, CA 92582For Sale
 MLS ID #PW26118863, George Najera, RE/MAX New Dimension. CRMLS
 - $500,0003 bd3 ba1.9k sqft1936 Medoc Cir, San Jacinto, CA 92583For Sale
 MLS ID #SW26138873, Goran Forss, Team Forss Realty Group. CRMLS
 - $427,9002 bd2 ba1k sqft43970 Moonlighting Dr, Hemet, CA 92544For SaleMLS ID #SW26090253, Jacqueline Burney, Coldwell Banker Kivett-Teeters. CRMLS
- $425,0003 bd2 ba1.1k sqft1093 Merced Way, Hemet, CA 92545For SaleMLS ID #SW26141126, Kimberly Rehnquist, Redfin Corporation. CRMLS
- $422,0003 bd2 ba1.2k sqft2220 Glenwood Ave, Hemet, CA 92545For SaleMLS ID #SW26134002, Judith Watkins, Coldwell Banker Kivett-Teeters. CRMLS
- $437,0002 bd2 ba1.8k sqft1555 Big Bnd, Beaumont, CA 92223For SaleMLS ID #CV26139334, Sarah Dykema, Capital & Influence. CRMLS
- $395,0002 bd2 ba1.5k sqft5001 Rio Bravo Dr, Banning, CA 92220For SaleMLS ID #IG26151620, Martha Peck, Century 21 Sun Lakes Realty. CRMLS
- $439,0002 bd2 ba1.5k sqft5292 Corte Cerro, Hemet, CA 92545For SaleMLS ID #IV26142926, MOY ALLEN, CASAMERICA REALTORS, INC.. CRMLS
- $407,0003 bd2 ba1.6k sqft1825 Flame Tree Way, Hemet, CA 92545For SaleMLS ID #SW26148917, Maricarmen Pulido Ruiz, The Real Estate Firm. CRMLS
- $425,9002 bd2 ba1.6k sqft5025 Vintage Cir, Banning, CA 92220For SaleMLS ID #IG26096817, Martha Peck, Century 21 Sun Lakes Realty. CRMLS
- $399,0003 bd3 ba1.5k sqft501 Presidents Ave, Hemet, CA 92543For SaleMLS ID #SW26026810, Nicholas Anselmo, Abundance Real Estate. CRMLS
- $429,9502 bd2 ba1.6k sqft2315 Wailea Beach Dr, Banning, CA 92220For SaleMLS ID #IG26063105, John Swem, RE/MAX TIME REALTY. CRMLS
- $469,9002 bd2 ba1.7k sqft8155 Faldo Ave, Hemet, CA 92545For SaleMLS ID #SW26138547, Tracy Trousset, Century 21 Masters. CRMLS
- $350,0002 bd2 ba1.7k sqft1414 Barbados Dr, Hemet, CA 92543For SaleMLS ID #SW26160112, Val Ives, LPT Realty, Inc. CRMLS
- $429,5002 bd2 ba1.5k sqft125 Thistle Crk, Beaumont, CA 92223For SaleMLS ID #DW26123824, Lluvia Martinez, Executives Group Real Estate Inc.. CRMLS
- $420,0003 bd2 ba1.3k sqft1114 Bottle Tree Way, Hemet, CA 92545For SaleMLS ID #SW26064328, George Williams, Coldwell Banker Assoc Brkr-SC. CRMLS
- $429,9002 bd2 ba1.7k sqft366 Garcia Dr, Hemet, CA 92545For SaleMLS ID #SW26034215, Linda Adkins, ERA Donahoe Realty. CRMLS
- $418,0002 bd2 ba1.6k sqft2095 Silver Oak Way, Hemet, CA 92545For SaleMLS ID #SW26082625, Michelle Bassett, Bassett & Associates, REALTORS. CRMLS
Local buyer's agents are ready to help
