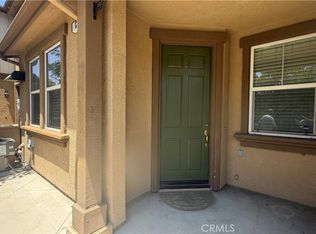
Don't miss out on this beautiful and modern Condo located in the highly desirable & gated Aspen Hills Community! This home is 1674 square feet with 3 bedrooms and 2.5 bathrooms built in 2023. Great location within the community tucked up against the hills and next to the park & playground! Open floorplan shows light & bright w/neutral colors & plenty of natural light. Downstairs features upgraded vinyl plank flooring, your modern kitchen with granite counters and lots of cabinet & counter space, a huge storage closet, and direct access to your 2 car garage where you'll find the tankless water heater. Upstairs features the Primary suite w/private full bathroom & vanity area, & 2 closets...including a walk-in! Also upstairs are 2 additional bedrooms, a 2nd full bathroom, & laundry room too! The home also has a solar lease of $40/mos to keep your electric costs in check! Community features include a private lake, playground/parks, & the community center! Convenient location to Moreno Valley College, freeways, shopping, & favorite restaurants! (Interior pictures coming soon)
Coming soon 08/07
Listed by: Re/Max Partners • Edward Mazmanian • Contact: 951-313-4750
$459,900
16048 Lasselle St Unit 2, Moreno Valley, CA 92551
3beds
1,674sqft
:
Get pre-qualified$3,405/mo
Condominium
Built in 2023
-- sqft lot
$440,400 Zestimate®
$275/sqft
$320/mo HOA
What's special
- 9 days |
- 25 |
- 1 |
Zillow last checked:
Listing updated:
Listed by:
Edward Mazmanian DRE #01198962 951-313-4750,
Re/Max Partners
Source: CRMLS,MLS#: IG26162127 Originating MLS: California Regional MLS
Originating MLS: California Regional MLSFacts & features
Interior
Bedrooms & bathrooms
- Bedrooms: 3
- Bathrooms: 3
- Full bathrooms: 2
- 1/2 bathrooms: 1
- Main level bathrooms: 1
Rooms
- Room types: Bedroom, Kitchen, Laundry, Living Room, Primary Bathroom, Primary Bedroom, Other, Utility Room
Bedroom
- Features: All Bedrooms Up
Bathroom
- Features: Tub Shower, Vanity
Kitchen
- Features: Granite Counters, Kitchen/Family Room Combo
Other
- Features: Walk-In Closet(s)
Heating
- Central
Cooling
- Central Air
Appliances
- Included: Dishwasher, Disposal, Gas Water Heater, Tankless Water Heater
- Laundry: Laundry Room, Upper Level
Features
- Breakfast Area, Eat-in Kitchen, Granite Counters, Open Floorplan, Pantry, Recessed Lighting, Unfurnished, All Bedrooms Up, Utility Room, Walk-In Closet(s)
- Flooring: Laminate, See Remarks
- Doors: Panel Doors
- Windows: Custom Covering(s), Double Pane Windows, Screens
- Has fireplace: No
- Fireplace features: None
- Common walls with other units/homes: 2+ Common Walls
Interior area
- Total interior livable area: 1,674 sqft
Property
Parking
- Total spaces: 2
- Parking features: Direct Access, Door-Single, Garage, Garage Door Opener, Garage Faces Rear
- Attached garage spaces: 2
Features
- Levels: Two
- Stories: 2
- Entry location: 1
- Patio & porch: Front Porch, Patio
- Pool features: In Ground, Association
- Has spa: Yes
- Spa features: Association, Heated, In Ground
- Has view: Yes
- View description: Park/Greenbelt, Hills
Lot
- Features: Street Level
Details
- Parcel number: 308633014
- Zoning: R
- Special conditions: Standard
Construction
Type & style
- Home type: Condo
- Architectural style: Contemporary
- Property subtype: Condominium
- Attached to another structure: Yes
Materials
- Drywall, Frame, Stucco
- Foundation: Slab
- Roof: Tile
Condition
- New construction: No
- Year built: 2023
Utilities & green energy
- Sewer: Public Sewer
- Utilities for property: Electricity Connected, Sewer Connected, Water Connected
Community & HOA
Community
- Features: Curbs, Park, Storm Drain(s), Suburban, Sidewalks, Gated
- Security: Carbon Monoxide Detector(s), Fire Sprinkler System, Security Gate, Gated Community, Smoke Detector(s)
HOA
- Has HOA: Yes
- Amenities included: Controlled Access, Picnic Area, Playground, Pool, Spa/Hot Tub
- HOA fee: $320 monthly
- HOA name: Apsen Hills
- HOA phone: 951-444-8248
Location
- Region: Moreno Valley
Financial & listing details
- Price per square foot: $275/sqft
- Tax assessed value: $439,609
- Annual tax amount: $6,627
- Date on market: 7/24/2026
- Listing terms: Cash,Cash to New Loan,Conventional,Subject To Other
- Road surface type: Paved
Estimated market value
$440,400
$418,000 - $462,000
$2,921/mo
Price history
| Date | Event | Price |
|---|---|---|
| 9/4/2023 | Listing removed | -- |
Source:  Lennar Homes Report a problem Lennar Homes Report a problem | ||
| 8/25/2023 | Listed for sale | $430,990$257/sqft |
Source: Lennar Homes Report a problem | ||
Public tax history
| Year | Property taxes | Tax assessment |
|---|---|---|
| 2025 | $6,627 +1.9% | $439,609 +2% |
| 2024 | $6,504 | $430,990 |
Find assessor info on the county website
Monthly payment
Est. payment
Payment breakdown
Explore the cost of this home by adjusting the details. Changes won't be saved.Climate risks
Neighborhood: Victoriano
Nearby schools
GreatSchools rating
- 6/10Victoriano Elementary SchoolGrades: K-5Distance: 0.8 mi
- 4/10Vista Verde Middle SchoolGrades: 6-8Distance: 1 mi
- 6/10Rancho Verde High SchoolGrades: 9-12Distance: 2.1 mi
- $430,9903 bd3 ba1.5k sqft16048 Lasselle St UNIT 3, Moreno Valley, CA 92551Sold

- $454,1533 bd4 ba1.8k sqft16048 Lasselle St UNIT 4, Moreno Valley, CA 92551Sold
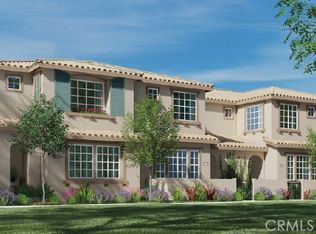
- $460,1533 bd4 ba1.8k sqft16054 Lasselle St UNIT 1, Moreno Valley, CA 92551Sold
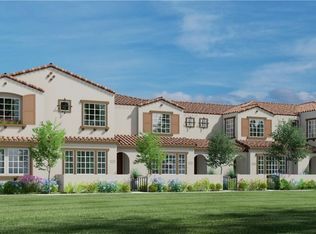
- $415,9903 bd3 ba1.5k sqft16054 Lasselle St UNIT 3, Moreno Valley, CA 92551Sold
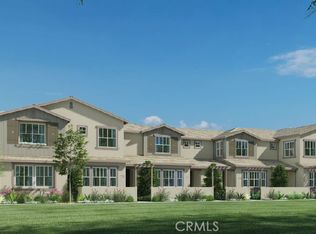
- $443,0713 bd3 ba1.5k sqft16018 Lasselle St UNIT 5, Moreno Valley, CA 92551Sold
- $450,3003 bd2 ba1.6k sqft16018 Lasselle St UNIT 2, Moreno Valley, CA 92551Off Market
- $489,0003 bd3 ba2.1k sqft16018 Lasselle St UNIT 6, Moreno Valley, CA 92551Off Market
- $401,7002 bd3 ba1.2k sqft16018 Lasselle St UNIT 4, Moreno Valley, CA 92551Off Market
A local agent can set up tours, give advice and negotiate with sellers.
Similar homes
- $369,0002 bd3 ba1.3k sqft26049 Iris Ave Unit C, Moreno Valley, CA 92555For Sale
 MLS ID #WS26142945, DIANA LUO, AMDJ Realty, Inc.. CRMLS
 - $--2 bd3 ba1.4k sqft27946 John F Kennedy Dr Unit B, Moreno Valley, CA 92555Auction
 Auction.com 2
 - $345,0002 bd2 ba1.1k sqft25840 Iris Ave Unit A, Moreno Valley, CA 92551For Sale
 MLS ID #IV26127853, LI JUNG HUANG, BEST ONE REALTY. CRMLS
 - $439,9003 bd3 ba1.5k sqft27361 Basalt Way, Moreno Valley, CA 92555For Sale
 MLS ID #IG25242101, Oscar Gallardo, Big-Moo Realty. CRMLS
 - $540,0003 bd2 ba1.7k sqft25761 Calle Agua, Moreno Valley, CA 92551For SaleMLS ID #IG26140656, Shannon Martinez, ROA California Inc.. CRMLS
- $589,9004 bd3 ba1.8k sqft25754 Palo Cedro Dr, Moreno Valley, CA 92551For SaleMLS ID #IV26157032, MARICRUZ PIECHO, Beechwood Realty. CRMLS
- $515,0003 bd2 ba1.3k sqft16960 Tack Ln, Moreno Valley, CA 92555For SaleMLS ID #IV26093525, LISA SOLTESZ, OPENDOOR BROKERAGE INC.. CRMLS
- $555,0003 bd2 ba1.3k sqft13248 Twinflower Ct, Moreno Valley, CA 92553For SaleMLS ID #IV26140242, TONY RUELAS, Beechwood Realty. CRMLS
- $450,0003 bd2 ba1.3k sqft2749 Tropicana Dr, Riverside, CA 92504For SaleMLS ID #IG26157945, MICHAEL SARAVIA, PONCE & PONCE REALTY, INC. CRMLS
- $455,0003 bd3 ba2.1k sqft853 Blue Orchid, Beaumont, CA 92223For SaleMLS ID #IG26162805, Audrey Acevedo, KELLER WILLIAMS REALTY. CRMLS
- $560,0003 bd2 ba1.5k sqft12260 Via De Palmas Ave, Moreno Valley, CA 92555For SaleMLS ID #IV26112693, ANGELA HARRIS, SERENITY REAL ESTATE SOLUTIONS. CRMLS
- $--3 bd3 ba2.1k sqft350 Camino De La Luna, Perris, CA 92571AuctionServiceLink Auction
- $575,0004 bd2 ba1.9k sqft22220 Cajalco Rd, Perris, CA 92570For SaleMLS ID #SW26162130, Andres Vargas, Lake Perris Realty. CRMLS
- $485,0003 bd3 ba1.4k sqft1970 Murrieta Rd, Perris, CA 92571For SaleMLS ID #SW26131399, David Hume, Feigen Realty Group. CRMLS
- $449,0002 bd2 ba1.3k sqft5655 Falling Leaf Ln, Riverside, CA 92509For SaleMLS ID #IV26162874, DIANE FRANK, KELLER WILLIAMS RIVERSIDE CENT. CRMLS
- $585,0003 bd3 ba1.8k sqft24459 Brown Dove Cir, Moreno Valley, CA 92557For SaleMLS ID #SW26141998, Gene Foley, Community Home Rentals and Pro. CRMLS
- $524,0003 bd3 ba1.8k sqft507 Coudures Way, Perris, CA 92571For SaleMLS ID #MB26153140, IVAN ANTHONY SOLIS, CENTRAL FINANCIAL AND REALTY. CRMLS
- $476,0003 bd3 ba1.6k sqft30505 Canyon Hills Rd Unit 2506, Lake Elsinore, CA 92530For SaleMLS ID #OC26127460, Mingyang Li, Real Broker. CRMLS
- $400,0002 bd2 ba1.5k sqft267 White Sands St, Beaumont, CA 92223For SaleMLS ID #CV26165938, Stephanie Crowell, EXP REALTY OF CALIFORNIA INC. CRMLS
- $469,0003 bd2 ba1.8k sqft1580 Scioto Ct, Banning, CA 92220For SaleMLS ID #IG26131068, SARAH HAYWORTH, CENTURY 21 LOIS LAUER REALTY. CRMLS
Local buyer's agents are ready to help
