Back on the Market, due to no fault of the sellers.
Look no further, you have found the best property for the upcoming holidays. This spacious home features 3016 SQFT of living space and 9583 SQFT of lot space which could be potentially used for an ADU. This huge, beautiful home, located in a great neighborhood in the San Jacinto Valley. This amazing home shows light and bright and has lots of upgrades: granite countertops, ceramic floor tiles with custom design tiles in the entry way, living room and kitchen, fresh paint, built in entertainment center (cabinet) and a fireplace in the family room, a wood patio providing shade for the summer grilling days and more. The home features a full bedroom with bathroom downstairs, washer and dryer, epoxy painted garage, solar system with car charger port. Upstairs, features a master bedroom and master bathroom with a humongous closet and an additional 3 bedroom and two bathrooms. The home also features two balconies overlooking the street. providing an opportunity for relaxation time with family and friends.
For sale
Listed by: Best Choice Funding & Realty • Morks Nashed • Contact: 9512495876
$579,000
1721 Caseros Dr, San Jacinto, CA 92582
5beds
3,016sqft
:
Get pre-qualified$3,848/mo
Single Family Residence
Built in 2007
9,583 Square Feet Lot
$583,200 Zestimate®
$192/sqft
$-- HOA
What's special
- 67 days |
- 922 |
- 67 |
Zillow last checked:
Listing updated:
Listed by:
Morks Nashed DRE #01984048 9512495876,
Best Choice Funding & Realty
Source: CRMLS,MLS#: SW26043100 Originating MLS: California Regional MLS
Originating MLS: California Regional MLSFacts & features
Interior
Bedrooms & bathrooms
- Bedrooms: 5
- Bathrooms: 4
- Full bathrooms: 4
- Main level bathrooms: 1
- Main level bedrooms: 1
Rooms
- Room types: Bathroom, Bedroom, Kitchen, Living Room, Office, Dining Room
Bedroom
- Features: Bedroom on Main Level
Bathroom
- Features: Jack and Jill Bath
Bathroom
- Features: Bathtub, Full Bath on Main Level
Kitchen
- Features: Granite Counters, Kitchen Island, Kitchen/Family Room Combo
Heating
- Central
Cooling
- Central Air, Electric
Appliances
- Included: Dishwasher, Gas Oven, Gas Range, Gas Water Heater, Refrigerator
- Laundry: Gas Dryer Hookup, Inside
Features
- Balcony, Breakfast Area, Separate/Formal Dining Room, Granite Counters, Open Floorplan, Pantry, Storage, Bedroom on Main Level, Jack and Jill Bath
- Flooring: Carpet, Tile
- Has fireplace: Yes
- Fireplace features: Gas, Living Room
- Common walls with other units/homes: No Common Walls
Interior area
- Total interior livable area: 3,016 sqft
Property
Parking
- Total spaces: 3
- Parking features: Direct Access, Driveway, Garage
- Attached garage spaces: 3
Features
- Levels: Two
- Stories: 2
- Entry location: Front door
- Patio & porch: Patio, Wood
- Pool features: None
- Spa features: None
- Fencing: Vinyl,Wood
- Has view: Yes
- View description: Mountain(s), Neighborhood
Lot
- Size: 9,583 Square Feet
- Features: Yard
Details
- Parcel number: 436292019
- Special conditions: Standard
Construction
Type & style
- Home type: SingleFamily
- Property subtype: Single Family Residence
Materials
- Stucco
- Roof: Shingle
Condition
- New construction: No
- Year built: 2007
Utilities & green energy
- Electric: 220 Volts in Laundry
- Sewer: Public Sewer
- Water: Public
- Utilities for property: Electricity Connected, Natural Gas Connected, Water Connected
Community & HOA
Community
- Features: Mountainous, Park
Location
- Region: San Jacinto
Financial & listing details
- Price per square foot: $192/sqft
- Tax assessed value: $281,935
- Annual tax amount: $7,296
- Date on market: 2/26/2026
- Cumulative days on market: 67 days
- Listing terms: Cash,Conventional,FHA,VA Loan
- Inclusions: Negotiable
- Road surface type: Paved
Estimated market value
$583,200
$554,000 - $612,000
$3,649/mo
Price history
| Date | Event | Price |
|---|---|---|
| 6/18/2026 | Listed for sale | $579,000$192/sqft |
Source:  CRMLS #SW26043100 Report a problem CRMLS #SW26043100 Report a problem | ||
| 5/15/2026 | Pending sale | $579,000$192/sqft |
Source: CRMLS #SW26043100 Report a problem | ||
| 5/2/2026 | Listed for sale | $579,000$192/sqft |
Source: CRMLS #SW26043100 Report a problem | ||
| 3/19/2026 | Pending sale | $579,000$192/sqft |
Source: CRMLS #SW26043100 Report a problem | ||
| 2/27/2026 | Listed for sale | $579,000+209.6%$192/sqft |
Source: CRMLS #SW26043100 Report a problem | ||
| 9/16/2013 | Sold | $187,000-13%$62/sqft |
Source: Public Record Report a problem | ||
| 1/14/2009 | Sold | $215,000+7.5%$71/sqft |
Source: Public Record Report a problem | ||
| 10/19/2008 | Listed for sale | $199,999-50.7%$66/sqft |
Source: Listhub #P660923 Report a problem | ||
| 5/16/2007 | Sold | $406,000$135/sqft |
Source: Public Record Report a problem | ||
Public tax history
| Year | Property taxes | Tax assessment |
|---|---|---|
| 2025 | $7,296 +1.9% | $281,935 +2% |
| 2024 | $7,162 -0.4% | $276,408 +2% |
| 2023 | $7,190 +2.9% | $270,989 +2% |
| 2022 | $6,988 +2.7% | $265,676 +2% |
| 2021 | $6,802 +0.8% | $260,468 +1% |
| 2020 | $6,746 +1.6% | $257,798 +2% |
| 2019 | $6,639 +1.6% | $252,744 +2% |
| 2018 | $6,533 +3.4% | $247,790 +2% |
| 2017 | $6,317 | $242,933 +2% |
| 2016 | $6,317 +2.8% | $238,170 +1.5% |
| 2015 | $6,148 +1.6% | $234,595 +2% |
| 2014 | $6,052 | $230,000 +25% |
| 2013 | -- | $184,000 +8.2% |
| 2012 | -- | $170,000 +0.6% |
| 2011 | -- | $169,000 -4% |
| 2010 | -- | $176,051 -11.5% |
| 2009 | -- | $199,000 -41.5% |
| 2008 | -- | $340,000 +788.2% |
| 2007 | -- | $38,280 |
Find assessor info on the county website
Monthly payment
Est. payment
Payment breakdown
Explore the cost of this home by adjusting the details. Changes won't be saved.Climate risks
Neighborhood: 92582
Nearby schools
GreatSchools rating
- 7/10Megan Cope Elementary SchoolGrades: K-5Distance: 1.2 mi
- 3/10Monte Vista Middle SchoolGrades: 6-8Distance: 0.4 mi
- 4/10San Jacinto High SchoolGrades: 9-12Distance: 1.6 mi
- $590,5005 bd3 ba2.5k sqft1719 Caseros Dr, San Jacinto, CA 92582Off Market
- $559,0005 bd3 ba3.1k sqft1729 Caseros Dr, San Jacinto, CA 92582Off Market
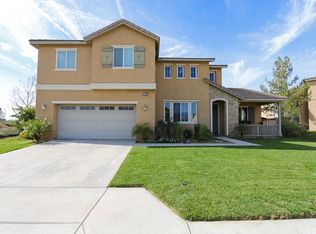
- $570,7005 bd4 ba3k sqft1713 Caseros Dr, San Jacinto, CA 92582Off Market
- $555,0004 bd4 ba3k sqft1748 Georgetown St, San Jacinto, CA 92582Off Market

- $554,4005 bd3 ba3.1k sqft1720 Caseros Dr, San Jacinto, CA 92582Off Market
- $602,8005 bd3 ba3.6k sqft1718 Caseros Dr, San Jacinto, CA 92582Off Market
- $554,4005 bd4 ba3.2k sqft1728 Caseros Dr, San Jacinto, CA 92582Off Market
- $539,4005 bd3 ba3.1k sqft1707 Caseros Dr, San Jacinto, CA 92582Off Market
A local agent can set up tours, give advice and negotiate with sellers.
Similar homes
- $525,0004 bd3 ba2.7k sqft1172 Sandy Nook, San Jacinto, CA 92582For Sale
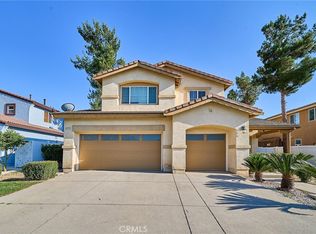 MLS ID #TR26139482, Pak Leung, Star Max Realty. CRMLS
 - $545,0004 bd3 ba2.4k sqft1271 Pardee St, San Jacinto, CA 92582For Sale
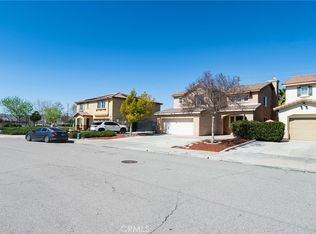 MLS ID #IV26048969, VINCENT JARAMILLO, EXP REALTY OF SOUTHERN CALIFORNIA INC.. CRMLS
 - $439,9993 bd2 ba1.5k sqft877 Peaceful Ln, San Jacinto, CA 92582For Sale
 MLS ID #CV26156328, Yesenia Herrera, THE IVRI GROUP, INC.. CRMLS
 - $530,0004 bd3 ba2.3k sqft1348 Avenida Roundelay, San Jacinto, CA 92583For Sale
 MLS ID #CV26147124, Melissa Rodriguez, STIGLER HOMES. CRMLS
 - $547,0005 bd3 ba3.4k sqft3070 Sand Pine Trl, Hemet, CA 92545For SaleMLS ID #SW26143797, Nat Genis, The Nat Genis Team, INC.. CRMLS
- $569,0004 bd5 ba2.8k sqft42966 Avenida Gato, Hemet, CA 92544For SaleMLS ID #OC26111714, Chen Hu, Wetrust Realty. CRMLS
- $619,0005 bd3 ba2.8k sqft43554 Amazon St, Hemet, CA 92544For SaleMLS ID #SW26146354, Joe Adair, Feigen Realty Group. CRMLS
- $574,9953 bd3 ba2.7k sqft8441 Maruyama Dr, Hemet, CA 92545For SaleMLS ID #SW26090081, Darryl Self, SL Realty Service, Inc.. CRMLS
- $500,0003 bd3 ba1.9k sqft1936 Medoc Cir, San Jacinto, CA 92583For SaleMLS ID #SW26138873, Goran Forss, Team Forss Realty Group. CRMLS
- $579,0004 bd3 ba2.2k sqft33143 Big Range Dr, Winchester, CA 92596For SaleMLS ID #SW25243685, Jenny Rafailov, eXp Realty of Southern California, Inc.. CRMLS
- $540,0006 bd3 ba2.3k sqft4430 Cactus Tree Ln, Hemet, CA 92545For SaleMLS ID #SW26075746, Joe Salazar, Century 21 Masters. CRMLS
- $549,0004 bd3 ba2.1k sqft42806 Avenida Tigre, Hemet, CA 92544For SaleMLS ID #FR26102535, Anna James Miller, Rise Realty. CRMLS
- $610,0005 bd3 ba2.7k sqft1957 Murrieta Rd, Perris, CA 92571For SaleMLS ID #CV26137095, Gael Mojica Ramirez, ROA California Inc. CRMLS
- $600,0005 bd4 ba2.6k sqft11268 Coody Ct, Beaumont, CA 92223For SaleMLS ID #IG26124068, Stefanie Trammell, CENTURY 21 LOIS LAUER REALTY. CRMLS
- $549,9002 bd3 ba2.4k sqft5562 Corte Portico, Hemet, CA 92545For SaleMLS ID #SW26122762, Todd Hamilton, Berkshire Hathaway HomeServices California Properties. CRMLS
- $570,0005 bd3 ba2.1k sqft16796 Colt Way, Moreno Valley, CA 92555For SaleMLS ID #IV26131417, STACY IVERY, KELLER WILLIAMS RIVERSIDE CENT. CRMLS
- $599,9004 bd4 ba2.5k sqft29878 Salmon St, Menifee, CA 92584For SaleMLS ID #SW26067192, Constance Carlisle, eXp Realty of California, Inc.. CRMLS
- $600,0004 bd2 ba2.1k sqft651 Victorian Hill Dr, Perris, CA 92570For SaleMLS ID #PW26103344, Teresa Gutierrez, First American Team Realty Inc. CRMLS
- $559,9904 bd3 ba2.4k sqft1923 Brockstone Dr, Perris, CA 92571For SaleMLS ID #IV26055818, GLORIA MORA, Keller Williams - The Lakes. CRMLS
- $649,9004 bd3 ba2.8k sqft28264 Spring Creek Way, Menifee, CA 92585For SaleMLS ID #IV26139022, SAGE WOOD, KELLER WILLIAMS RIVERSIDE CENT. CRMLS
Local buyer's agents are ready to help
