Skip main navigation
Sold for $705,000
  • Listing Provided by: Elevate Real Estate Agency
    Bought with: Berkshire Hathaway Homeservices California Realty
    $705,000

    35496 Byron Trl, Beaumont, CA 92223

    5beds
    3,803sqft
    Single Family Residence
    Built in 2006
    6,534 Square Feet Lot
    $706,800 Zestimate®
    $185/sqft
    $3,557 Estimated rent

    Home value

    $706,800

    $643,000 - $777,000

    $3,557/mo

    Zestimate® history
    Loading
    Loading...

    Owner options

    List your home for rent

    $3,557/mo

    Rent Zestimate®

    Find your next renter with Zillow Rental Manager. Plus, with online applications, you can quickly screen prospective tenants – for free.

    Learn more

    $3,557/mo

    Rent Zestimate®

    Refinance and save

    $4,574/mo

    Est. payment

    Refinancing to a lower rate could help reduce your monthly payments and save thousands over the life of the loan.

    See today's rates

    $4,574/mo

    Est. payment

    Explore your selling options

    Work with a Zillow partner agent

    Leverage their expertise and Zillow's premium Showcase listings to get your home seen by more buyers.

    Get started

    List with your own agent

    Get your home in front of millions of buyers by listing it on Zillow.

    Learn how to do it

    Sell it yourself

    Take full control of how buyers see your home on Zillow by listing For Sale by Owner (FSBO).

    List your home

    What's special

    Stack stoned fireplacePrivate backyard oasisGourmet kitchenPicturesque landscapingCustom flooringPrincipal bedroom suiteSpacious family room

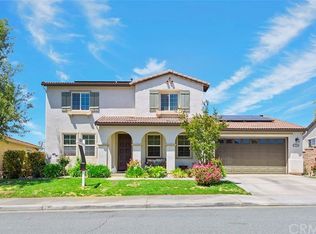
    Luxury Living in the Prestigious Fairway Canyon Golf Course Community with this Stunning 4 Bedroom, 3 Bathroom Home. $150K in Upgrades. No detail has been spared in creating a Haven of Elegance. Inside the Home exudes Sophistication, with Formal Living and Dining areas complemented by a Gourmet Kitchen boasting Quartz Countertops, Custom Breakfast Nook and a Large Pantry. The Spacious Family Room opens seamlessly from the Kitchen, featuring a Stunning Stack Stoned Fireplace. Custom Flooring throughout the main areas Enhances the Bright open feel of the Home. Retreat to the Principal Bedroom Suite, and Principal Bath complete with a Separate Shower, Bathtub with Breathtaking Golf Course Views and a Bedroom Sized Custom Built Master Closet, offering a Sanctuary of Relaxation. Convenience is key with Indoor Laundry, while the Extended Tandem 3 Car Garage provides Ample Storage Space. Step outside to discover a Private Backyard Oasis and Picturesque Landscaping. Experience resort-style amenities right at your doorstep, including an association pool, spa, clubhouse, sport courts, and scenic trails for outdoor recreation enthusiasts. Don't miss out on this exceptional opportunity to elevate your lifestyle. Schedule a viewing today and prepare to fall in love with your future dream home!

    Zillow last checked:

    Listing updated:

    Listing Provided by:

    LUC DE BONIS DRE #01996590 951-203-6841,

    Elevate Real Estate Agency

    Bought with:

    COLEEN WESSEL, DRE #01876811

    Berkshire Hathaway Homeservices California Realty

    Source: CRMLS,MLS#: IV25194988MLS LogoOriginating MLS: California Regional MLS

    Facts & features

    Interior

    Bedrooms & bathrooms
    • Bedrooms: 5
    • Bathrooms: 3
    • Full bathrooms: 3
    • Main level bathrooms: 1
    • Main level bedrooms: 1
    Primary bedroom
    • Features: Main Level Primary
    Primary bedroom
    • Features: Primary Suite
    Bedroom
    • Features: Bedroom on Main Level
    Other
    • Features: Dressing Area
    Family room
    • Features: Separate Family Room
    Heating
    • Central
    Cooling
    • Central Air
    Appliances
    • Laundry: Inside, Laundry Room
    Features
    • Bedroom on Main Level, Dressing Area, Loft, Main Level Primary, Primary Suite, Walk-In Closet(s)
    • Has fireplace: Yes
    • Fireplace features: Family Room, Primary Bedroom
    • Common walls with other units/homes: No Common Walls
    Interior area
    • Total interior livable area: 3,803 sqft

    Property

    Parking
    • Total spaces: 3
    • Parking features: Garage - Attached
    • Attached garage spaces: 3
    Features
    • Levels: Two
    • Stories: 2
    • Entry location: Front
    • Pool features: Association
    • Has view: Yes
    • View description: Golf Course
    Lot
    • Size: 6,534 sqft
    • Features: Landscaped
    Details
    • Parcel number: 413580004
    • Special conditions: Standard

    Construction

    Type & style
    • Home type: SingleFamily
    • Property subtype: Single Family Residence
    Condition
    • New construction: No
    • Year built: 2006

    Utilities & green energy

    • Sewer: Public Sewer
    • Water: Public

    Community & neighborhood

    Community
    • Community features: Suburban
    Location
    • Region: Beaumont
    • Subdivision: Fairways

    HOA & financial

    HOA
    • Has HOA: Yes
    • HOA fee: $155 monthly
    • Amenities included: Pool, Spa/Hot Tub
    • Association name: Fairways
    • Association phone: 951-922-6444

    Other

    Other facts
    • Listing terms: Cash,Cash to New Loan,Conventional,FHA,VA Loan

    Price history

    DateEventPrice
    11/13/2025Sold$705,000-2.8%$185/sqft
    Source: CRMLS #IV25194988 Report a problem
    10/17/2025Pending sale$725,000$191/sqft
    Source: CRMLS #IV25194988 Report a problem
    8/29/2025Listed for sale$725,000+96.5%$191/sqft
    Source: CRMLS #IV25194988 Report a problem
    11/17/2016Sold$369,000-5.1%$97/sqft
    Source: Public Record Report a problem
    10/15/2016Listed for sale$389,000+25.5%$102/sqft
    Source: NOLFIE MOGI REALTOR #IV16726356 Report a problem
    2/7/2014Sold$310,000+6.9%$82/sqft
    Source: Public Record Report a problem
    12/20/2012Sold$290,000+0%$76/sqft
    Source: Public Record Report a problem
    10/21/2012Listed for sale$289,900+30.6%$76/sqft
    Source: Vflyer Homes #WS12129990 Report a problem
    8/31/2012Sold$222,000-60.8%$58/sqft
    Source: Public Record Report a problem
    3/14/2006Sold$567,000$149/sqft
    Source: Public Record Report a problem

    Public tax history

    YearProperty taxesTax assessment
    2025$8,904 -6.6%$452,099 +2%
    2024$9,531 -0.1%$443,235 +2%
    2023$9,540 +1.8%$434,545 +2%
    2022$9,376 +1.2%$426,026 +2%
    2021$9,269 +4%$417,673 +6.7%
    2020$8,914 +1%$391,583 +2%
    2019$8,828 -0.4%$383,906 +2%
    2018$8,864 -3.8%$376,380 +2%
    2017$9,210 $369,000 +14.9%
    2016$9,210 -5.1%$321,012 +1.5%
    2015$9,707 +11.1%$316,193 +8.5%
    2014$8,734 $291,315 +0.5%
    2013-- $290,000 +8.2%
    2012-- $268,000 -12.7%
    2011-- $307,000 -5.5%
    2010-- $325,000 -5.5%
    2009-- $344,000 -5.5%
    2008-- $364,000 -37%
    2007-- $578,041 +16.9%
    2006-- $494,538

    Find assessor info on the county website

    Neighborhood: 92223

    Nearby schools

    GreatSchools rating
    Get a cash offer in 3 minutes
    Find out how much your home could sell for in as little as 3 minutes with a no-obligation cash offer.
    Estimated market value
    $706,800
    Get a cash offer in 3 minutes
    Find out how much your home could sell for in as little as 3 minutes with a no-obligation cash offer.
    Estimated market value
    $706,800