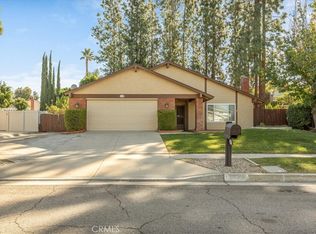
Welcome to 223 Donna Drive, a spacious Redlands pool home offering a fantastic opportunity to create your family's dream lifestyle! Located in a highly desirable, established neighborhood, this 4 bedroom, 2.5 bathroom residence provides 2,022 square feet of generous living space with an ideal layout for a growing family. With four spacious bedrooms, this home gives everyone their own space. The classic floor plan features distinct living areas, perfect for any occasion. It is the ultimate opportunity to bring your own design ideas, color palettes, and personal touches to a home with incredible bones and lasting value. Situated on an expansive 0.28 acre lot, the backyard is an entertainer's dream. It features a massive, individually fenced swimming pool, giving everyone total peace of mind. The large patio area is ready for summer barbecues, gatherings, and outdoor dining, while the attached 2 car garage offers plenty of room to stow away the cars, equipment or miscellaneous items. This home is within easy walking distance to Moore Middle School, making the daily school drop off effortless. Families will also love being part of a top tier school district, with close proximity to Crafton Elementary and Redlands East Valley High School. If you are looking for a solid, spacious home in an unbeatable location where your family can put down roots and make it entirely your own, this property is a must see!
For sale
Listed by: EXP REALTY OF CALIFORNIA INC. • Randy Miller • 909-856-1736
$699,000
223 Donna Dr, Redlands, CA 92374
4beds
2,022sqft
Single Family Residence
Built in 1985
0.28 Acres Lot
$698,700 Zestimate®
$346/sqft
$-- HOA
What's special
- 2 days
- 539
- 58
Likely to sell faster than
Zillow last checked:
Listing updated:
Listed by:
Randy Miller DRE #01992367 909-856-1736,
EXP REALTY OF CALIFORNIA INC.,
Lydia Miller DRE #02095541,
EXP REALTY OF CALIFORNIA INC.
Source: CRMLS,MLS#: IG26246451 Originating MLS: California Regional MLS
Facts & features
Interior
Bedrooms & bathrooms
- Bedrooms: 4
- Bathrooms: 3
- Full bathrooms: 2
- 1/2 bathrooms: 1
- Main level bathrooms: 1
Rooms
- Room types: Bedroom, Entry/Foyer, Family Room, Kitchen, Living Room, Other
Bedroom
- Features: All Bedrooms Up
Bathroom
- Features: Tub Shower, Walk-In Shower
Kitchen
- Features: Tile Counters
Other
- Features: Walk-In Closet(s)
Heating
- Central
Cooling
- Central Air
Appliances
- Included: Dishwasher, Gas Oven, Gas Range, Microwave, Refrigerator
- Laundry: Washer Hookup, Gas Dryer Hookup, Inside, Laundry Closet
Features
- High Ceilings, All Bedrooms Up, Walk-In Closet(s)
- Flooring: Carpet, Tile, Wood
- Has fireplace: Yes
- Fireplace features: Family Room, Gas, Wood Burning
- Common walls with other units/homes: No Common Walls
Interior area
- Total interior livable area: 2,022 sqft
Video & virtual tour
Property
Parking
- Total spaces: 2
- Parking features: Concrete, Direct Access, Driveway Level, Driveway, Garage Faces Front, Garage
- Attached garage spaces: 2
Features
- Levels: Two
- Stories: 2
- Entry location: 1
- Patio & porch: Brick, Concrete, Covered, Patio, Wood
- Has private pool: Yes
- Pool features: In Ground, Private, Waterfall
- Has spa: Yes
- Spa features: In Ground
- Fencing: Wood
- Has view: Yes
- View description: Neighborhood
Lot
- Size: 0.28 Acres
- Features: 0-1 Unit/Acre, Sprinklers In Rear, Sprinklers In Front, Lawn, Landscaped, Near Park, Sprinklers Timer, Sprinkler System, Street Level, Walkstreet, Yard
Details
- Parcel number: 0174471140000
- Special conditions: Probate Listing
Construction
Type & style
- Home type: SingleFamily
- Property subtype: Single Family Residence
Materials
- Stucco
- Roof: Concrete
Condition
- New construction: No
- Year built: 1985
Utilities & green energy
- Sewer: Public Sewer
- Water: Public
- Utilities for property: Cable Available, Electricity Connected, Natural Gas Connected, Sewer Connected
Community & HOA
Community
- Features: Biking, Curbs, Dog Park, Golf, Hiking, Storm Drain(s), Street Lights, Suburban, Sidewalks, Park
Location
- Region: Redlands
Financial & listing details
- Price per square foot: $346/sqft
- Tax assessed value: $491,628
- Date on market: 11/19/2026
- Cumulative days on market: 3 days
- Listing terms: Cash,Conventional,Submit
- Road surface type: Paved
Estimated market value
$698,700
$664,000 - $734,000
$3,403/mo
Price history
| Date | Event | Price |
|---|---|---|
| 11/19/2026 | Listed for sale | $699,000+50.3%$346/sqft |
Source:  CRMLS #IG26246451 Report a problem | ||
| 3/24/2021 | Listing removed | -- |
Source: Owner Report a problem | ||
| 12/1/2007 | Listing removed | $465,000$230/sqft |
Source: Owner Report a problem | ||
| 6/13/2007 | Price change | $465,000-5.1%$230/sqft |
Source: Owner Report a problem | ||
| 5/8/2007 | Listed for sale | $490,000+64.4%$242/sqft |
Source: Owner Report a problem | ||
| 8/29/2003 | Sold | $298,090+52.9%$147/sqft |
Source: Public Record Report a problem | ||
| 10/18/1993 | Sold | $195,000$96/sqft |
Source: Public Record Report a problem | ||
Public tax history
| Year | Property taxes | Tax assessment |
|---|---|---|
| 2026 | -- | $491,628 +2% |
| 2025 | $5,908 +7.1% | $481,988 +2% |
| 2024 | $5,514 +0.1% | $472,537 +2% |
| 2023 | $5,506 +1.5% | $463,272 +2% |
| 2022 | $5,425 -1.8% | $454,188 +2% |
| 2021 | $5,522 +1.5% | $445,283 +1% |
| 2020 | $5,439 +2.9% | $440,718 +2% |
| 2019 | $5,285 +2.6% | $432,077 +2% |
| 2018 | $5,152 +0.9% | $423,605 +2% |
| 2017 | $5,106 | $415,299 +2% |
| 2016 | $5,106 +1.2% | $407,156 +1.5% |
| 2015 | $5,047 +0.8% | $401,040 +2% |
| 2014 | $5,009 | $393,184 +8.3% |
| 2013 | -- | $363,000 +10% |
| 2012 | -- | $330,000 |
| 2011 | -- | $330,000 |
| 2010 | -- | $330,000 -11.8% |
| 2009 | -- | $374,283 +2% |
| 2008 | -- | $366,944 +2% |
| 2007 | -- | $359,749 +2% |
| 2006 | -- | $352,696 +2% |
| 2005 | -- | $345,780 +2% |
| 2004 | -- | $339,000 +48.1% |
| 2003 | -- | $228,839 +2% |
| 2002 | -- | $224,351 +2% |
| 2001 | -- | $219,952 +2% |
| 2000 | -- | $215,639 |
Find assessor info on the county website
Monthly payment
Est. payment
Payment breakdown
Explore the cost of this home by adjusting the details. Changes won't be saved.Climate risks
Neighborhood: 92374
Nearby schools
Schools provided by the listing agent
- Middle: Moore
Source: CRMLS. This data may not be complete. We recommend contacting the local school district to confirm school assignments for this home.
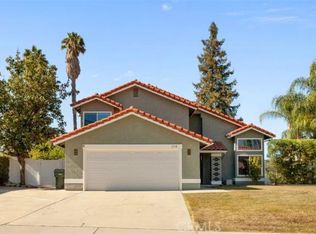
Similar homes
- $753,0093 bd2 ba1.6k sqft1418 Diamond Ct, Redlands, CA 92374For Sale
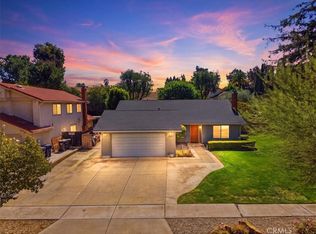 MLS ID #OC26216390, Paul Marzullo, Pacific Sotheby's Int'l Realty. CRMLS
- $683,9994 bd4 ba2.1k sqft1016 Doyle Ave, Redlands, CA 92374For Sale
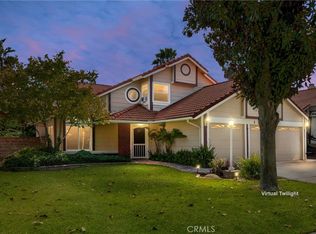 MLS ID #IG26202744, Jacqueline Miller, Realty Masters & Associates. CRMLS
- $657,0004 bd3 ba2.3k sqft1125 Via Nice St, Redlands, CA 92374For Sale
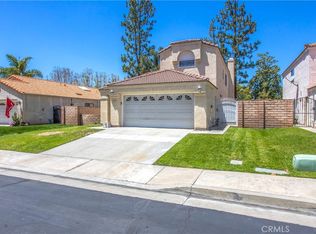 MLS ID #IG26102779, Kelly Preuss, CALDWELL & TAYLOR REALTY. CRMLS
- $599,0003 bd2 ba1.5k sqft1542 Powell Ln, Redlands, CA 92374For Sale
 MLS ID #IG26234131, Tanya Uribes, EXP REALTY OF SOUTHERN CA. INC. CRMLS
