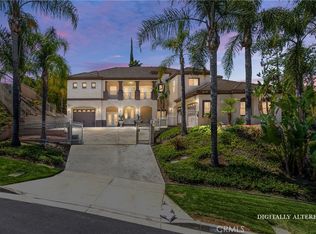
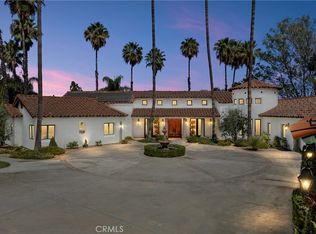
Perched high above the city in coveted East Redlands, Casa del Cielo is a one-of-a-kind Spanish estate where old-world craftsmanship meets modern luxury. Completely reimagined by its architect-owner in 2011, this extraordinary mission-style residence spans approximately 6,125 square feet of main living space with 1528 square feet of covered balcony/patio and 455 square feet of garage space on nearly 0.8 acres, offering unparalleled design, breathtaking views, and resort-inspired living.
Beyond the custom peacock-inspired entry gate, a world of artistry unfolds. Imported architectural elements from India, Bali, and Thailand blend seamlessly with classic Spanish influences, creating a home rich in character and sophistication. Hand-carved teakwood, intricate inlaid tile, custom mosaics, and exquisite stonework define every space. A dramatic entry welcomes you with a stunning stone medallion, soaring teak staircase, bespoke ceiling details, and an imported chandelier that sets the tone for the elegance within.
Designed for both grand entertaining and everyday living, the home features two luxurious primary suites, two additional bedrooms, a private office, two spacious family rooms, five full baths, two powder rooms, and a private lower-level ADU complete with its own kitchen and pool bath. Exceptional amenities include a 350-gallon custom reef aquarium, central vacuum, whole-house audio, centralized smart home controls, a spectacular wine cellar, a wood-fired pizza oven, custom copper range hood, and multiple statement fireplaces crafted from Italian sandstone, Italian marble, and adobe.
The primary suite is a true retreat, featuring a spa-inspired steam shower, while expansive open-beam ceilings and walls of glass frame captivating views throughout. Outdoors, the estate transforms into a private sanctuary. Enjoy the stacked stone swimming pool, California native gardens, and an impressive orchard with 34 fruit trees. Entertain on the expansive patios, relax by the outdoor fireplace, or savor panoramic city light views from the upper balcony—arguably among the finest in all of Redlands.
Located just moments from Crafton Hills Open Space Conservancy, Downtown Redlands, Redlands Country Club, Crafton Hills College, and the University of Redlands, Casa del Cielo offers a rare opportunity to own one of Southern California's most distinctive luxury estates.
For sale
Listed by: Serhant California, Inc • Brooks Bailey • Contact: 909-557-6150
$2,300,000
204 Saint Catherine St, Redlands, CA 92374
6beds
6,125sqft
Single Family Residence
Built in 2011
0.81 Acres Lot
$2,241,000 Zestimate®
$376/sqft
$-- HOA
What's special
Outdoor fireplaceSoaring teak staircaseSpectacular wine cellarClassic spanish influencesHand-carved teakwoodCustom peacock-inspired entry gateCalifornia native gardens
- 162 days
- 750
- 45
Zillow last checked:
Listing updated:
Listed by:
Brooks Bailey DRE #01892672 909-557-6150,
Serhant California, Inc
Source: CRMLS,MLS#: OC26088719 Originating MLS: California Regional MLS
Originating MLS: California Regional MLSFacts & features
Interior
Bedrooms & bathrooms
- Bedrooms: 6
- Bathrooms: 7
- Full bathrooms: 1
- 3/4 bathrooms: 4
- 1/2 bathrooms: 2
- Main level bathrooms: 7
- Main level bedrooms: 6
Rooms
- Room types: Bonus Room, Bedroom, Entry/Foyer, Family Room, Foyer, Guest Quarters, Kitchen, Laundry, Living Room, Primary Bathroom, Primary Bedroom, Office, Other, Wine Cellar
Primary bedroom
- Features: Main Level Primary
Bedroom
- Features: Bedroom on Main Level
Heating
- Central, Fireplace(s)
Cooling
- Central Air
Appliances
- Laundry: Washer Hookup, Electric Dryer Hookup, Gas Dryer Hookup, Inside, Laundry Room
Features
- Beamed Ceilings, Built-in Features, Balcony, Block Walls, Ceiling Fan(s), Crown Molding, Granite Counters, High Ceilings, Living Room Deck Attached, Multiple Staircases, Open Floorplan, Pantry, Stone Counters, Recessed Lighting, Storage, Bedroom on Main Level, Entrance Foyer, Main Level Primary, Wine Cellar, Walk-In Closet(s)
- Has fireplace: Yes
- Fireplace features: Family Room, Living Room, Primary Bedroom, Outside
- Common walls with other units/homes: No Common Walls
Interior area
- Total interior livable area: 6,125 sqft
Video & virtual tour
Property
Parking
- Total spaces: 2
- Parking features: Door-Single, Garage, Garage Faces Side
- Attached garage spaces: 2
Features
- Levels: One
- Stories: 1
- Entry location: front
- Patio & porch: Wrap Around
- Has private pool: Yes
- Pool features: Private
- Spa features: None
- Has view: Yes
- View description: City Lights, Hills, Mountain(s), Neighborhood
Lot
- Size: 0.81 Acres
- Features: Back Yard, Front Yard, Yard
Details
- Parcel number: 0299261190000
- Special conditions: Standard
Construction
Type & style
- Home type: SingleFamily
- Property subtype: Single Family Residence
Condition
- New construction: No
- Year built: 2011
Utilities & green energy
- Sewer: Septic Tank
- Water: Public
Community & HOA
Community
- Features: Street Lights
- Security: Prewired, Security System, Closed Circuit Camera(s), Security Gate, Security Lights
Location
- Region: Redlands
Financial & listing details
- Price per square foot: $376/sqft
- Tax assessed value: $840,707
- Date on market: 5/8/2026
- Cumulative days on market: 162 days
- Listing terms: Conventional
Estimated market value
$2,241,000
$2.13M - $2.35M
$7,312/mo
Price history
| Date | Event | Price |
|---|---|---|
| 5/8/2026 | Listed for sale | $2,300,000+2.2%$376/sqft |
Source:  CRMLS #OC26088719 Report a problem CRMLS #OC26088719 Report a problem | ||
| 4/3/2026 | Sold | $2,250,000-9.5%$367/sqft |
Source: Public Record Report a problem | ||
| 10/17/2025 | Listing removed | $2,485,000$406/sqft |
Source: BHHS broker feed #EV24172532 Report a problem | ||
| 7/17/2025 | Price change | $2,485,000-0.4%$406/sqft |
Source: BHHS broker feed #EV24172532 Report a problem | ||
| 5/7/2025 | Price change | $2,495,000-2.2%$407/sqft |
Source: BHHS broker feed #EV24172532 Report a problem | ||
| 4/3/2025 | Listed for sale | $2,550,000$416/sqft |
Source: BHHS broker feed #EV24172532 Report a problem | ||
| 2/25/2025 | Listing removed | $2,550,000$416/sqft |
Source: BHHS broker feed #EV24172532 Report a problem | ||
| 1/18/2025 | Listed for sale | $2,550,000$416/sqft |
Source: BHHS broker feed #EV24172532 Report a problem | ||
| 12/23/2024 | Listing removed | $2,550,000$416/sqft |
Source: BHHS broker feed #EV24172532 Report a problem | ||
| 11/30/2024 | Price change | $2,550,000-3.8%$416/sqft |
Source: BHHS broker feed #EV24172532 Report a problem | ||
| 9/21/2024 | Price change | $2,650,000-3.6%$433/sqft |
Source: BHHS broker feed #EV24172532 Report a problem | ||
| 8/25/2024 | Listed for sale | $2,750,000+1041.1%$449/sqft |
Source: BHHS broker feed #EV24172532 Report a problem | ||
| 6/18/1997 | Sold | $241,000$39/sqft |
Source: Public Record Report a problem | ||
Public tax history
| Year | Property taxes | Tax assessment |
|---|---|---|
| 2026 | -- | $840,707 +2% |
| 2025 | $10,366 +8% | $824,223 +2% |
| 2024 | $9,598 +0.2% | $808,062 +2% |
| 2023 | $9,580 +1.5% | $792,217 +2% |
| 2022 | $9,436 -1.7% | $776,683 +2% |
| 2021 | $9,601 +1.6% | $761,454 +1% |
| 2020 | $9,453 +2.9% | $753,646 +2% |
| 2019 | $9,189 +4.4% | $738,869 +2% |
| 2018 | $8,803 +0.9% | $724,381 +2% |
| 2017 | $8,727 | $710,177 +2% |
| 2016 | $8,727 +1.2% | $696,252 +1.5% |
| 2015 | $8,626 +0.8% | $685,794 +2% |
| 2014 | $8,560 | $672,360 +0.5% |
| 2013 | -- | $669,322 +4.6% |
| 2012 | -- | $639,698 +109.7% |
| 2011 | -- | $305,096 +0.8% |
| 2010 | -- | $302,816 -0.2% |
| 2009 | -- | $303,536 +2% |
| 2008 | -- | $297,584 +2% |
| 2007 | -- | $291,749 +2% |
| 2006 | -- | $286,029 +2% |
| 2005 | -- | $280,421 +2% |
| 2004 | -- | $274,922 +1.9% |
| 2003 | -- | $269,883 +2% |
| 2002 | -- | $264,591 +2% |
| 2001 | -- | $259,403 +2% |
| 2000 | -- | $254,316 |
Find assessor info on the county website
Monthly payment
Est. payment
Payment breakdown
Explore the cost of this home by adjusting the details. Changes won't be saved.Climate risks
Neighborhood: 92374
- $1,916,2004 bd4 ba4.4k sqft200 Saint Catherine St, Redlands, CA 92374Off Market
- $1,697,4005 bd5 ba4k sqft206 Saint Catherine Dr, Redlands, CA 92374Off Market
- $333,400-- bd-- ba-- sqft206 Saint Catherine St, Redlands, CA 92374Off Market
- $1,052,3003 bd2 ba3.2k sqft202 Saint Catherine Dr, Redlands, CA 92374Off Market
Similar homes
- $2,300,0004 bd5 ba6.1k sqft30573 E Sunset Dr S, Redlands, CA 92373For Sale
 MLS ID #IG26074614, Candace Cantu McGloin, KELLER WILLIAMS REALTY. CRMLS
 - $2,000,0005 bd5 ba4.6k sqft652 Fairway Dr, Redlands, CA 92373For Sale
 MLS ID #IG26186197, Robert Gelfand, ROBERT GELFAND BROKER. CRMLS
 - $2,950,0007 bd7 ba6.2k sqft530 W Sunset Dr, Redlands, CA 92373For Sale
 MLS ID #IG26157052, Carol Monette, Century 21 Sun Lakes Realty. CRMLS
 - $2,100,0005 bd4 ba3.3k sqft28442 San Timoteo Canyon Rd, Redlands, CA 92373For Sale
 MLS ID #IV26148460, JAMES MONKS, Tower Agency. CRMLS
