Welcome to this beautiful 7-bedroom, 6-bathroom estate located in the highly desirable Overlook neighborhood of Riverside, one of the area’s premier communities. Situated on an expansive approximately 28,750-square-foot lot, this exceptional property offers impressive curb appeal and an abundance of space, privacy, and versatility.
From the moment you arrive, the striking castle-inspired exterior immediately captures your attention, with grand columns and a fully gated entrance with an electric gate. The property offers exceptional parking, including a detached 3-car garage and a large side area with ample space for a double-wide, long RV, boat, or additional recreational vehicles.
Inside, you are greeted by a grand entry with massive vaulted ceilings that create an impressive sense of scale and elegance. The thoughtfully designed interior boasts an ideal blend of formal and casual living spaces, including an inviting eat-in kitchen, spacious family room, formal living room, and a completely separate dining room. The grand chef’s kitchen features an oversized island with generous bar seating, creating the perfect gathering space for everyday living and entertaining. The home also boasts a custom wet bar complete with a built-in wine rack and wine cooler, adding an elevated touch for hosting family and guests. Additional highlights include a luxurious private office with built-in shelving.
A convenient downstairs bedroom and full bathroom provide an ideal space for guests, extended family, or in-laws. Upstairs, you’ll find the remaining bedrooms and bathrooms, including an expansive primary suite featuring two private balconies, a comfortable sitting area, and a large walk-in closet.
Step outside into a truly private entertainer’s paradise. The expansive backyard features a large pool and spa, a versatile sports court lined for pickleball, and plenty of room for recreation, relaxation, and entertaining. A junior ADU adds even more flexibility and can serve as a pool house, guest quarters, additional living space, or potential income-producing opportunity.
With its impressive architecture, thoughtfully designed interior, expansive lot, multiple balconies, extensive parking, private grounds, pool, pickleball-lined sports court, junior ADU, and exceptional entertaining spaces, this one-of-a-kind Riverside estate offers the space, privacy, and versatility to accommodate both everyday living and unforgettable entertaining.
Coming soon 09/26
Listed by: BERKSHIRE HATHAWAY HOMESERVICES CALIFORNIA REALTY • VINOD DESAR • Contact: 951-533-7525
$2,329,000
6939 Orozco Dr, Riverside, CA 92506
7beds
6,600sqft
Single Family Residence
Built in 1989
0.66 Acres Lot
$1,927,000 Zestimate®
$353/sqft
$-- HOA
What's special
- 11 days
- 778
- 40
Zillow last checked:
Listing updated:
Listed by:
VINOD DESAR DRE #01899239 951-533-7525,
BERKSHIRE HATHAWAY HOMESERVICES CALIFORNIA REALTY,
ARIANNA ANASTASIA DRE #02159729,
BERKSHIRE HATHAWAY HOMESERVICES CALIFORNIA REALTY
Source: CRMLS,MLS#: IV26194290 Originating MLS: California Regional MLS
Originating MLS: California Regional MLSFacts & features
Interior
Bedrooms & bathrooms
- Bedrooms: 7
- Bathrooms: 6
- Full bathrooms: 6
- Main level bathrooms: 1
- Main level bedrooms: 1
Rooms
- Room types: Bathroom, Bonus Room, Bedroom, Den, Entry/Foyer, Family Room, Foyer, Kitchen, Laundry, Living Room, Primary Bedroom, Office, Other, Pantry, Wine Cellar, Dining Room
Bedroom
- Features: Multi-Level Bedroom
Bathroom
- Features: Bathroom Exhaust Fan, Bathtub, Dual Sinks, Full Bath on Main Level, Granite Counters, Jetted Tub, Linen Closet, Separate Shower, Upgraded
Bathroom
- Features: Jack and Jill Bath
Kitchen
- Features: Granite Counters, Kitchen Island, Pots & Pan Drawers, Remodeled, Updated Kitchen
Other
- Features: Walk-In Closet(s)
Pantry
- Features: Walk-In Pantry
Heating
- Central, Fireplace(s)
Cooling
- Central Air
Appliances
- Included: 6 Burner Stove, Built-In Range, Barbecue, Dishwasher, Gas Cooktop, Gas Oven, Microwave, Refrigerator, Dryer, Washer
- Laundry: Washer Hookup, Electric Dryer Hookup, Gas Dryer Hookup, Laundry Room
Features
- Wet Bar, Built-in Features, Balcony, Breakfast Area, Separate/Formal Dining Room, Eat-in Kitchen, Granite Counters, High Ceilings, In-Law Floorplan, Open Floorplan, Pantry, Recessed Lighting, Storage, Sunken Living Room, Two Story Ceilings, Bar, Bedroom on Main Level, Entrance Foyer, Jack and Jill Bath, Primary Suite, Walk-In Pantry
- Flooring: Carpet, Tile, Wood
- Windows: Blinds, Double Pane Windows, Drapes, Screens, Shutters
- Has fireplace: Yes
- Fireplace features: Living Room, Primary Bedroom, Wood Burning
- Common walls with other units/homes: No Common Walls
Interior area
- Total interior livable area: 6,600 sqft
Property
Parking
- Total spaces: 3
- Parking features: Concrete, Door-Multi, Direct Access, Driveway Level, Driveway, Electric Gate, Garage Faces Front, Garage, Garage Door Opener, Gated, Oversized, Private, RV Gated, RV Access/Parking
- Garage spaces: 3
Accessibility
- Accessibility features: Parking, Accessible Doors, Accessible Entrance
Features
- Levels: Two
- Stories: 2
- Entry location: Front door
- Patio & porch: Rear Porch, Concrete, Front Porch, Open, Patio
- Exterior features: Barbecue, Lighting, Sport Court
- Has private pool: Yes
- Pool features: Diving Board, In Ground, Private, Waterfall
- Has spa: Yes
- Spa features: In Ground, Private
- Fencing: Block,Excellent Condition,Privacy,Wrought Iron
- Has view: Yes
- View description: City Lights, Courtyard, Hills, Mountain(s), Neighborhood, Pool
Lot
- Size: 0.66 Acres
- Features: 0-1 Unit/Acre, Back Yard, Corner Lot, Front Yard, Gentle Sloping, Lawn, Lot Over 40000 Sqft, Landscaped, Level, Rectangular Lot, Sprinkler System, Street Level, Trees, Value In Land, Yard
Details
- Additional structures: Guest House Detached, Guest House, Storage, Tennis Court(s)
- Parcel number: 241331001
- Special conditions: Standard,Trust
Construction
Type & style
- Home type: SingleFamily
- Architectural style: Contemporary,Colonial
- Property subtype: Single Family Residence
Materials
- Block, Cement Siding, Drywall, Frame, Glass, Concrete, Stucco
- Foundation: Slab
- Roof: Tile
Condition
- Turnkey
- New construction: No
- Year built: 1989
Utilities & green energy
- Electric: 220 Volts in Garage
- Sewer: Public Sewer
- Water: Public
- Utilities for property: Cable Connected, Electricity Connected, Natural Gas Connected, Phone Connected, Sewer Connected, Water Connected
Community & HOA
Community
- Features: Biking, Curbs, Mountainous, Park, Street Lights, Suburban
- Security: Security System, Carbon Monoxide Detector(s), Fire Detection System, Fire Sprinkler System, Security Gate, Smoke Detector(s), Security Lights
Location
- Region: Riverside
Financial & listing details
- Price per square foot: $353/sqft
- Tax assessed value: $1,339,761
- Date on market: 9/6/2026
- Listing terms: Cash,Conventional,Contract,FHA,Submit,USDA Loan,VA Loan
- Inclusions: Appliances
- Exclusions: Sellers personal Property
- Road surface type: Paved
Estimated market value
$1,927,000
$1.73M - $2.16M
$6,673/mo
Price history
| Date | Event | Price |
|---|---|---|
| 12/11/2007 | Sold | $1,000,000-57%$152/sqft |
Source: Public Record Report a problem | ||
| 9/9/2005 | Sold | $2,325,000+232.1%$352/sqft |
Source: Public Record Report a problem | ||
| 6/19/1997 | Sold | $700,000$106/sqft |
Source: Public Record Report a problem | ||
Public tax history
| Year | Property taxes | Tax assessment |
|---|---|---|
| 2026 | -- | $1,339,761 +2% |
| 2025 | $14,564 +3.4% | $1,313,493 +2% |
| 2024 | $14,082 +0.5% | $1,287,740 +2% |
| 2023 | $14,018 +1.9% | $1,262,492 +2% |
| 2022 | $13,757 +1.6% | $1,237,739 +2% |
| 2021 | $13,540 +5.1% | $1,213,471 +5.4% |
| 2020 | $12,883 +2.9% | $1,151,540 +3% |
| 2019 | $12,515 +4% | $1,118,000 +4% |
| 2018 | $12,032 -5.2% | $1,075,000 -5% |
| 2017 | $12,687 | $1,131,761 +2% |
| 2016 | $12,687 +8.5% | $1,109,571 +1.5% |
| 2015 | $11,693 +0.9% | $1,092,906 +2% |
| 2014 | $11,585 | $1,071,499 +24.4% |
| 2013 | -- | $861,000 +0.1% |
| 2012 | -- | $860,000 -6.5% |
| 2011 | -- | $920,000 +14.4% |
| 2010 | -- | $804,000 -21.2% |
| 2009 | -- | $1,020,000 +2% |
| 2008 | -- | $1,000,000 -36.7% |
| 2007 | -- | $1,581,000 +2% |
| 2006 | -- | $1,550,000 +89.5% |
| 2005 | -- | $817,906 +3.9% |
| 2003 | -- | $787,174 +2% |
| 2002 | -- | $771,740 +2% |
| 2001 | $7,601 +1.9% | $756,608 +2% |
| 2000 | $7,460 | $741,773 |
Find assessor info on the county website
Monthly payment
Est. payment
Payment breakdown
Explore the cost of this home by adjusting the details. Changes won't be saved.Climate risks
Neighborhood: Hawarden Hills
Similar homes
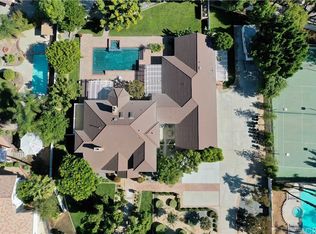
- $--4 bd6 ba4.9k sqft6878 Chartwell Dr, Riverside, CA 92506Auction
 ServiceLink Auction
 - $2,295,0006 bd7 ba7.1k sqft17190 Small Canyon Ln, Riverside, CA 92506For Sale
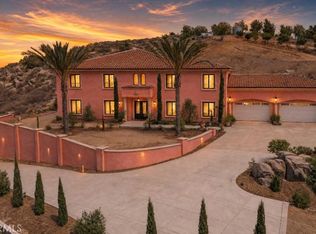 MLS ID #PW26187521, Andro Chavez, Re/Pro Realty. CRMLS
 - $2,889,0005 bd5 ba5.3k sqft7190 Wyndham Hill Dr, Riverside, CA 92506For Sale
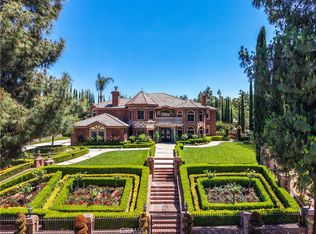 MLS ID #CV26115071, James Basch, MAXIMUM EXPOSURE REAL ESTATE. CRMLS
 - $2,699,0006 bd7 ba6.5k sqft6863 Canyon Hill Dr, Riverside, CA 92506For Sale
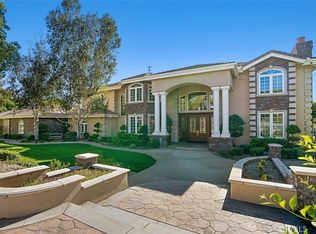 MLS ID #IV26030362, MOHAMMAD ASHRIF, GLOBAL REALTY CAPITAL INC.. CRMLS
Local buyer's agents are ready to help
