Experience unmatched space, privacy, and luxury in this beautifully renovated estate set on approximately 2.5 usable acres between Alessandro Heights and Woodcrest. Spanning over 7,100 square feet, the home features 6 spacious bedrooms and 6.5 bathrooms, offering an ideal layout for living, entertaining, and working. An expansive chef-inspired kitchen connects effortlessly to generous living areas, making it perfect for hosting any occasion.
The primary retreat includes a spa-inspired bathroom and a substantial closet, while a dedicated library and executive office provide flexibility for work or study. The property's vast outdoor space opens up endless possibilities, from a resort-style pool to a private vineyard or equestrian facilities. A massive 4-car garage adds to the potential for collectors and hobbyists. With stunning views and mature landscaping, this estate is a rare opportunity to create your ideal lifestyle in the greater Riverside area. Enjoy the luxury of space, privacy, and the freedom to shape your property as you envision. This is more than a beautifully renovated home. It is an opportunity to own your own private estate, create the lifestyle you have imagined, and enjoy the kind of space and freedom that simply cannot be recreated on a typical residential lot.
For sale
Listed by: Re/Pro Realty • Andro Chavez • Contact: 714-305-2169
Price cut: $100K (10/6)
$2,195,000
17190 Small Canyon Ln, Riverside, CA 92506
6beds
7,152sqft
Single Family Residence
Built in 2022
2.5 Acres Lot
$2,141,600 Zestimate®
$307/sqft
$-- HOA
What's special
- 51 days
- 766
- 45
Zillow last checked:
Listing updated:
Listed by:
Andro Chavez DRE #01149545 714-305-2169,
Re/Pro Realty
Source: CRMLS,MLS#: PW26187521 Originating MLS: California Regional MLS
Originating MLS: California Regional MLSFacts & features
Interior
Bedrooms & bathrooms
- Bedrooms: 6
- Bathrooms: 7
- Full bathrooms: 6
- 1/2 bathrooms: 1
- Main level bathrooms: 2
- Main level bedrooms: 1
Rooms
- Room types: Bedroom, Center Hall, Entry/Foyer, Family Room, Foyer, Great Room, Kitchen, Laundry, Library, Living Room, Primary Bathroom, Primary Bedroom, Office, Other, Pantry, Wine Cellar
Primary bedroom
- Features: Primary Suite
Bedroom
- Features: Bedroom on Main Level
Bathroom
- Features: Bathtub, Dual Sinks, Enclosed Toilet, Separate Shower, Walk-In Shower
Kitchen
- Features: Butler's Pantry, Kitchen Island, Kitchen/Family Room Combo, Kitchenette, Pots & Pan Drawers, Self-closing Cabinet Doors, Self-closing Drawers, Utility Sink, Walk-In Pantry
Pantry
- Features: Walk-In Pantry
Heating
- Central, Forced Air, Fireplace(s)
Cooling
- Central Air
Appliances
- Included: 6 Burner Stove, Built-In Range, Double Oven, Dishwasher, Gas Oven, Gas Water Heater, Tankless Water Heater
- Laundry: Washer Hookup, Electric Dryer Hookup, Gas Dryer Hookup, Inside, Laundry Room, Upper Level
Features
- Built-in Features, Brick Walls, Balcony, Block Walls, Ceiling Fan(s), Crown Molding, Coffered Ceiling(s), High Ceilings, Open Floorplan, Pantry, Recessed Lighting, Storage, Bedroom on Main Level, Entrance Foyer, Primary Suite, Walk-In Pantry, Wine Cellar, Walk-In Closet(s)
- Flooring: Tile, Wood
- Has fireplace: Yes
- Fireplace features: Family Room, Gas, Living Room, Outside
- Common walls with other units/homes: No Common Walls
Interior area
- Total interior livable area: 7,152 sqft
Property
Parking
- Total spaces: 8
- Parking features: Driveway, Garage
- Attached garage spaces: 4
- Uncovered spaces: 4
Features
- Levels: Two
- Stories: 2
- Entry location: 1
- Patio & porch: Rear Porch, Concrete, Covered, Deck, Front Porch, Porch
- Pool features: None
- Spa features: None
- Has view: Yes
- View description: Mountain(s), Neighborhood, Creek/Stream, Valley
- Has water view: Yes
- Water view: Creek/Stream
Lot
- Size: 2.5 Acres
- Features: Lot Over 40000 Sqft
Details
- Parcel number: 245270019
- Special conditions: Standard
- Horse amenities: Riding Trail
Construction
Type & style
- Home type: SingleFamily
- Architectural style: Custom
- Property subtype: Single Family Residence
Condition
- New construction: No
- Year built: 2022
Utilities & green energy
- Sewer: Private Sewer
- Water: Public
Community & HOA
Community
- Features: Curbs, Hiking, Horse Trails, Lake, Park, Street Lights, Sidewalks
- Security: Fire Sprinkler System
Location
- Region: Riverside
Financial & listing details
- Price per square foot: $307/sqft
- Tax assessed value: $2,630,401
- Date on market: 8/27/2026
- Cumulative days on market: 51 days
- Listing terms: Cash,Conventional,FHA,VA Loan
Estimated market value
$2,141,600
$2.03M - $2.25M
$7,315/mo
Price history
| Date | Event | Price |
|---|---|---|
| 10/6/2026 | Price change | $2,195,000-4.4%$307/sqft |
Source:  CRMLS #PW26187521 Report a problem CRMLS #PW26187521 Report a problem | ||
| 8/27/2026 | Listed for sale | $2,295,000-18%$321/sqft |
Source: CRMLS #PW26187521 Report a problem | ||
| 8/5/2025 | Listing removed | $2,800,000$391/sqft |
Source:  SDMLS #IV25122009 Report a problem SDMLS #IV25122009 Report a problem | ||
| 6/23/2025 | Listed for sale | $2,800,000+6122.2%$391/sqft |
Source: SDMLS #IV25122009 Report a problem | ||
| 12/22/2015 | Sold | $45,000-40%$6/sqft |
Source: Public Record Report a problem | ||
| 2/4/2004 | Sold | $75,000$10/sqft |
Source: Public Record Report a problem | ||
Public tax history
| Year | Property taxes | Tax assessment |
|---|---|---|
| 2026 | -- | $2,630,401 +59% |
| 2025 | $18,389 +67.2% | $1,654,550 +65% |
| 2024 | $11,000 +43.5% | $1,002,500 +45.5% |
| 2023 | $7,665 +1224.6% | $689,200 +1273% |
| 2022 | $579 +1.7% | $50,197 +2% |
| 2021 | $569 +0.8% | $49,213 +1% |
| 2020 | $565 +1.9% | $48,709 +2% |
| 2019 | $554 +2% | $47,754 +2% |
| 2018 | $544 +1.8% | $46,818 +2% |
| 2017 | $534 | $45,900 +2% |
| 2016 | $534 -44.7% | $45,000 -49.3% |
| 2015 | $966 +0.9% | $88,718 +2% |
| 2014 | $957 | $86,981 +0.5% |
| 2013 | -- | $86,589 +2% |
| 2012 | -- | $84,892 +2% |
| 2011 | -- | $83,228 +0.8% |
| 2010 | -- | $82,607 -0.2% |
| 2009 | -- | $82,804 +2% |
| 2008 | -- | $81,181 +2% |
| 2007 | -- | $79,590 +2% |
| 2006 | -- | $78,030 +2% |
| 2005 | -- | $76,500 +33.8% |
| 2003 | -- | $57,156 +2% |
| 2002 | -- | $56,036 +2% |
| 2001 | $591 +1.8% | $54,938 +2% |
| 2000 | $581 | $53,861 |
Find assessor info on the county website
Monthly payment
Est. payment
Payment breakdown
Explore the cost of this home by adjusting the details. Changes won't be saved.Climate risks
Neighborhood: Woodcrest

Similar homes
- $2,190,0005 bd5 ba5.3k sqft6872 Chartwell Dr, Riverside, CA 92506For Sale
 MLS ID #IV26204907, BRAD ALEWINE, COMPASS. CRMLS
 - $2,199,9995 bd5 ba4.6k sqft689 Crystal Mountain Cir, Riverside, CA 92506For Sale
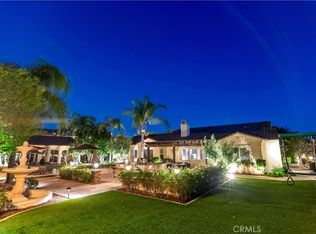 MLS ID #IV26085065, JOHN JOHNSON, J-N-J REALTY. CRMLS
 - $2,329,0007 bd6 ba6.6k sqft6939 Orozco Dr, Riverside, CA 92506For Sale
 MLS ID #IV26194290, VINOD DESAR, BERKSHIRE HATHAWAY HOMESERVICES CALIFORNIA REALTY. CRMLS
 - $2,699,0006 bd7 ba6.5k sqft6863 Canyon Hill Dr, Riverside, CA 92506For Sale
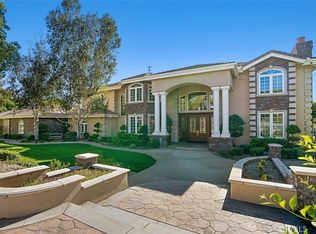 MLS ID #IV26030362, MOHAMMAD ASHRIF, GLOBAL REALTY CAPITAL INC.. CRMLS
