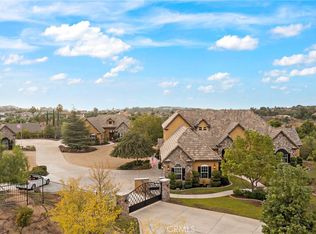
Welcome to this recently remodeled custom luxury estate offering 6 bedrooms and 6.5 bathrooms on a private one-acre view lot. From the moment you arrive, the home makes a breathtaking impression with a grand double-door entry, dramatic dual curved staircases, a dazzling chandelier, and soaring ~20-foot ceilings.
Designed for both elegant living and grand entertaining, the home features a formal living room, formal dining room, and a spectacular family room with fireplace, custom built-ins, and soaring ceilings. A dedicated billiard room with a full bar—complete with wine storage, refrigerator, and sink—creates the perfect setting for hosting unforgettable gatherings.
The chef’s dream kitchen is beautifully appointed with Sub-Zero refrigerator/freezer, double ovens, double microwaves, double dishwashers, warming drawer, induction cooktop, trash compactor, and additional Sub-Zero freezer drawers built into the oversized island. The kitchen also features a walk-in pantry, breakfast area, and fireplace, making it the true heart of the home. A stunning butler’s pantry connects the kitchen and dining room and includes floor-to-ceiling illuminated display cabinetry and extensive built-in storage.
Each of the five secondary bedrooms features its own private bathroom and walk-in closet, while a main-level guest suite with full bath offers comfort and privacy for visitors.
The luxurious primary suite is a true retreat with a private balcony, cozy fireplace, spa-inspired bathroom with jetted soaking tub, steam shower, sauna access, dual vanities, makeup vanity, and a spacious walk-in closet with custom built-ins.
Car collectors and hobbyists will love the approximately 2,000 sq ft attached 6-car garage with boat-depth parking, workshop space, built-in cabinetry, and ample driveway parking.
The gated one-acre grounds are designed for resort-style living with a pool, spa, outdoor kitchen and BBQ area, expansive patios, and a charming pergola retreat—perfect for outdoor entertaining and relaxation.
Additional luxury features include radiant heated floors on both levels, fire sprinkler system, security system with cameras, intercom system, whole-home surround sound, two 100-gallon water heaters with recirculating system, and abundant storage throughout.
This exceptional estate offers privacy, luxury, and space—all while delivering the ultimate Southern California lifestyle.
For sale
Listed by: GLOBAL REALTY CAPITAL INC. • MOHAMMAD ASHRIF • Contact: 951-660-7657
$2,699,000
6863 Canyon Hill Dr, Riverside, CA 92506
6beds
6,588sqft
Single Family Residence
Built in 1998
1.18 Acres Lot
$2,568,200 Zestimate®
$410/sqft
$-- HOA
What's special
- 216 days
- 637
- 39
Zillow last checked:
Listing updated:
Listed by:
MOHAMMAD ASHRIF DRE #01102756 951-660-7657,
GLOBAL REALTY CAPITAL INC.
Source: CRMLS,MLS#: IV26030362 Originating MLS: California Regional MLS
Originating MLS: California Regional MLSFacts & features
Interior
Bedrooms & bathrooms
- Bedrooms: 6
- Bathrooms: 7
- Full bathrooms: 6
- 1/2 bathrooms: 1
- Main level bathrooms: 2
- Main level bedrooms: 1
Rooms
- Room types: Bedroom, Family Room, Kitchen, Laundry, Other, Sauna
Bedroom
- Features: Bedroom on Main Level
Bedroom
- Features: All Bedrooms Up
Family room
- Features: Separate Family Room
Kitchen
- Features: Granite Counters, Kitchen Island
Other
- Features: Walk-In Closet(s)
Heating
- Central
Cooling
- Central Air
Appliances
- Laundry: Electric Dryer Hookup, Gas Dryer Hookup
Features
- Breakfast Area, All Bedrooms Up, Bedroom on Main Level, Walk-In Closet(s)
- Flooring: Carpet, Tile
- Has fireplace: Yes
- Fireplace features: Family Room, Living Room
- Common walls with other units/homes: No Common Walls
Interior area
- Total interior livable area: 6,588 sqft
Video & virtual tour
Property
Parking
- Total spaces: 6
- Parking features: Boat, Electric Gate
- Attached garage spaces: 6
Features
- Levels: Two
- Stories: 2
- Entry location: Front door
- Patio & porch: None, Open, Patio
- Has private pool: Yes
- Pool features: Gas Heat, Heated, In Ground, Permits, Private
- Fencing: Brick,Stucco Wall
- Has view: Yes
- View description: City Lights, Canyon, Mountain(s)
Lot
- Size: 1.18 Acres
- Features: 0-1 Unit/Acre, Back Yard, Corner Lot, Sprinklers In Rear, Sprinklers In Front, Landscaped, Sprinkler System, Street Level
Details
- Parcel number: 243360021
- Zoning: R1
- Special conditions: Standard
Construction
Type & style
- Home type: SingleFamily
- Architectural style: Custom
- Property subtype: Single Family Residence
Materials
- Roof: Tile
Condition
- New construction: No
- Year built: 1998
Utilities & green energy
- Electric: Electricity - On Property, 220 Volts in Garage, 220 Volts in Kitchen
- Sewer: Public Sewer
- Water: Public
- Utilities for property: Cable Connected, Electricity Connected, Natural Gas Connected, Sewer Available, Water Available, Water Connected
Community & HOA
Community
- Features: Curbs, Sidewalks
Location
- Region: Riverside
Financial & listing details
- Price per square foot: $410/sqft
- Tax assessed value: $2,069,352
- Date on market: 3/9/2026
- Cumulative days on market: 216 days
- Listing terms: Cash,Cash to New Loan,Conventional
Estimated market value
$2,568,200
$2.44M - $2.70M
$6,205/mo
Price history
| Date | Event | Price |
|---|---|---|
| 3/9/2026 | Listed for sale | $2,699,000$410/sqft |
Source: CRMLS #IV26030362 Report a problem | ||
| 7/8/2025 | Listing removed | $2,699,000$410/sqft |
Source:  SDMLS #IV24043810 Report a problem SDMLS #IV24043810 Report a problem | ||
| 6/30/2025 | Listed for sale | $2,699,000+38.4%$410/sqft |
Source: SDMLS #IV24043810 Report a problem | ||
| 9/15/2022 | Sold | $1,950,000-1.3%$296/sqft |
Source: Public Record Report a problem | ||
| 8/23/2022 | Pending sale | $1,975,000$300/sqft |
Source:  CRMLS #IV22176223 Report a problem CRMLS #IV22176223 Report a problem | ||
| 8/19/2022 | Listed for sale | $1,975,000+831.6%$300/sqft |
Source: CRMLS #IV22176223 Report a problem | ||
| 6/24/1994 | Sold | $212,000$32/sqft |
Source: Public Record Report a problem | ||
Public tax history
| Year | Property taxes | Tax assessment |
|---|---|---|
| 2026 | -- | $2,069,352 +2% |
| 2025 | $22,613 +3.4% | $2,028,778 +2% |
| 2024 | $21,866 +0.4% | $1,988,999 +2% |
| 2023 | $21,770 +95.4% | $1,950,000 +95.1% |
| 2022 | $11,140 +1.6% | $999,457 +2% |
| 2021 | $10,968 +0.8% | $979,861 +1% |
| 2020 | $10,885 +1.9% | $969,814 +2% |
| 2019 | $10,677 +2% | $950,799 +2% |
| 2018 | $10,467 +1.8% | $932,157 +2% |
| 2017 | $10,279 | $913,881 +2% |
| 2016 | $10,279 +8.5% | $895,963 +1.5% |
| 2015 | $9,477 +0.9% | $882,507 +2% |
| 2014 | $9,389 | $865,222 +0.5% |
| 2013 | -- | $861,314 +2% |
| 2012 | -- | $844,427 +2% |
| 2011 | -- | $827,871 +0.8% |
| 2010 | -- | $821,686 -0.2% |
| 2009 | -- | $823,640 +2% |
| 2008 | -- | $807,492 +2% |
| 2007 | -- | $791,660 +2% |
| 2006 | -- | $776,139 +2% |
| 2005 | -- | $760,921 +3.9% |
| 2003 | -- | $732,331 +2% |
| 2002 | -- | $717,972 +2% |
| 2001 | $7,103 +1.9% | $703,895 +2% |
| 2000 | $6,972 | $690,094 |
Find assessor info on the county website
Monthly payment
Est. payment
Payment breakdown
Explore the cost of this home by adjusting the details. Changes won't be saved.Climate risks
Neighborhood: Canyon Crest
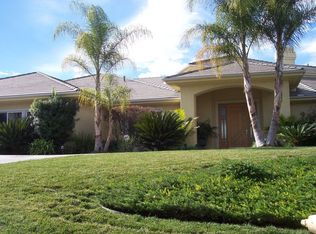
- $1,800,9004 bd4 ba4.9k sqft6843 Canyon Hill Dr, Riverside, CA 92506Off Market
- $1,316,9004 bd3 ba4k sqft6935 Ranch View Rd, Riverside, CA 92506Off Market
- $96,712-- bd-- ba-- sqft6935 Ranch View Rd, Riverside, CA 92506Off Market
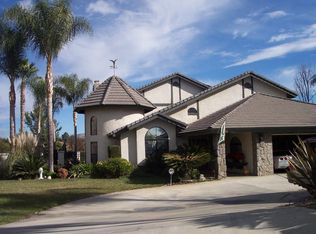
- $1,272,0003 bd3 ba3.2k sqft6856 Canyon Hill Dr, Riverside, CA 92506Off Market
Similar homes
- $2,889,0005 bd5 ba5.3k sqft7190 Wyndham Hill Dr, Riverside, CA 92506For Sale
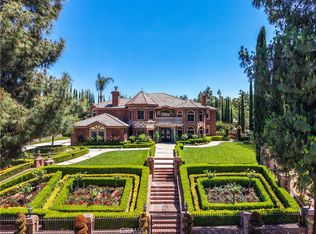 MLS ID #CV26115071, James Basch, MAXIMUM EXPOSURE REAL ESTATE. CRMLS
 - $2,190,0005 bd5 ba5.3k sqft6872 Chartwell Dr, Riverside, CA 92506For Sale
 MLS ID #IV26204907, BRAD ALEWINE, COMPASS. CRMLS
 - $2,950,0007 bd9 ba8.1k sqft455 Wrightwood Ct, Riverside, CA 92506For Sale
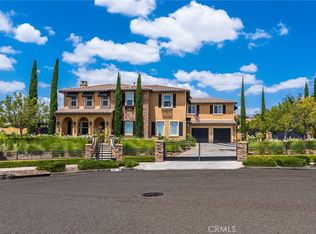 MLS ID #IV26177231, SCOTT TUCKER, PROVIDENCE REALTY. CRMLS
 - $2,999,9007 bd5 ba5.7k sqft14787 Wood Rd, Riverside, CA 92508For Sale
 MLS ID #SW26219263, Sylvia Adams, ACE Realty, Inc.. CRMLS
