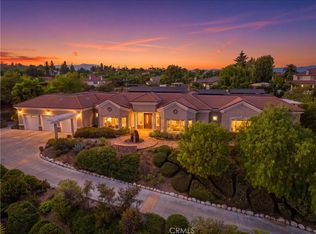
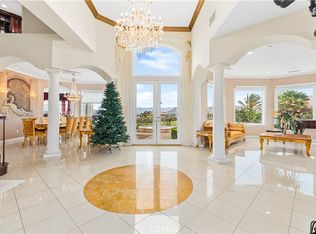
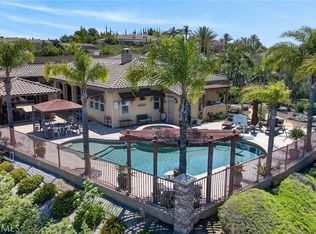
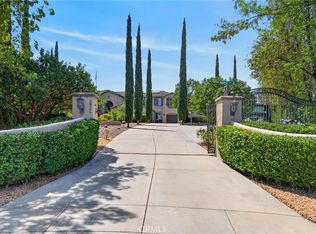
Exceptional custom 3 or 4 bedrooms, 3.5 baths single-story estate situated on a picturesque 2-acre orange grove parcel. Offering approximately 4,421 square feet of thoughtfully designed living space, with 2 finished Loft bonus rooms for 4th bedroom with huge walk-in closet, or teen entertainment room and serviced with HVAC system. This beautifully maintained home combines luxury, privacy, and functionality. The gourmet kitchen is equipped with premium commercial-grade appliances, including a Wolf gas range with double ovens, two warming drawers, microwave, granite countertops, and a double-wide Sub-Zero refrigerator/freezer all perfect for both everyday living and entertaining. The private, gated entrance drive leads to an impressive stamped concrete circular driveway and formal front entry. An oversized attached three-car garage provides ample storage and parking. Outdoor amenities include a secluded black-bottom in-ground spa surrounded by lush landscaping, as well as a dedicated entertainment area off the family room featuring a built-in barbecue—ideal for hosting family and friends. Numerous recent improvements provide peace of mind, including three new HVAC units installed in 2024, complete plumbing replacement in 2017 with PEX, exterior repainted in 2022, and a roof tune-up completed in 2025. This remarkable property offers a rare combination of estate-sized grounds, quality upgrades, privacy, and resort-style amenities in a highly desirable private setting.
For sale
Listed by: WESTCOE REALTORS INC • SCOTT HOOKS • Contact: 951-236-7639
Price cut: $150K (8/21)
$1,675,000
2445 Rolling Ridge Rd, Riverside, CA 92506
4beds
4,421sqft
Single Family Residence
Built in 1987
2 Acres Lot
$1,643,700 Zestimate®
$379/sqft
$-- HOA
What's special
- 75 days
- 1,004
- 48
Zillow last checked:
Listing updated:
Listed by:
SCOTT HOOKS DRE #00483189 951-236-7639,
WESTCOE REALTORS INC,
CHRISTOPHER FOGLEMAN DRE #01462548 951-784-2500,
WESTCOE REALTORS INC
Source: CRMLS,MLS#: IV26143359 Originating MLS: California Regional MLS
Originating MLS: California Regional MLSFacts & features
Interior
Bedrooms & bathrooms
- Bedrooms: 4
- Bathrooms: 4
- Full bathrooms: 3
- 1/2 bathrooms: 1
- Main level bathrooms: 4
- Main level bedrooms: 3
Rooms
- Room types: Attic, Bonus Room, Bedroom, Entry/Foyer, Family Room, Foyer, Kitchen, Laundry, Library, Living Room, Primary Bedroom, Other, Pantry, Dining Room
Primary bedroom
- Features: Main Level Primary
Bathroom
- Features: Bathroom Exhaust Fan, Bathtub, Closet, Dual Sinks, Enclosed Toilet, Granite Counters, Separate Shower, Tub Shower, Walk-In Shower
Family room
- Features: Separate Family Room
Kitchen
- Features: Granite Counters, Kitchen Island, Utility Sink, Walk-In Pantry
Other
- Features: Walk-In Closet(s)
Pantry
- Features: Walk-In Pantry
Heating
- Central, Forced Air, Natural Gas, Zoned
Cooling
- Central Air, Zoned
Appliances
- Included: 6 Burner Stove, Double Oven, Dishwasher, Free-Standing Range, Freezer, Disposal, Gas Oven, Gas Range, Gas Water Heater, Microwave, Refrigerator, Range Hood, Vented Exhaust Fan, Water Heater, Warming Drawer
- Laundry: Washer Hookup, Electric Dryer Hookup, Gas Dryer Hookup, Inside, Laundry Room
Features
- Beamed Ceilings, Wet Bar, Breakfast Area, Ceiling Fan(s), Crown Molding, Cathedral Ceiling(s), Separate/Formal Dining Room, Granite Counters, High Ceilings, Open Floorplan, Pantry, Recessed Lighting, Storage, Wood Product Walls, Attic, Bedroom on Main Level, Entrance Foyer, Main Level Primary, Primary Suite, Walk-In Pantry, Walk-In Closet(s)
- Flooring: Brick, Carpet, Stone
- Doors: French Doors, Panel Doors
- Windows: Blinds, Custom Covering(s), Drapes
- Has fireplace: Yes
- Fireplace features: Family Room, Library, Masonry, Raised Hearth
- Common walls with other units/homes: No Common Walls
Interior area
- Total interior livable area: 4,421 sqft
Video & virtual tour
Property
Parking
- Total spaces: 3
- Parking features: Circular Driveway, Concrete, Door-Multi, Direct Access, Driveway, Electric Gate, Garage Faces Front, Garage, Garage Door Opener, Off Site, Oversized, Private, On Street, Side By Side
- Attached garage spaces: 3
Accessibility
- Accessibility features: Accessible Doors
Features
- Levels: One
- Stories: 1
- Entry location: 1
- Patio & porch: Rear Porch, Concrete, Open, Patio
- Exterior features: Lighting, Rain Gutters
- Pool features: None
- Has spa: Yes
- Spa features: Gunite, Heated, In Ground, Private
- Fencing: Chain Link,Wrought Iron
- Has view: Yes
- View description: Hills, Orchard
Lot
- Size: 2 Acres
- Features: Back Yard, Cul-De-Sac, Drip Irrigation/Bubblers, Front Yard, Greenbelt, Sprinklers In Rear, Sprinklers In Front, Irregular Lot, Lot Over 40000 Sqft, Landscaped, Secluded, Sprinklers Timer, Sprinklers On Side, Sprinkler System
Details
- Parcel number: 241130028
- Special conditions: Standard
Construction
Type & style
- Home type: SingleFamily
- Architectural style: Tudor
- Property subtype: Single Family Residence
Materials
- Drywall, Frame, Stone Veneer, Stucco
- Foundation: Slab
- Roof: Concrete,Shake
Condition
- Building Permit,Turnkey
- New construction: No
- Year built: 1987
Utilities & green energy
- Electric: Electricity - On Property, 220 Volts in Laundry
- Sewer: Public Sewer
- Water: Public
- Utilities for property: Cable Connected, Electricity Connected, Natural Gas Connected, Phone Connected, Sewer Connected, Underground Utilities, Water Connected
Community & HOA
Community
- Features: Curbs, Foothills, Gutter(s), Rural
- Security: Security System, Carbon Monoxide Detector(s), Fire Detection System, Security Gate, Smoke Detector(s)
Location
- Region: Riverside
Financial & listing details
- Price per square foot: $379/sqft
- Tax assessed value: $946,031
- Date on market: 7/1/2026
- Cumulative days on market: 76 days
- Listing terms: Cash,Cash to New Loan
- Road surface type: Paved
Estimated market value
$1,643,700
$1.56M - $1.73M
$5,962/mo
Price history
| Date | Event | Price |
|---|---|---|
| 8/21/2026 | Price change | $1,675,000-8.2%$379/sqft |
Source:  CRMLS #IV26143359 Report a problem CRMLS #IV26143359 Report a problem | ||
| 7/1/2026 | Listed for sale | $1,825,000$413/sqft |
Source: CRMLS #IV26143359 Report a problem | ||
Public tax history
| Year | Property taxes | Tax assessment |
|---|---|---|
| 2026 | -- | $946,031 +2% |
| 2025 | $10,322 +3.4% | $927,482 +2% |
| 2024 | $9,982 +0.5% | $909,297 +2% |
| 2023 | $9,937 +1.9% | $891,468 +2% |
| 2022 | $9,752 +1.5% | $873,989 +2% |
| 2021 | $9,604 +0.8% | $856,852 +1% |
| 2020 | $9,531 +1.9% | $848,067 +2% |
| 2019 | $9,350 +2% | $831,439 +2% |
| 2018 | $9,166 +1.8% | $815,137 +2% |
| 2017 | $9,002 | $799,155 +2% |
| 2016 | $9,002 +8.5% | $783,486 +1.5% |
| 2015 | $8,300 +0.9% | $771,718 +2% |
| 2014 | $8,223 | $756,603 +0.5% |
| 2013 | -- | $753,186 +2% |
| 2012 | -- | $738,419 +2% |
| 2011 | -- | $723,941 +0.8% |
| 2010 | -- | $718,534 -0.2% |
| 2009 | -- | $720,243 +2% |
| 2008 | -- | $706,122 +2% |
| 2007 | -- | $692,278 +2% |
| 2006 | -- | $678,705 +2% |
| 2005 | -- | $665,398 +3.9% |
| 2003 | -- | $640,398 +2% |
| 2002 | -- | $627,843 +2% |
| 2001 | $6,221 +1.9% | $615,533 +2% |
| 2000 | $6,106 | $603,465 |
Find assessor info on the county website
Monthly payment
Est. payment
Payment breakdown
Explore the cost of this home by adjusting the details. Changes won't be saved.Climate risks
Neighborhood: Hawarden Hills
Nearby schools
Schools provided by the listing agent
- Elementary: Victoria
- Middle: Gage
- High: Polytechnic
Source: CRMLS. This data may not be complete. We recommend contacting the local school district to confirm school assignments for this home.
- $1,563,7004 bd4 ba4.4k sqft2465 Rolling Ridge Rd, Riverside, CA 92506Off Market
- $1,983,1004 bd4 ba5.1k sqft2460 Rolling Ridge Rd, Riverside, CA 92506Off Market
- $1,982,1003 bd4 ba4.4k sqft2440 Rolling Ridge Rd, Riverside, CA 92506Off Market
- $985,4004 bd3 ba1.9k sqft6190 Hawarden Dr, Riverside, CA 92506Off Market
Similar homes
- $1,600,0005 bd6 ba4.9k sqft1979 Natalie Ln, Riverside, CA 92506For Sale
 MLS ID #IV26159875, COLLETTE LEE, Tower Agency. CRMLS
 - $1,750,0005 bd3 ba4.1k sqft5967 Omega St, Riverside, CA 92506For Sale
 MLS ID #AR26088918, Hongbin Liu, Pinnacle Real Estate Group. CRMLS
 - $1,595,0004 bd5 ba4.5k sqft7452 Breckenridge Dr, Riverside, CA 92506For Sale
 MLS ID #IV26088118, BRAD ALEWINE, COMPASS. CRMLS
 - $1,675,0004 bd4 ba4k sqft18397 Swallowtail Ln, Riverside, CA 92504For Sale
 MLS ID #IV26169912, DEBORAH PENA, COLDWELL BANKER ASSOC BRKR/MEN. CRMLS
Local buyer's agents are ready to help
