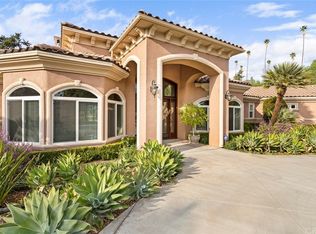
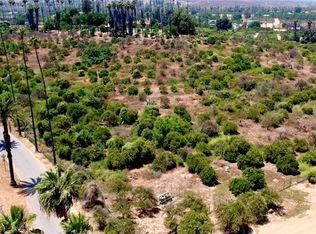
Set on nearly 5 private acres in Riverside's sought-after greenbelt, this custom ranch-style home offers rare space, privacy, and versatility. The main residence spans 5 bedrooms and 4 bathrooms, with a formal living room anchored by a fireplace, a formal dining room, and a kitchen featuring an island, breakfast nook, and second fireplace. The primary suite includes sliding doors opening onto a private patio.
A wraparound rear deck takes advantage of sweeping views and makes for an easy transition to morning coffee or evening entertaining. A fully separate one-bedroom, one-bath guest house adds flexibility for extended family, a home office, or rental income. The property is fully fenced and gated, with a two-car garage and a custom two-tank septic system.
For sale
Listed by: ELEVATE REAL ESTATE AGENCY • GONZALO HERNANDEZ • Contact: 714-261-3917
Price cut: $50K (9/4)
$1,499,999
1505 Gratton St, Riverside, CA 92504
5beds
3,678sqft
Single Family Residence
Built in 1945
4.38 Acres Lot
$1,461,700 Zestimate®
$408/sqft
$-- HOA
What's special
- 71 days
- 485
- 22
Zillow last checked:
Listing updated:
Listed by:
GONZALO HERNANDEZ DRE #01754161 714-261-3917,
ELEVATE REAL ESTATE AGENCY
Source: CRMLS,MLS#: IV26145302 Originating MLS: California Regional MLS
Originating MLS: California Regional MLSFacts & features
Interior
Bedrooms & bathrooms
- Bedrooms: 5
- Bathrooms: 4
- Full bathrooms: 4
- Main level bathrooms: 4
- Main level bedrooms: 4
Rooms
- Room types: Bathroom, Living Room, Dining Room
Bathroom
- Features: Jack and Jill Bath
Bathroom
- Features: Bathroom Exhaust Fan
Kitchen
- Features: Kitchen Island, Kitchen/Family Room Combo
Heating
- Central, Fireplace(s), Propane, Natural Gas
Cooling
- Central Air
Appliances
- Included: Refrigerator, Water Heater
- Laundry: Inside
Features
- Breakfast Area, Separate/Formal Dining Room, Eat-in Kitchen, Pantry, Jack and Jill Bath
- Flooring: Laminate, Tile
- Has fireplace: Yes
- Fireplace features: Family Room, Living Room, Outside
- Common walls with other units/homes: No Common Walls
Interior area
- Total interior livable area: 3,678 sqft
Property
Parking
- Total spaces: 2
- Parking features: Concrete, Guest
- Garage spaces: 2
Accessibility
- Accessibility features: Parking
Features
- Levels: One
- Stories: 1
- Entry location: 1
- Exterior features: Lighting
- Pool features: None
- Fencing: Chain Link
- Has view: Yes
- View description: City Lights
Lot
- Size: 4.38 Acres
- Features: Garden, Sprinklers In Front, Ranch
Details
- Additional structures: Guest House Detached, Guest House
- Parcel number: 238240011
- Special conditions: Standard
Construction
Type & style
- Home type: SingleFamily
- Architectural style: Ranch
- Property subtype: Single Family Residence
Materials
- Drywall
- Roof: Asbestos Shingle
Condition
- New construction: No
- Year built: 1945
Utilities & green energy
- Sewer: Septic Type Unknown
- Water: Public
- Utilities for property: Electricity Connected, Natural Gas Available, Propane, Water Available
Community & HOA
Community
- Features: Rural
- Security: Fire Sprinkler System, Gated with Attendant
Location
- Region: Riverside
Financial & listing details
- Price per square foot: $408/sqft
- Tax assessed value: $1,009,704
- Date on market: 7/9/2026
- Cumulative days on market: 72 days
- Listing terms: Cash to New Loan
- Road surface type: Paved
Estimated market value
$1,461,700
$1.39M - $1.53M
$4,804/mo
Price history
| Date | Event | Price |
|---|---|---|
| 9/4/2026 | Price change | $1,499,999-3.2%$408/sqft |
Source:  CRMLS #IV26145302 Report a problem CRMLS #IV26145302 Report a problem | ||
| 7/9/2026 | Listed for sale | $1,550,000+78.2%$421/sqft |
Source: CRMLS #IV26145302 Report a problem | ||
| 3/28/2024 | Listing removed | -- |
Source: Zillow Rentals Report a problem | ||
| 3/26/2024 | Price change | $3,800-5%$1/sqft |
Source: Zillow Rentals Report a problem | ||
| 11/9/2022 | Price change | $3,998-11.1%$1/sqft |
Source: Zillow Rental Manager Report a problem | ||
| 10/20/2022 | Price change | $4,499-9.8%$1/sqft |
Source: Zillow Rental Manager Report a problem | ||
| 10/4/2022 | Listed for rent | $4,990$1/sqft |
Source: Zillow Rental Manager Report a problem | ||
| 4/12/2018 | Sold | $870,000$237/sqft |
Source: Public Record Report a problem | ||
Public tax history
| Year | Property taxes | Tax assessment |
|---|---|---|
| 2026 | -- | $1,009,704 +2% |
| 2025 | $11,058 +3.4% | $989,907 +2% |
| 2024 | $10,695 +0.5% | $970,498 +2% |
| 2023 | $10,647 +1.9% | $951,469 +2% |
| 2022 | $10,449 +1.5% | $932,814 +2% |
| 2021 | $10,290 +0.9% | $914,524 +1% |
| 2020 | $10,199 | $905,148 +2% |
| 2019 | -- | $887,400 +169.4% |
| 2018 | $3,763 +1.8% | $329,459 +2% |
| 2017 | $3,696 | $323,000 +2% |
| 2016 | $3,696 +8.3% | $316,668 +1.5% |
| 2015 | $3,413 +0.9% | $311,914 +2% |
| 2014 | $3,382 | $305,807 +0.5% |
| 2013 | -- | $304,426 +2% |
| 2012 | -- | $298,458 +2% |
| 2011 | -- | $292,607 +0.8% |
| 2010 | -- | $290,423 -0.2% |
| 2009 | -- | $291,115 +2% |
| 2008 | -- | $285,408 +2% |
| 2007 | -- | $279,813 +2% |
| 2006 | -- | $274,327 +2% |
| 2005 | -- | $268,949 +7.9% |
| 2003 | -- | $249,224 |
Find assessor info on the county website
Monthly payment
Est. payment
Payment breakdown
Explore the cost of this home by adjusting the details. Changes won't be saved.Climate risks
Neighborhood: Arlington Heights
Similar homes
- $1,499,0006 bd5 ba3.5k sqft16639 Fox Glen Rd, Riverside, CA 92504For Sale
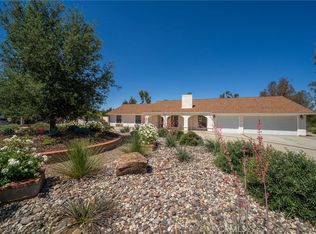 MLS ID #OC26106760, Patrick Cramer, Summit Lending & Realty. CRMLS
 - $1,250,0005 bd4 ba3.5k sqft15366 Cayuse Ct, Riverside, CA 92506For Sale
 MLS ID #SW26168056, Cathie Kong, Allison James Estates & Homes. CRMLS
 - $975,0005 bd5 ba4k sqft17033 Andromeda Ln, Riverside, CA 92504For Sale
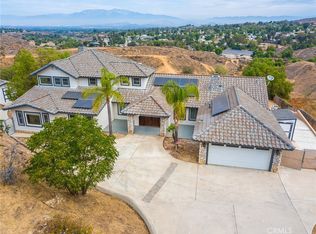 MLS ID #IV26159284, TIFFANY WALLACE, RE/MAX HORIZON. CRMLS
 - $1,275,0005 bd4 ba4.1k sqft2154 Gainsborough Dr, Riverside, CA 92506For Sale
 MLS ID #IV26136765, JAMES MONKS, Tower Agency. CRMLS
Local buyer's agents are ready to help
