A Distinctive Mountain Estate — Where Luxury Meets Privacy
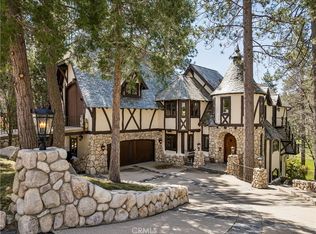
Privately set within the prestigious Cedar Ridge Estates gated community, this exceptional masterpiece offers an extraordinary blend of architecture, craftsmanship, and mountain living.
Featuring 4 bedrooms, 5 bathrooms, 5,744± sq. ft., and a heated 6-car garage, the estate welcomes you with a grand circular drive and timeless architectural presence.
Inside, refined details abound chef’s kitchen and Italian tile flooring to hand-carved woodwork, dramatic fireplaces, and signature arched open-beam ceilings. A remarkable 500+ bottle wine cellar, expansive game room, and 16-foot hand-carved saloon bar create an entertainer’s dream.
The luxurious primary Master retreat features a fireplace, private deck, dual walk-in closets, and a beautifully upgraded spa-inspired bath.
Outside, the grounds become a private mountain playground, complete with a Koi pond, children’s play area, private zip line, and whimsical Disney-inspired touches. An extraordinary residence where privacy, artistry, and unforgettable mountain living converge.
Seller would like to bundle 5 additional vacant lots with this sale: APN: 0331-551-04-0000,0331-551-03-0000,0331-551-02-0000,0331-551-01-0000,0331-531-08-0000. Adding about 18 acres to your land ownership. Sold individually at $115,000 per acre, Motivated sellers are ready to make a deal.
For sale
Listed by: RE/MAX Select One • Lili Costa • lililucianohb@gmail.com
$2,350,000
139 Cedar Ridge Dr, Lake Arrowhead, CA 92352
4beds
5,744sqft
Single Family Residence
Built in 1991
2.85 Acres Lot
$2,183,200 Zestimate®
$409/sqft
$280/mo HOA
What's special
- 42 days
- 228
- 31
Zillow last checked:
Listing updated:
Listed by:
Lili Costa DRE #01978580 lililucianohb@gmail.com,
RE/MAX Select One
Source: CRMLS,MLS#: OC26152949 Originating MLS: California Regional MLS
Facts & features
Interior
Bedrooms & bathrooms
- Bedrooms: 4
- Bathrooms: 5
- Full bathrooms: 5
- Main level bathrooms: 1
Rooms
- Room types: Entry/Foyer, Family Room, Game Room, Kitchen, Laundry, Living Room, Other, Wine Cellar
Bathroom
- Features: Bathtub, Dual Sinks, Enclosed Toilet, Quartz Counters, Remodeled, Separate Shower
Family room
- Features: Separate Family Room
Other
- Features: Walk-In Closet(s)
Heating
- Central
Cooling
- Central Air
Appliances
- Laundry: Laundry Room
Features
- Beamed Ceilings, Balcony, Cathedral Ceiling(s), Bar, Wine Cellar, Walk-In Closet(s)
- Has fireplace: Yes
- Fireplace features: Bonus Room, Family Room, Recreation Room
- Common walls with other units/homes: No Common Walls
Interior area
- Total interior livable area: 5,744 sqft
Property
Parking
- Total spaces: 6
- Parking features: Garage - Attached
- Attached garage spaces: 6
Features
- Levels: Two
- Stories: 2
- Entry location: 1
- Exterior features: Koi Pond
- Pool features: None
- Has view: Yes
- View description: Mountain(s), Panoramic, Pond, Trees/Woods
- Has water view: Yes
- Water view: Pond
Lot
- Size: 2.85 Acres
- Features: 2-5 Units/Acre
Details
- Parcel number: 0331551050000
- Special conditions: Standard
Construction
Type & style
- Home type: SingleFamily
- Property subtype: Single Family Residence
Condition
- New construction: No
- Year built: 1991
Utilities & green energy
- Sewer: Public Sewer
- Water: Public
Community & HOA
Community
- Features: Mountainous, Gated
- Security: Security System, Gated Community
- Subdivision: Arrowhead Woods (Awhw)
HOA
- Has HOA: Yes
- Amenities included: Clubhouse, Picnic Area, Trail(s)
- HOA fee: $280 monthly
- HOA name: Cedar Ridge Estate Property
- HOA phone: 909-621-5941
Location
- Region: Lake Arrowhead
Financial & listing details
- Price per square foot: $409/sqft
- Tax assessed value: $1,859,300
- Date on market: 9/30/2026
- Cumulative days on market: 43 days
- Listing terms: Cash to New Loan,Conventional
Estimated market value
$2,183,200
$2.07M - $2.29M
$8,035/mo
Price history
| Date | Event | Price |
|---|---|---|
| 9/30/2026 | Listed for sale | $2,350,000-9.6%$409/sqft |
Source:  CRMLS #OC26152949 Report a problem | ||
| 7/2/2025 | Listing removed | $2,600,000$453/sqft |
Source:  SDMLS #CV24144694 Report a problem | ||
| 6/23/2025 | Listed for sale | $2,600,000+42.5%$453/sqft |
Source: SDMLS #CV24144694 Report a problem | ||
| 6/15/2021 | Sold | $1,825,000+21.7%$318/sqft |
Source:  Mountain Resort Communities AOR #RW2300289 Report a problem | ||
| 11/24/2017 | Sold | $1,500,000-9%$261/sqft |
Source: Mountain Resort Communities AOR #RW2170217 Report a problem | ||
| 10/16/2017 | Pending sale | $1,649,000$287/sqft |
Source: Coldwell Banker Sky Ridge Realty #2170217 Report a problem | ||
| 9/12/2017 | Listed for sale | $1,649,000-8.1%$287/sqft |
Source: Coldwell Banker Sky Ridge Realty #2170217 Report a problem | ||
| 3/3/2017 | Listed for sale | $1,795,000-3%$313/sqft |
Source: Dilbeck Real Estate #14127320 Report a problem | ||
| 11/28/2016 | Listing removed | $1,850,000$322/sqft |
Source: Dilbeck Real Estate #14127320 Report a problem | ||
| 7/7/2016 | Listed for sale | $1,850,000-6.7%$322/sqft |
Source: Dilbeck Real Estate #14127320 Report a problem | ||
| 6/18/2014 | Listed for sale | $1,982,000-0.8%$345/sqft |
Source: Coldwell Banker Sky Ridge Realty #EV14127320 Report a problem | ||
| 2/17/2013 | Listing removed | $1,997,000$348/sqft |
Source: Lynne B. Wilson #268201111 Report a problem | ||
| 12/21/2012 | Listed for sale | $1,997,000$348/sqft |
Source: Lynne B Wilson & Associates #2121652 Report a problem | ||
| 7/13/2007 | Sold | $1,997,000+21%$348/sqft |
Source: Public Record Report a problem | ||
| 7/3/2003 | Sold | $1,650,000$287/sqft |
Source: Public Record Report a problem | ||
Public tax history
| Year | Property taxes | Tax assessment |
|---|---|---|
| 2026 | -- | $1,859,300 |
| 2025 | $20,641 -0.3% | $1,859,300 -4% |
| 2024 | $20,706 +1% | $1,936,705 +2% |
| 2023 | $20,505 +2.1% | $1,898,730 +2% |
| 2022 | $20,083 +16.7% | $1,861,500 +18.1% |
| 2021 | $17,210 -0.1% | $1,576,767 +1% |
| 2020 | $17,224 +2.8% | $1,560,600 +2% |
| 2019 | $16,756 +2.9% | $1,530,000 +2% |
| 2018 | $16,287 +15.1% | $1,500,000 +15.6% |
| 2017 | $14,150 | $1,297,500 +2% |
| 2016 | $14,150 +2.1% | $1,272,000 +6% |
| 2015 | $13,860 +5.5% | $1,200,000 -7.7% |
| 2014 | $13,143 | $1,300,000 |
Find assessor info on the county website
Monthly payment
Est. payment
Payment breakdown
Explore the cost of this home by adjusting the details. Changes won't be saved.Climate risks
Neighborhood: Cedar Glen
- $307,5542.46 acres127 Cedar Ridge Dr, Cedar Glen, CA 92352Off Market
- $2,173,8006 bd4 ba5.4k sqft136 Cedar Ridge Dr, Lake Arrowhead, CA 92352Off Market
- $3,474,9005 bd5 ba5.4k sqft29031 Falcon Ct, Lake Arrowhead, CA 92352Off Market

- $1,622,4004 bd3 ba4.2k sqft151 Cedar Ridge Dr, Cedar Glen, CA 92352Off Market
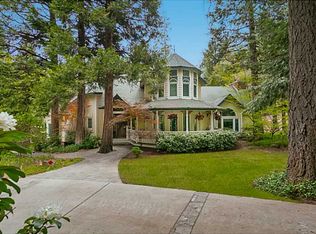
Similar homes
- $2,350,0005 bd6 ba6.1k sqft391 Cedar Ridge Dr, Lake Arrowhead, CA 92352For Sale
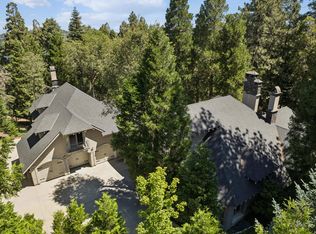 MLS ID #219150669DA, James Newcomb, Windermere Real Estate. CRMLS
- $2,499,9997 bd9 ba5k sqft831 Kuffel Canyon Rd, Skyforest, CA 92385For Sale
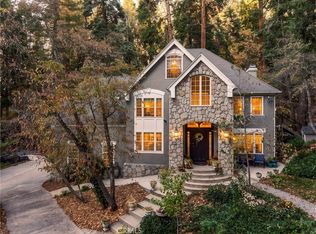 MLS ID #IG26236512, Faith Mattioli, Windermere Real Estate. CRMLS
- $2,194,9994 bd3 ba3.9k sqft27779 W Shore Rd, Lake Arrowhead, CA 92352For Sale
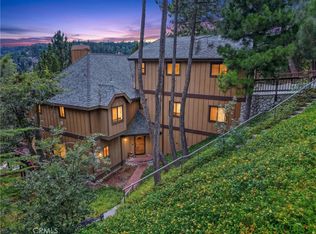 MLS ID #IG26154219, Daylene Ctibor, COLDWELL BANKER SKY RIDGE REALTY. CRMLS
- $2,499,0004 bd5 ba4.7k sqft747 Brentwood Dr, Lake Arrowhead, CA 92352For Sale
 MLS ID #IG26070868, Al Talavera, RE/MAX LAKESIDE. CRMLS
