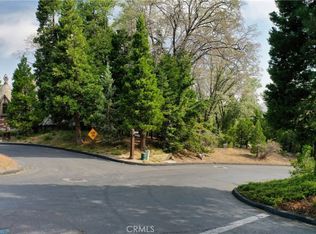
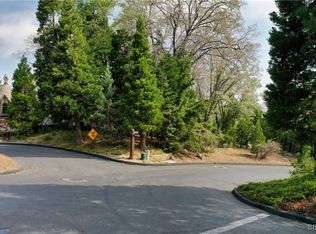
Welcome to one of Cedar Ridge Estates' most remarkable private estates. Located behind the gates on a beautifully forested 1.4-acre parcel, this elegant French Country residence offers an exceptional blend of luxury, comfort, and timeless craftsmanship. As you approach the home, you're greeted by a magnificent old-growth pine framing the impressive custom mahogany front door with leaded glass sidelights. Designed with privacy in mind, the home features three distinct living areas, creating an ideal layout for family living and entertaining. The luxurious main-level primary suite offers a cozy fireplace, spa-inspired bath, and an oversized walk-in closet. Every additional bedroom is a private suite, ensuring comfort for family and guests alike. Grand living spaces include a formal living room, elegant formal dining room, richly appointed library with vaulted ceilings and mahogany paneling, expansive country kitchen with breakfast nook, and an immense game room featuring dramatic beamed ceilings and a stunning granite fireplace. Additional amenities include a dedicated exercise room, brick-lined underground wine cellar, and four fireplaces throughout the home. Outdoor entertaining is effortless with a spacious rock party patio surrounded by mature trees and beautifully landscaped grounds with automatic sprinklers. The oversized 4-car garage easily accommodates multiple vehicles and boat storage, while additional RV parking on the side provides even more flexibility. Additional features include a whole-house generator, security system, Nest climate controls, and the home is offered furnished. Lovingly maintained by only two owners since it was custom built, this is a rare opportunity to own one of the mountain's finest luxury estates where privacy, elegance, and quality come together in an unforgettable setting.
For sale
Listed by: Windermere Real Estate • James Newcomb • 909-754-6157
Price cut: $50K (8/27)
$2,350,000
391 Cedar Ridge Dr, Lake Arrowhead, CA 92352
5beds
6,119sqft
Single Family Residence
Built in 1999
1.39 Acres Lot
$2,202,400 Zestimate®
$384/sqft
$280/mo HOA
What's special
Luxurious main-level primary suiteDedicated exercise roomOversized walk-in closetBrick-lined underground wine cellarElegant formal dining roomMagnificent old-growth pineSpa-inspired bath
- 65 days
- 180
- 5
Zillow last checked:
Listing updated:
Listed by:
James Newcomb DRE #01367225 909-754-6157,
Windermere Real Estate
Source: CRMLS,MLS#: 219150669DA Originating MLS: California Desert AOR & Palm Springs AOR
Originating MLS: California Desert AOR & Palm Springs AORFacts & features
Interior
Bedrooms & bathrooms
- Bedrooms: 5
- Bathrooms: 6
- Full bathrooms: 4
- 3/4 bathrooms: 1
- 1/2 bathrooms: 1
Rooms
- Room types: Bedroom, Exercise Room, Great Room, Library, Living Room, Primary Bedroom, Other, Pantry, Wine Cellar, Dining Room
Primary bedroom
- Features: Main Level Primary
Primary bedroom
- Features: Primary Suite
Bedroom
- Features: Bedroom on Main Level
Bathroom
- Features: Hollywood Bath, Jetted Tub, Tile Counters, Vanity
Other
- Features: Walk-In Closet(s)
Pantry
- Features: Walk-In Pantry
Heating
- Central, Forced Air, Natural Gas
Cooling
- Has cooling: Yes
Appliances
- Included: Dishwasher, Gas Cooktop, Disposal, Gas Oven, Gas Water Heater, Refrigerator, Trash Compactor, Vented Exhaust Fan
Features
- Beamed Ceilings, Breakfast Bar, Built-in Features, Breakfast Area, Cathedral Ceiling(s), Separate/Formal Dining Room, Living Room Deck Attached, Open Floorplan, Bedroom on Main Level, Main Level Primary, Primary Suite, Walk-In Pantry, Wine Cellar, Walk-In Closet(s)
- Flooring: Carpet, Tile, Wood
- Doors: Sliding Doors
- Windows: Blinds, Double Pane Windows, Screens
- Has fireplace: Yes
- Fireplace features: Gas, Gas Starter, Library, Living Room, Primary Bedroom, Wood Burning, Recreation Room
Interior area
- Total interior livable area: 6,119 sqft
Video & virtual tour
Property
Parking
- Total spaces: 13
- Parking features: Driveway, Garage, Garage Door Opener
- Attached garage spaces: 4
- Uncovered spaces: 5
Features
- Levels: Two
- Stories: 2
- Patio & porch: Deck, Stone
- Has view: Yes
- View description: Trees/Woods
Lot
- Size: 1.39 Acres
- Dimensions: 168 x 277 x 241 x 340
- Features: Irregular Lot, Landscaped, Level, Sprinklers Timer, Sprinkler System
Details
- Parcel number: 0331481080000
- Special conditions: Standard
Construction
Type & style
- Home type: SingleFamily
- Architectural style: French Provincial
- Property subtype: Single Family Residence
- Attached to another structure: Yes
Materials
- Stucco
- Roof: Composition
Condition
- New construction: No
- Year built: 1999
Community & HOA
Community
- Features: Gated
- Security: Gated Community, 24 Hour Security
- Subdivision: Not Applicable-1
HOA
- Has HOA: Yes
- Amenities included: Controlled Access
- HOA fee: $280 monthly
Location
- Region: Lake Arrowhead
Financial & listing details
- Price per square foot: $384/sqft
- Tax assessed value: $1,278,500
- Date on market: 7/24/2026
- Listing terms: Cash,Cash to New Loan
- Inclusions: Furnishings
- Exclusions: A few personal items
Estimated market value
$2,202,400
$2.09M - $2.31M
$6,129/mo
Price history
| Date | Event | Price |
|---|---|---|
| 8/27/2026 | Price change | $2,350,000-2.1%$384/sqft |
Source:  Mountain Resort Communities AOR #32601729 Report a problem Mountain Resort Communities AOR #32601729 Report a problem | ||
| 7/24/2026 | Listed for sale | $2,400,000+118.2%$392/sqft |
Source: Mountain Resort Communities AOR #32601729 Report a problem | ||
| 11/9/2016 | Listing removed | $1,100,000$180/sqft |
Source: COLDWELL BANKER SKY RIDGE RLTY #EV15059637 Report a problem | ||
| 11/9/2016 | Pending sale | $1,100,000$180/sqft |
Source: COLDWELL BANKER SKY RIDGE RLTY #EV15059637 Report a problem | ||
| 11/7/2016 | Sold | $1,100,000$180/sqft |
Source: Mountain Resort Communities AOR #RW2150321 Report a problem | ||
| 9/10/2016 | Price change | $1,100,000-9.8%$180/sqft |
Source: Coldwell Banker Sky Ridge Realty #2150321 Report a problem | ||
| 1/26/2016 | Price change | $1,219,500-7.6%$199/sqft |
Source: Coldwell Banker Sky Ridge Realty #2150321 Report a problem | ||
| 1/20/2016 | Price change | $1,319,500+8.2%$216/sqft |
Source: COLDWELL BANKER SKY RIDGE RLTY #EV15059637 Report a problem | ||
| 12/11/2015 | Price change | $1,219,500-7.6%$199/sqft |
Source: Sky Ridge Realty #2150321 Report a problem | ||
| 12/9/2015 | Price change | $1,319,500+8.2%$216/sqft |
Source: COLDWELL BANKER SKY RIDGE RLTY #EV15059637 Report a problem | ||
| 8/12/2015 | Price change | $1,219,500-7.6%$199/sqft |
Source: Coldwell Banker Sky Ridge Realty #2150321 Report a problem | ||
| 3/13/2015 | Listed for sale | $1,319,500+1659.3%$216/sqft |
Source: COLDWELL BANKER SKY RIDGE REALTY #2150321 Report a problem | ||
| 4/1/1996 | Sold | $75,000$12/sqft |
Source: Public Record Report a problem | ||
Public tax history
| Year | Property taxes | Tax assessment |
|---|---|---|
| 2026 | -- | $1,278,500 +2% |
| 2025 | $14,038 +5.8% | $1,253,432 +2% |
| 2024 | $13,274 +1% | $1,228,855 +2% |
| 2023 | $13,145 +2.1% | $1,204,760 +2% |
| 2022 | $12,875 +1.1% | $1,181,137 +2% |
| 2021 | $12,734 -0.1% | $1,157,978 +1% |
| 2020 | $12,743 +2.8% | $1,146,105 +2% |
| 2019 | $12,399 +2.6% | $1,123,632 +2% |
| 2018 | $12,085 +1.9% | $1,101,600 +2% |
| 2017 | $11,856 | $1,080,000 -12.1% |
| 2016 | $11,856 -11.6% | $1,228,932 +1.5% |
| 2015 | $13,407 -2.9% | $1,210,472 +2% |
| 2014 | $13,804 | $1,186,760 +0.5% |
| 2013 | -- | $1,181,397 +2% |
| 2012 | -- | $1,158,232 +2% |
| 2011 | -- | $1,135,522 +0.8% |
| 2010 | -- | $1,127,035 -0.2% |
| 2009 | -- | $1,129,712 +2% |
| 2008 | -- | $1,107,561 +2% |
| 2007 | -- | $1,085,844 +2% |
| 2006 | -- | $1,064,553 +2% |
| 2005 | -- | $1,043,679 +2% |
| 2004 | -- | $1,023,214 +1.9% |
| 2003 | -- | $1,004,461 +12.8% |
| 2002 | -- | $890,648 +2% |
| 2001 | -- | $873,184 +2% |
| 2000 | -- | $856,063 |
Find assessor info on the county website
Monthly payment
Est. payment
Payment breakdown
Explore the cost of this home by adjusting the details. Changes won't be saved.Climate risks
Neighborhood: Cedar Glen

Similar homes
- $2,199,0005 bd5 ba4.1k sqft869 Shelter Cove Spur, Lake Arrowhead, CA 92352For Sale
 MLS ID #IG26166190, Danielle Rosenthal, Vista Sotheby's International Realty. CRMLS
 - $2,450,0006 bd6 ba3.1k sqft28819 N Shore Rd, Lake Arrowhead, CA 92352For Sale
 MLS ID #IG26176974, Christine Williams, KELLER WILLIAMS LAKE ARROWHEAD. CRMLS
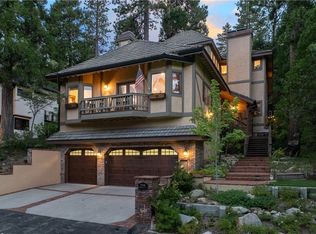
 - $2,300,0005 bd3 ba3.8k sqft27598 Meadow Bay Dr, Lake Arrowhead, CA 92352For Sale
 MLS ID #IG26184556, GARY DOSS, COMPASS. CRMLS
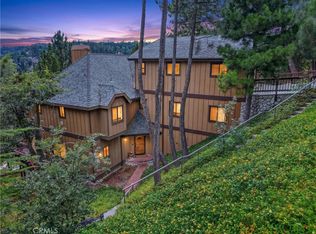
 - $2,195,0004 bd3 ba3.9k sqft27779 W Shore Rd, Lake Arrowhead, CA 92352For Sale
 MLS ID #IG26154219, Daylene Ctibor, COLDWELL BANKER SKY RIDGE REALTY. CRMLS
