Remarkable custom estate behind the gates of prestigious Cedar Ridge Estates, one of So Cal's premier private lake communities. Home offers exceptional privacy, space, level grounds & grand-scale mountain living, on approximately 1.36 acres of park-like grounds on a street-to-street lot. Over 8,000 sq ft of living space, the home features 6 bedroom suites, 9 bathrooms, lake & mountain views, exceptional indoor-outdoor entertaining spaces. An adjacent buildable lot of over one acre offers a rare opportunity to expand or preserve additional privacy.
Arrive beneath the porte-cochere to a level entrance and step inside to soaring T&G cathedral ceilings, dramatic wood beams, expansive living areas and three fireplaces. The living room is anchored by a striking floor-to-ceiling slate stone fireplace. Designed to accommodate family and guests, the residence offers two full kitchens, two laundry rooms, five-zone heating and seven-zone air conditioning.
The entertaining spaces are truly exceptional. The formal dining room comfortably seats 14, ideal for elegant dinners and holiday gatherings. The expansive kitchen features a center island and adjoining breakfast room, with an outdoor breakfast deck just beyond. The family room, complete with fireplace and full wet bar, creates an inviting setting for relaxed gatherings and effortless entertaining.
Expansive resort-style decks extend from the main living areas, overlooking the spacious level yard and surrounding mountain scenery. The property has hosted numerous local charitable and social events with more than 120 guests, a testament to the extraordinary scale and versatility of its indoor and outdoor entertaining areas.
The approximately 1.36 acres of park-like grounds include a private well for irrigation. The estate also features a 2-car attached garage, whole-house backup generator, more than 15 parking spaces, level access, generous bedroom suites, multiple gathering areas and extensive outdoor living spaces. This remarkable property is ideally suited for a private mountain retreat, multigenerational living or entertaining on an impressive scale.
Private, spacious and distinctive, this is a rare opportunity to own a substantial custom estate in Cedar Ridge Estates, combining a gated mountain setting with lake and mountain views, exceptional entertaining amenities and the added potential of an adjacent buildable lot of over one acre, all in the heart of the Lake Arrowhead lifestyle.
For sale
Listed by: ARROWHEAD PREMIER PROPERTIES • Brian L. Cohen • 909-336-2800
$3,288,000
28976 Partridge Pl, Lake Arrowhead, CA 92352
6beds
8,046sqft
Single Family Residence
Built in 1987
1.36 Acres Lot
$3,024,400 Zestimate®
$409/sqft
$280/mo HOA
What's special
- 34 days
- 344
- 21
Zillow last checked:
Listing updated:
Listed by:
Brian L. Cohen DRE #02106052 909-336-2800,
ARROWHEAD PREMIER PROPERTIES
Source: CRMLS,MLS#: IG26217072 Originating MLS: California Regional MLS
Facts & features
Interior
Bedrooms & bathrooms
- Bedrooms: 6
- Bathrooms: 9
- Full bathrooms: 4
- 3/4 bathrooms: 2
- 1/2 bathrooms: 3
- Main level bathrooms: 2
- Main level bedrooms: 2
Rooms
- Room types: Bedroom, Family Room, Foyer, Kitchen, Laundry, Living Room, Primary Bathroom, Primary Bedroom, Sauna, Dining Room
Primary bedroom
- Features: Primary Suite
Bedroom
- Features: Bedroom on Main Level
Bathroom
- Features: Bathroom Exhaust Fan, Bathtub, Dual Sinks, Full Bath on Main Level, Jetted Tub, Soaking Tub, Separate Shower, Tile Counters, Tub Shower, Vanity
Kitchen
- Features: Kitchen Island, Quartz Counters, Tile Counters
Heating
- Central
Cooling
- Central Air
Appliances
- Included: 6 Burner Stove, Double Oven, Dishwasher, Gas Cooktop, Disposal, Microwave, Refrigerator, Water Heater, Warming Drawer
- Laundry: Inside, Laundry Room, See Remarks
Features
- Wet Bar, Breakfast Bar, Ceiling Fan(s), Cathedral Ceiling(s), Separate/Formal Dining Room, Eat-in Kitchen, In-Law Floorplan, Living Room Deck Attached, Multiple Staircases, Quartz Counters, Recessed Lighting, Storage, Tile Counters, Wired for Sound, Bedroom on Main Level, Entrance Foyer, Primary Suite
- Flooring: Carpet, Wood
- Has fireplace: Yes
- Fireplace features: Family Room, Gas, Living Room, See Remarks, Wood Burning
- Common walls with other units/homes: No Common Walls
Interior area
- Total interior livable area: 8,046 sqft
Video & virtual tour
Property
Parking
- Total spaces: 17
- Parking features: Circular Driveway, Concrete, Driveway Level, Driveway, Garage Faces Side
- Attached garage spaces: 2
- Uncovered spaces: 15
Accessibility
- Accessibility features: Grab Bars, See Remarks
Features
- Levels: Three Or More
- Stories: 3
- Entry location: 1
- Patio & porch: Deck
- Exterior features: Lighting, Rain Gutters
- Pool features: None
- Spa features: None
- Fencing: None
- Has view: Yes
- View description: Lake, Mountain(s)
- Has water view: Yes
- Water view: Lake
Lot
- Size: 1.36 Acres
- Features: 0-1 Unit/Acre, Corner Lot, Corners Marked, Front Yard, Lawn, Lot Over 40000 Sqft, Landscaped, Level, Sprinkler System, Yard
Details
- Parcel number: 0331451060000
- Special conditions: Standard
Construction
Type & style
- Home type: SingleFamily
- Property subtype: Single Family Residence
Materials
- Roof: Composition
Condition
- Turnkey
- New construction: No
- Year built: 1987
Utilities & green energy
- Sewer: Public Sewer
- Water: Public, Well
- Utilities for property: Cable Connected, Electricity Connected, Natural Gas Connected, Sewer Connected, Water Connected
Community & HOA
Community
- Features: Lake, Mountainous, Water Sports, Gated
- Security: Carbon Monoxide Detector(s), Gated Community
- Subdivision: Arrowhead Woods (Awhw)
HOA
- Has HOA: Yes
- Amenities included: Controlled Access, Security
- HOA fee: $280 monthly
- HOA name: Cedar Ridge
- HOA phone: 909-621-5941
Location
- Region: Lake Arrowhead
Financial & listing details
- Price per square foot: $409/sqft
- Tax assessed value: $1,608,500
- Date on market: 10/8/2026
- Cumulative days on market: 35 days
- Listing terms: Cash,Cash to New Loan
Estimated market value
$3,024,400
$2.87M - $3.18M
Not available
Price history
| Date | Event | Price |
|---|---|---|
| 10/8/2026 | Listed for sale | $3,288,000+93.4%$409/sqft |
Source:  Mountain Resort Communities AOR #32602339 Report a problem | ||
| 1/7/2022 | Sold | $1,700,000-4.4%$211/sqft |
Source: Mountain Resort Communities AOR #RW2301660 Report a problem | ||
| 12/21/2021 | Contingent | $1,778,000$221/sqft |
Source:  CRMLS #EV21204090 Report a problem | ||
| 11/17/2021 | Pending sale | $1,778,000+5.2%$221/sqft |
Source: CRMLS #EV21204090 Report a problem | ||
| 2/8/2021 | Listing removed | -- |
Source:  RIMAOR Report a problem | ||
| 10/10/2020 | Listed for sale | $1,690,000+43.2%$210/sqft |
Source: VANDERMEULEN INVESTMENT PROP. #EV20213972 Report a problem | ||
| 12/20/2019 | Listing removed | $1,180,000$147/sqft |
Source: CAPRE #EV18291538 Report a problem | ||
| 8/15/2019 | Price change | $1,180,000-14.5%$147/sqft |
Source: CAPRE #2181658 Report a problem | ||
| 4/11/2019 | Listed for sale | $1,380,000-4.8%$172/sqft |
Source: CAPRE #2181658 Report a problem | ||
| 8/30/2018 | Listed for sale | $1,450,000+7.4%$180/sqft |
Source: CAPRE #2181658 Report a problem | ||
| 8/9/2017 | Listing removed | $1,350,000$168/sqft |
Source: CAPRE #2161084 Report a problem | ||
| 6/21/2016 | Listed for sale | $1,350,000$168/sqft |
Source: CAPRE #2161084 Report a problem | ||
| 7/18/2015 | Listing removed | $1,350,000$168/sqft |
Source: Coldwell Banker Sky Ridge Realty #2150053 Report a problem | ||
| 1/17/2015 | Listed for sale | $1,350,000-27.4%$168/sqft |
Source: Coldwell Banker Sky Ridge Realty #EV15010541 Report a problem | ||
| 9/29/2014 | Listing removed | $1,860,000$231/sqft |
Source: CAPRE - CA Professional Real Estate #2140933 Report a problem | ||
| 5/23/2014 | Listed for sale | $1,860,000+45.3%$231/sqft |
Source: Corcoran Group of California Inc. #EV14106439 Report a problem | ||
| 10/10/2012 | Listing removed | $1,280,000$159/sqft |
Source: Capre #E12124852 Report a problem | ||
| 10/8/2012 | Listed for sale | $1,280,000-5.2%$159/sqft |
Source: Capre #E12124852 Report a problem | ||
| 6/6/2011 | Listing removed | $1,350,000$168/sqft |
Source: Sue-Ellen Knapp #113598326 Report a problem | ||
| 4/5/2011 | Listed for sale | $1,350,000+80%$168/sqft |
Source: California Professional Real Estate #291151 Report a problem | ||
| 4/1/2011 | Sold | $750,000-34.7%$93/sqft |
Source: Public Record Report a problem | ||
| 2/6/2011 | Price change | $1,149,000-8.1%$143/sqft |
Source: Capre #E10042759 Report a problem | ||
| 10/16/2010 | Price change | $1,250,000-7.4%$155/sqft |
Source: SUE-ELLEN KNAPP #118161904 Report a problem | ||
| 5/30/2010 | Price change | $1,350,000-9.9%$168/sqft |
Source: SUE-ELLEN KNAPP #118161904 Report a problem | ||
| 4/26/2010 | Listed for sale | $1,499,000$186/sqft |
Source: SUE-ELLEN KNAPP #118161904 Report a problem | ||
| 1/10/2010 | Listing removed | $1,499,000$186/sqft |
Source: California Professional Real Estate #291151 Report a problem | ||
| 12/30/2009 | Listed for sale | $1,499,000$186/sqft |
Source: California Professional Real Estate #291151 Report a problem | ||
Public tax history
| Year | Property taxes | Tax assessment |
|---|---|---|
| 2026 | -- | $1,608,500 -10.8% |
| 2025 | $17,908 -5.4% | $1,802,993 +2% |
| 2024 | $18,931 +1% | $1,767,640 +2% |
| 2023 | $18,747 +88.3% | $1,732,980 +91.4% |
| 2022 | $9,955 +1.1% | $905,461 +2% |
| 2021 | $9,845 -0.1% | $887,707 +1% |
| 2020 | $9,851 +2.7% | $878,605 +2% |
| 2019 | $9,588 +2.3% | $861,378 +2% |
| 2018 | $9,372 +1.9% | $844,488 +2% |
| 2017 | $9,197 | $827,929 +2% |
| 2016 | $9,197 +2% | $811,695 +1.5% |
| 2015 | $9,013 +0.1% | $799,503 +2% |
| 2014 | $9,005 | $783,842 +0.5% |
| 2013 | -- | $780,300 +2% |
| 2012 | -- | $765,000 -40% |
| 2011 | -- | $1,275,100 -15% |
| 2010 | -- | $1,500,000 |
| 2009 | -- | $1,500,000 |
| 2008 | -- | $1,500,000 -12.6% |
| 2007 | -- | $1,716,660 +2% |
| 2006 | -- | $1,683,000 -9% |
| 2005 | -- | $1,850,000 +39.9% |
| 2004 | -- | $1,322,436 +1.9% |
| 2003 | -- | $1,298,199 +2% |
| 2002 | -- | $1,272,744 +2% |
| 2001 | -- | $1,247,788 +2% |
| 2000 | -- | $1,223,322 |
Find assessor info on the county website
Monthly payment
Est. payment
Payment breakdown
Explore the cost of this home by adjusting the details. Changes won't be saved.Climate risks
Neighborhood: Cedar Glen

Similar homes
- $3,300,0006 bd8 ba9.2k sqft293 Fairway Dr, Lake Arrowhead, CA 92352For Sale
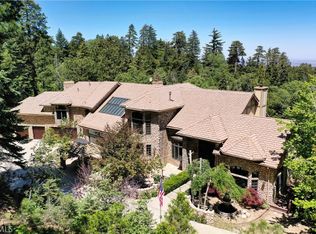 MLS ID #IG26069860, Cecilia Ponce De Leon, KELLER WILLIAMS LAKE ARROWHEAD. CRMLS
- $2,995,0006 bd4 ba4.4k sqft27465 Meadow Bay Dr, Lake Arrowhead, CA 92352For Sale
 MLS ID #IG26213616, Angela Cheng Yap, RE/MAX LAKESIDE. CRMLS
- $2,350,0005 bd6 ba6.1k sqft391 Cedar Ridge Dr, Lake Arrowhead, CA 92352For Sale
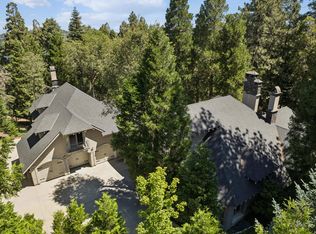 MLS ID #219150669DA, James Newcomb, Windermere Real Estate. CRMLS
- $2,988,0005 bd5 ba4.2k sqft28411 N Shore Rd, Lake Arrowhead, CA 92352For Sale
 MLS ID #IG26128600, SueEllen Knapp, KELLER WILLIAMS REALTY. CRMLS
