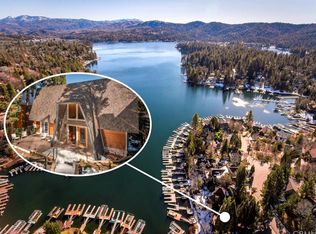
Wake up with a cup of coffee with a spectacular view of your custom double dock just steps below you, while you soak up the morning sunshine. This is lakefront living at its best. this is a perfect blend of level West Shore Road access into a 2-car garage with ample overflow parking in front. Perfect lake access where you have the very unique feature of having your double slip custom dock directly in front of the home, keep an eye on the boats and loved ones while they play all day long with the best swimming location on Lake Arrowhead. This lot sits in one of the very best bays to swim and bask in the sun with very little wind but easy water access right in front. In addition, this property sits on one of the very best walking trails around the entire lake. You can walk for miles along the shoreline on the ALA trail unobstructed by fences, private property or roadways. This home was built to entertain in all seasons. Expansive brick patios, beautiful masonry brick fireplaces, and pristine woodwork create a one-of-a-kind custom showplace. Other great features are full house central AC, bonus loft, bunk room, lakeside hot tub, full oak custom lakeside bar, game room, dumb waiter from garage, amazing brick patios and planters, morning sun and beautiful water views throughout. This property is easy to view. Come see for yourself what lakefront living is all about.
For sale
Listed by: MOUNTAIN COUNTRY REALTY, INC. • WILLIAM JOHNSON • Contact: 951-288-8762
Price cut: $130K (8/14)
$3,795,000
27563 W Shore Rd, Lake Arrowhead, CA 92352
4beds
4,719sqft
Single Family Residence
Built in 1981
7,000 Square Feet Lot
$3,552,000 Zestimate®
$804/sqft
$-- HOA
What's special
- 148 days
- 762
- 35
Zillow last checked:
Listing updated:
Listed by:
WILLIAM JOHNSON DRE #01104844 951-288-8762,
MOUNTAIN COUNTRY REALTY, INC.,
Kacy Johnson DRE #02140511,
MOUNTAIN COUNTRY REALTY, INC.
Source: CRMLS,MLS#: IG26091132 Originating MLS: California Regional MLS
Originating MLS: California Regional MLSFacts & features
Interior
Bedrooms & bathrooms
- Bedrooms: 4
- Bathrooms: 5
- Full bathrooms: 2
- 3/4 bathrooms: 2
- 1/2 bathrooms: 1
- Main level bathrooms: 2
- Main level bedrooms: 3
Rooms
- Room types: Bonus Room, Kitchen, Laundry, Loft, Living Room, Primary Bathroom, Primary Bedroom, Other
Other
- Features: Walk-In Closet(s)
Heating
- Central
Cooling
- Central Air
Appliances
- Laundry: Laundry Room
Features
- Loft, Walk-In Closet(s)
- Has fireplace: Yes
- Fireplace features: Living Room, Wood Burning, Recreation Room
- Common walls with other units/homes: No Common Walls
Interior area
- Total interior livable area: 4,719 sqft
Property
Parking
- Total spaces: 2
- Parking features: Garage - Attached
- Attached garage spaces: 2
Features
- Levels: Two
- Stories: 2
- Entry location: 1 - downslope
- Pool features: None
- Has spa: Yes
- Spa features: Fiberglass, Heated, Private
- Has view: Yes
- View description: Lake
- Has water view: Yes
- Water view: Lake
- Waterfront features: Dock Access, Lake, Lake Front, Lake Privileges, Navigable Water
Lot
- Size: 7,000 Square Feet
- Features: 0-1 Unit/Acre, Sloped Down
Details
- Parcel number: 0333222070000
- Special conditions: Standard
Construction
Type & style
- Home type: SingleFamily
- Property subtype: Single Family Residence
Condition
- New construction: No
- Year built: 1981
Utilities & green energy
- Sewer: Public Sewer
- Water: Public
Community & HOA
Community
- Features: Biking, Fishing, Lake, Mountainous, Water Sports
- Subdivision: Arrowhead Woods (Awhw)
Location
- Region: Lake Arrowhead
Financial & listing details
- Price per square foot: $804/sqft
- Tax assessed value: $2,175,262
- Date on market: 4/28/2026
- Cumulative days on market: 148 days
- Listing terms: Cash to New Loan,Conventional
Estimated market value
$3,552,000
$3.37M - $3.73M
Not available
Price history
| Date | Event | Price |
|---|---|---|
| 8/14/2026 | Price change | $3,795,000-3.3%$804/sqft |
Source:  CRMLS #IG26091132 Report a problem CRMLS #IG26091132 Report a problem | ||
| 7/1/2026 | Price change | $3,925,000-12.8%$832/sqft |
Source: CRMLS #IG26091132 Report a problem | ||
| 4/28/2026 | Listed for sale | $4,500,000+109.3%$954/sqft |
Source: CRMLS #IG26091132 Report a problem | ||
| 4/3/2020 | Sold | $2,150,000-8.5%$456/sqft |
Source:  Mountain Resort Communities AOR #RW2190984 Report a problem Mountain Resort Communities AOR #RW2190984 Report a problem | ||
| 3/7/2020 | Pending sale | $2,350,000$498/sqft |
Source: Coldwell Banker Sky Ridge Realty #2190984 Report a problem | ||
| 10/11/2019 | Price change | $2,350,000-5.1%$498/sqft |
Source: Coldwell Banker Sky Ridge Realty #2190984 Report a problem | ||
| 6/10/2019 | Listed for sale | $2,475,000+133.5%$524/sqft |
Source: Coldwell Banker Sky Ridge #2190984 Report a problem | ||
| 12/22/2010 | Sold | $1,059,856+278.5%$225/sqft |
Source: Public Record Report a problem | ||
| 1/7/2003 | Sold | $280,000+71.9%$59/sqft |
Source: Public Record Report a problem | ||
| 4/19/2002 | Sold | $162,884$35/sqft |
Source: Public Record Report a problem | ||
Public tax history
| Year | Property taxes | Tax assessment |
|---|---|---|
| 2026 | -- | $2,175,262 +2% |
| 2025 | $23,620 +5.8% | $2,132,610 +2% |
| 2024 | $22,324 +1% | $2,090,794 +2% |
| 2023 | $22,107 +2.1% | $2,049,798 +2% |
| 2022 | $21,652 +1.1% | $2,009,606 +2% |
| 2021 | $21,415 +10.4% | $1,970,202 +11.9% |
| 2020 | $19,395 +2.8% | $1,761,352 +2% |
| 2019 | $18,866 +3.2% | $1,726,815 +2.2% |
| 2018 | $18,280 +2% | $1,688,977 +2% |
| 2017 | $17,929 | $1,655,860 +2% |
| 2016 | $17,929 +2.1% | $1,623,392 +1.5% |
| 2015 | $17,561 -0.4% | $1,599,007 +2% |
| 2014 | $17,631 | $1,567,685 +0.5% |
| 2013 | -- | $1,560,600 +2% |
| 2012 | -- | $1,530,000 +2% |
| 2011 | -- | $1,500,000 +0.5% |
| 2010 | -- | $1,492,297 -0.2% |
| 2009 | -- | $1,495,842 +2% |
| 2008 | -- | $1,466,512 +2% |
| 2007 | -- | $1,437,757 +2% |
| 2006 | -- | $1,409,566 +2% |
| 2005 | -- | $1,381,928 +2% |
| 2004 | -- | $1,354,831 -0.1% |
| 2003 | -- | $1,356,600 +68.8% |
| 2002 | -- | $803,558 |
| 2001 | -- | $803,558 |
| 2000 | -- | $803,558 |
Find assessor info on the county website
Monthly payment
Est. payment
Payment breakdown
Explore the cost of this home by adjusting the details. Changes won't be saved.Climate risks
Neighborhood: 92352
Nearby schools
Schools provided by the listing agent
- High: Rim Of The World
Source: CRMLS. This data may not be complete. We recommend contacting the local school district to confirm school assignments for this home.
- $1,716,5004 bd4 ba2.4k sqft27565 W Shore Rd, Lake Arrowhead, CA 92352Off Market
- $1,652,4004 bd4 ba3.1k sqft27561 W Shore Rd, Lake Arrowhead, CA 92352Off Market
- $2,810,2005 bd6 ba3k sqft859 Ridge Rd, Lake Arrowhead, CA 92352Off Market
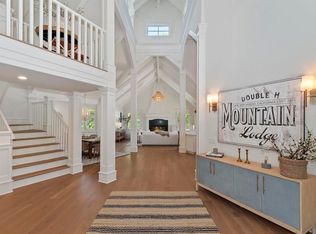
- $5,795,0005 bd6 ba5.1k sqft27567 W Shore Rd, Lake Arrowhead, CA 92352For Sale
Similar homes
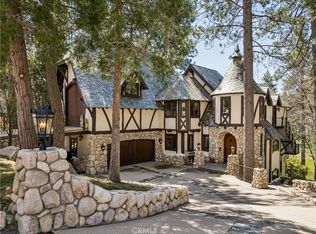
- $2,499,0004 bd5 ba4.7k sqft747 Brentwood Dr, Lake Arrowhead, CA 92352For Sale
 MLS ID #IG26070868, Al Talavera, RE/MAX LAKESIDE. CRMLS
 - $2,988,0005 bd5 ba4.2k sqft28411 N Shore Rd, Lake Arrowhead, CA 92352For Sale
 MLS ID #IG26128600, SueEllen Knapp, KELLER WILLIAMS REALTY. CRMLS
 - $3,299,0005 bd5 ba3.1k sqft28714 Palisades Dr, Lake Arrowhead, CA 92352For Sale
 MLS ID #IG26148424, Will Rahill, KELLER WILLIAMS BIG BEAR. CRMLS
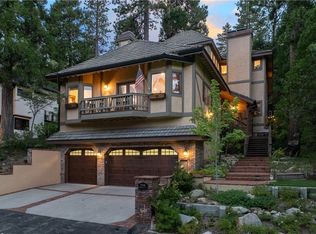
 - $2,300,0005 bd3 ba3.8k sqft27598 Meadow Bay Dr, Lake Arrowhead, CA 92352For Sale
 MLS ID #IG26184556, GARY DOSS, COMPASS. CRMLS
