Lakefront Living with a Legendary Twist - Ever dreamed of living in a house with good vibrations built right into the walls? Welcome to this stunning, FULLY RENOVATED lakefront escape-formerly owned by none other than Brian Wilson of The Beach Boys. That’s right, this isn’t just a home, it’s a piece of rock ‘n’ roll history with killer views and a SERIOUS DESIGN GLOW UP! Perched right on the water, this architectural stunner features multiple decks so you can chase the sun (or your guests) from morning coffee to sunset cocktails. Whether you're working on your tan or pretending to write your next hit album or novel....you’ll never run out of spots to lounge, entertain, or casually wave at passing kayakers like the lakeside royalty you are. Inside, it’s a masterclass in design. The house has been lovingly renovated with all the bells, whistles, and wow-factors (including an elevator) that say “I have good taste” without screaming it. Several opportunities to warm yourself with the many fireplaces inside and out, open-concept living space, and a kitchen that could make even a cereal enthusiast want to learn how to cook. The bedrooms? Total retreats. The bathrooms? Spa-level including your very own steam room. The primary suite comes with its own private deck, fireplace, and soaking tub with lake views so gorgeous you’ll start taking bubble baths at noon just because you can. And yes, there's direct lake access and a private dock, perfect for launching paddleboards or just sitting with a drink pretending you know how to launch paddleboards. This is more than a house—it’s a vibe, a view, and a very cool story to tell at parties. Own the home where a Beach Boy once caught inland waves—life’s too short for boring! Home is now available for short term lease (weekly or monthly).
For sale
Listed by: Pacific Sotheby's Int'l Realty • Leslie Selich • Contact: 760-445-1144
Price cut: $200K (7/22)
$5,795,000
27567 W Shore Rd, Lake Arrowhead, CA 92352
5beds
5,100sqft
Single Family Residence
Built in 2012
6,000 Square Feet Lot
$5,399,100 Zestimate®
$1,136/sqft
$-- HOA
What's special
- 359 days
- 598
- 34
Zillow last checked:
Listing updated:
Listed by:
Leslie Selich DRE #01319198 760-445-1144,
Pacific Sotheby's Int'l Realty
Source: CRMLS,MLS#: NDP2604266 Originating MLS: California Regional MLS (North San Diego County & Pacific Southwest AORs)
Originating MLS: California Regional MLS (North San Diego County & Pacific Southwest AORs)Facts & features
Interior
Bedrooms & bathrooms
- Bedrooms: 5
- Bathrooms: 6
- Full bathrooms: 5
- 1/2 bathrooms: 1
- Main level bathrooms: 2
- Main level bedrooms: 1
Rooms
- Room types: Bonus Room, Bedroom, Den, Entry/Foyer, Family Room, Game Room, Great Room, Kitchen, Laundry, Living Room, Primary Bathroom, Primary Bedroom, Office, Other, Pantry, Retreat, Recreation, Utility Room, Dining Room
Primary bedroom
- Features: Primary Suite
Bedroom
- Features: Bedroom on Main Level
Bathroom
- Features: Bathroom Exhaust Fan, Bathtub, Dual Sinks, Remodeled, Soaking Tub, Separate Shower, Upgraded, Walk-In Shower
Kitchen
- Features: Built-in Trash/Recycling, Kitchen Island, Kitchen/Family Room Combo, Pots & Pan Drawers, Quartz Counters, Stone Counters, Remodeled, Self-closing Drawers, Updated Kitchen, Walk-In Pantry
Heating
- Central, Zoned
Cooling
- Central Air, Zoned
Appliances
- Included: 6 Burner Stove, Barbecue, Convection Oven, Double Oven, Dishwasher, Free-Standing Range, Gas Cooking, Disposal, Gas Range, Ice Maker, Microwave, Refrigerator, Vented Exhaust Fan, Water Heater
- Laundry: Inside, Laundry Room
Features
- Beamed Ceilings, Breakfast Bar, Balcony, Breakfast Area, Ceiling Fan(s), Crown Molding, Cathedral Ceiling(s), Separate/Formal Dining Room, Eat-in Kitchen, Elevator, High Ceilings, Living Room Deck Attached, Multiple Staircases, Open Floorplan, Pantry, Paneling/Wainscoting, Stone Counters, Recessed Lighting, Storage, Smart Home, Bar
- Flooring: Stone, Tile, Wood
- Doors: Double Door Entry, French Doors
- Windows: Blinds, Custom Covering(s), Double Pane Windows, Drapes, Plantation Shutters, Skylight(s), Shutters
- Has fireplace: Yes
- Fireplace features: Bonus Room, Den, Family Room, Free Standing, Gas Starter, Living Room, Primary Bedroom, Outside
- Common walls with other units/homes: No Common Walls
Interior area
- Total interior livable area: 5,100 sqft
Video & virtual tour
Property
Parking
- Total spaces: 4
- Parking features: Door-Multi, Driveway, Garage
- Attached garage spaces: 2
- Uncovered spaces: 2
Accessibility
- Accessibility features: Accessible Hallway(s)
Features
- Levels: Three Or More
- Stories: 3
- Entry location: 1
- Patio & porch: Covered, Deck, Balcony
- Exterior features: Boat Lift, Balcony, Boat Slip, Dock, Rain Gutters
- Pool features: None
- Has spa: Yes
- Spa features: Above Ground, Heated, Private
- Has view: Yes
- View description: Lake, Mountain(s), Panoramic, Trees/Woods
- Has water view: Yes
- Water view: Lake
- Waterfront features: Lake, Lake Front, Ocean Access, Boat Ramp/Lift Access, Waterfront
Lot
- Size: 6,000 Square Feet
- Features: 0-1 Unit/Acre, Sprinkler System, Waterfront
Details
- Parcel number: 0333222090000
- Zoning: R1
- Special conditions: Standard
Construction
Type & style
- Home type: SingleFamily
- Architectural style: Cape Cod,Craftsman,Modern
- Property subtype: Single Family Residence
Materials
- Drywall
- Foundation: Concrete Perimeter
- Roof: Shingle
Condition
- Additions/Alterations,Updated/Remodeled,Turnkey
- New construction: No
- Year built: 2012
Details
- Builder name: Mike Scorziell
Utilities & green energy
- Sewer: Public Sewer
- Utilities for property: Cable Connected, Electricity Connected
Community & HOA
Community
- Features: Biking, Gutter(s), Hiking, Lake, Mountainous, Water Sports, Fishing
- Security: Security System, Fire Detection System, Fire Sprinkler System, 24 Hour Security, Smoke Detector(s)
HOA
- Amenities included: Maintenance Grounds, Jogging Path, Lake or Pond, Trail(s)
Location
- Region: Lake Arrowhead
Financial & listing details
- Price per square foot: $1,136/sqft
- Tax assessed value: $3,011,901
- Date on market: 5/3/2026
- Cumulative days on market: 360 days
- Listing terms: Cash,Conventional
- Road surface type: Paved
Estimated market value
$5,399,100
$5.13M - $5.67M
Not available
Price history
| Date | Event | Price |
|---|---|---|
| 9/18/2026 | Listed for rent | $25,000$5/sqft |
Source: CRMLS #NDP2608738 Report a problem | ||
| 7/22/2026 | Price change | $5,795,000-3.3%$1,136/sqft |
Source:  CRMLS #NDP2604266 Report a problem CRMLS #NDP2604266 Report a problem | ||
| 5/3/2026 | Listed for sale | $5,995,000+110.4%$1,175/sqft |
Source: CRMLS #NDP2604266 Report a problem | ||
| 11/25/2019 | Sold | $2,850,000-5%$559/sqft |
Source:  Mountain Resort Communities AOR #RW2181248 Report a problem Mountain Resort Communities AOR #RW2181248 Report a problem | ||
| 11/8/2019 | Pending sale | $2,999,000$588/sqft |
Source: COLDWELL BANKER SKY RIDGE RLTY #EV16151851 Report a problem | ||
| 9/3/2019 | Listed for sale | $2,999,000-9.1%$588/sqft |
Source: COLDWELL BANKER SKY RIDGE RLTY #EV16151851 Report a problem | ||
| 7/1/2018 | Listing removed | $3,299,000$647/sqft |
Source: COLDWELL BANKER SKY RIDGE RLTY #EV16151851 Report a problem | ||
| 12/22/2014 | Listed for sale | $3,299,000$647/sqft |
Source: COLDWELL BANKER SKY RIDGE REALTY #2140863 Report a problem | ||
| 12/17/2014 | Pending sale | $3,299,000$647/sqft |
Source: COLDWELL BANKER SKY RIDGE REALTY #2140863 Report a problem | ||
| 5/17/2014 | Listed for sale | $3,299,000+57.1%$647/sqft |
Source: COLDWELL BANKER SKY RIDGE REALTY #2140863 Report a problem | ||
| 12/14/2012 | Sold | $2,100,000-12.3%$412/sqft |
Source: Mountain Resort Communities AOR #RW2110577 Report a problem | ||
| 10/24/2012 | Pending sale | $2,395,000$470/sqft |
Source: MOUNTAIN COUNTRY REALTY, INC #2110577 Report a problem | ||
| 9/25/2012 | Price change | $2,395,000-7.9%$470/sqft |
Source: MOUNTAIN COUNTRY REALTY, INC #2110577 Report a problem | ||
| 9/24/2012 | Price change | $2,600,000+8.6%$510/sqft |
Source: MOUNTAIN COUNTRY REALTY, INC. #2110577 Report a problem | ||
| 8/26/2012 | Price change | $2,395,000-7.9%$470/sqft |
Source: MOUNTAIN COUNTRY REALTY, INC #2110577 Report a problem | ||
| 1/21/2012 | Price change | $2,600,000+4%$510/sqft |
Source: Mountain Country Realty, Inc. Report a problem | ||
| 9/24/2011 | Listed for sale | $2,499,000+693.3%$490/sqft |
Source: Mountain Country Realty, Inc. #2110577 Report a problem | ||
| 10/10/2002 | Sold | $315,000$62/sqft |
Source: Public Record Report a problem | ||
Public tax history
| Year | Property taxes | Tax assessment |
|---|---|---|
| 2026 | -- | $3,011,901 +2% |
| 2025 | $32,560 +5.8% | $2,952,844 +2% |
| 2024 | $30,766 +1% | $2,894,946 +2% |
| 2023 | $30,469 +2.1% | $2,838,182 +2% |
| 2022 | $29,840 +1.1% | $2,782,531 +2% |
| 2021 | $29,514 +20.7% | $2,727,972 +22.4% |
| 2020 | $24,455 +2.8% | $2,229,450 +2% |
| 2019 | $23,786 +3.1% | $2,185,735 +2% |
| 2018 | $23,068 +2% | $2,142,878 +2% |
| 2017 | $22,623 | $2,100,861 +2% |
| 2016 | $22,623 +2.1% | $2,059,667 +1.5% |
| 2015 | $22,155 0% | $2,028,729 +2% |
| 2014 | $22,163 | $1,988,989 +0.5% |
| 2013 | -- | $1,980,000 +221% |
| 2012 | -- | $616,816 +25.5% |
| 2011 | -- | $491,388 +172.1% |
| 2001 | -- | $180,576 +2% |
| 2000 | -- | $177,035 |
Find assessor info on the county website
Monthly payment
Est. payment
Payment breakdown
Explore the cost of this home by adjusting the details. Changes won't be saved.Climate risks
Neighborhood: 92352

- $1,692,4004 bd3 ba2.7k sqft27569 W Shore Rd, Lake Arrowhead, CA 92352Off Market
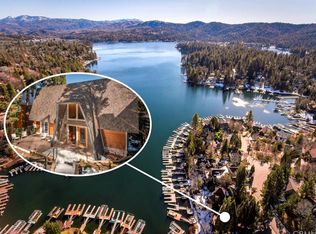
- $1,761,0004 bd4 ba2.4k sqft27565 W Shore Rd, Lake Arrowhead, CA 92352Off Market
- $450,1003 bd1 ba3.5k sqft27571 W Shore Rd, Lake Arrowhead, CA 92352Off Market
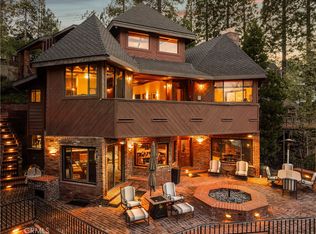
- $3,795,0004 bd5 ba4.7k sqft27563 W Shore Rd, Lake Arrowhead, CA 92352For Sale
Similar homes
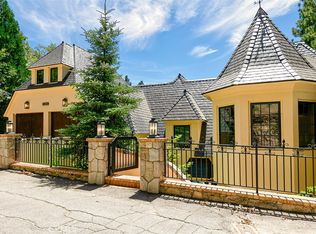
- $6,295,0005 bd7 ba5.1k sqft28087 N Shore Rd, Lake Arrowhead, CA 92352For Sale
 MLS ID #IV25183799, LYNNE WILSON, LYNNE B WILSON & ASSOCIATES. CRMLS
 - $6,995,0005 bd5 ba5.9k sqft27596 High Knoll Rd, Lake Arrowhead, CA 92352For Sale
 MLS ID #IG26116591, Cindy Stahl, Vista Sotheby's International Realty. CRMLS
 - $5,988,8504 bd6 ba6.4k sqft264 State Highway 173, Lake Arrowhead, CA 92352For Sale
 MLS ID #219149324DA, Kristen Martinez, VanMar Lending. CRMLS
 - $3,795,0004 bd5 ba4.7k sqft27563 W Shore Rd, Lake Arrowhead, CA 92352For SaleMLS ID #IG26091132, WILLIAM JOHNSON, MOUNTAIN COUNTRY REALTY, INC.. CRMLS
