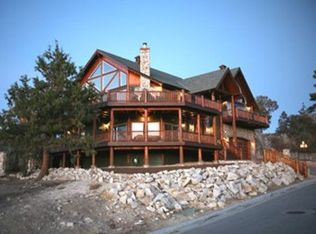
Perched high in prestigious Castle Glen Estates, this exceptional custom log-style mountain retreat captures breathtaking panoramic views spanning Big Bear Lake, the ski slopes, and the entire east valley from nearly every room. Meticulously maintained and thoughtfully upgraded, this 3,992 square foot residence blends timeless mountain architecture with modern luxury. The impressive great room welcomes you with soaring cathedral knotty pine tongue-and-groove ceilings, handcrafted wood accents, expansive picture windows, and an open floor plan designed to showcase the spectacular scenery. Offering five spacious bedrooms, 4.5 bathrooms, a dedicated game room, and a separate laundry room, the home provides abundant space for entertaining family and guests. Step outside onto two expansive levels of decking, perfectly positioned among natural granite boulders to create a peaceful outdoor sanctuary where you can enjoy unforgettable sunrises, sunsets, and four-season mountain vistas. Exceptional amenities include a whole-house Generac generator, whole-house surge protection, EV charging outlet, heated finished garage, abundant under-home storage, water softener, tankless water heater plus a traditional water heater, and a premium Sonos whole-home sound system. The exterior has been recently stained, while the professionally landscaped grounds feature elegant landscape lighting that beautifully enhances the property at night. This extraordinary Castle Glen Estates home offers the perfect combination of luxury, comfort, craftsmanship, and some of the finest views Big Bear has to offer.
For sale
Listed by: RE/MAX BIG BEAR • Mike Wochner • Contact: mikewochner@gmail.com
$2,875,000
42367 Golden Oak Rd, Big Bear Lake, CA 92315
5beds
3,950sqft
Single Family Residence
Built in 2019
0.46 Acres Lot
$2,695,400 Zestimate®
$728/sqft
$-- HOA
What's special
- 86 days
- 375
- 28
Zillow last checked:
Listing updated:
Listed by:
Mike Wochner DRE #01260465 mikewochner@gmail.com,
RE/MAX BIG BEAR
Source: CRMLS,MLS#: IG26154668 Originating MLS: California Regional MLS
Originating MLS: California Regional MLSFacts & features
Interior
Bedrooms & bathrooms
- Bedrooms: 5
- Bathrooms: 5
- Full bathrooms: 4
- 1/2 bathrooms: 1
- Main level bathrooms: 3
- Main level bedrooms: 2
Rooms
- Room types: Great Room, Living Room
Heating
- Central
Cooling
- None
Appliances
- Included: Dishwasher, Disposal, Gas Range, Tankless Water Heater, Water Heater
- Laundry: Common Area, Laundry Room
Features
- Has fireplace: Yes
- Fireplace features: Living Room
- Common walls with other units/homes: No Common Walls
Interior area
- Total interior livable area: 3,950 sqft
Property
Parking
- Total spaces: 2
- Parking features: Garage - Attached
- Attached garage spaces: 2
Features
- Levels: Two
- Stories: 2
- Entry location: 1st floor
- Pool features: None
- Has view: Yes
- View description: Mountain(s)
Lot
- Size: 0.46 Acres
- Features: 0-1 Unit/Acre
Details
- Parcel number: 0311451240000
- Special conditions: Standard
Construction
Type & style
- Home type: SingleFamily
- Property subtype: Single Family Residence
Condition
- New construction: No
- Year built: 2019
Utilities & green energy
- Sewer: Public Sewer
- Water: Public
- Utilities for property: Cable Connected
Community & HOA
Community
- Features: Hiking, Mountainous, Near National Forest, Preserve/Public Land
Location
- Region: Big Bear Lake
Financial & listing details
- Price per square foot: $728/sqft
- Tax assessed value: $1,645,390
- Date on market: 7/15/2026
- Cumulative days on market: 87 days
- Listing terms: Cash to New Loan
Estimated market value
$2,695,400
$2.56M - $2.83M
$5,894/mo
Price history
| Date | Event | Price |
|---|---|---|
| 7/2/2026 | Listed for sale | $2,875,000+94.9%$728/sqft |
Source:  Mountain Resort Communities AOR #32601557 Report a problem Mountain Resort Communities AOR #32601557 Report a problem | ||
| 1/2/2020 | Sold | $1,475,000-12.2%$373/sqft |
Source: Mountain Resort Communities AOR #31893416 Report a problem | ||
| 11/22/2019 | Pending sale | $1,680,000$425/sqft |
Source: Re/Max Big Bear-Fox Farm #31893416 Report a problem | ||
| 12/22/2018 | Listed for sale | $1,680,000+481.3%$425/sqft |
Source: Re/Max Big Bear-Fox Farm #31893416 Report a problem | ||
| 6/30/2017 | Sold | $289,000+78.9%$73/sqft |
Source: Public Record Report a problem | ||
| 5/7/2002 | Sold | $161,500$41/sqft |
Source: Public Record Report a problem | ||
Public tax history
| Year | Property taxes | Tax assessment |
|---|---|---|
| 2026 | -- | $1,645,390 +2% |
| 2025 | $18,379 +3.3% | $1,613,128 +2% |
| 2024 | $17,785 +1.8% | $1,581,498 +2% |
| 2023 | $17,478 +2.7% | $1,550,489 +2% |
| 2022 | $17,022 +1.8% | $1,520,087 +2% |
| 2021 | $16,720 +16.4% | $1,490,281 +21% |
| 2020 | $14,367 +18.2% | $1,231,689 +18.9% |
| 2019 | $12,154 +203.3% | $1,035,676 +251.3% |
| 2018 | $4,007 +74.3% | $294,780 +43.8% |
| 2017 | $2,299 | $204,968 +2% |
| 2016 | $2,299 +2.1% | $200,949 +1.5% |
| 2015 | $2,252 +0.7% | $197,931 +2% |
| 2014 | $2,236 | $194,054 +10406.4% |
| 2001 | -- | $1,847 +2% |
| 2000 | -- | $1,811 |
Find assessor info on the county website
Monthly payment
Est. payment
Payment breakdown
Explore the cost of this home by adjusting the details. Changes won't be saved.Climate risks
Neighborhood: 92315
Similar homes
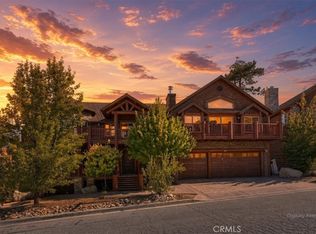
- $1,600,0006 bd4 ba4.1k sqft42324 Eagle Ridge Dr, Big Bear Lake, CA 92315For Sale
 MLS ID #IV26194577, HAILEY JOHNSON, AXEN Realty. CRMLS
 - $1,600,0006 bd4 ba4.1k sqft42324 Eagle Rdg, Big Bear Lake, CA 92315For Sale
 MLS ID #32602107, Hailey Johnson. Mountain Resort Communities AOR
 - $1,449,0006 bd4 ba3.6k sqft440 Windsong Pl, Big Bear Lake, CA 92315For Sale
 MLS ID #IG26133441, Will Rahill, KELLER WILLIAMS BIG BEAR. CRMLS
 - $1,479,0005 bd4 ba4k sqft325 Stony Creek Rd, Big Bear Lake, CA 92315For Sale
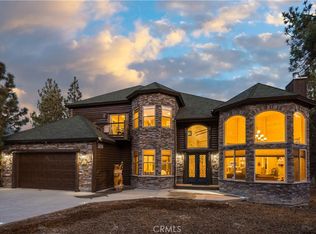 MLS ID #IG26043750, GARY DOSS, COMPASS. CRMLS
