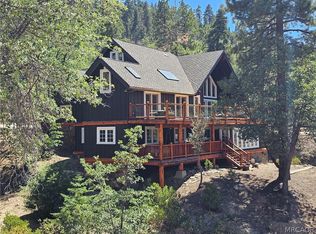
Rare opportunity to own a spacious LAKEFRONT retreat in Eagle Point Estates, with DOCK rights and stunning LAKE VIEWS. Perfect for large families, entertaining, or investment potential, this impressive three-level home offers 6 bedrooms and 7 bathrooms (4 bedrooms and 4 bathrooms on title) with flexible living spaces throughout. The main level features a beautiful primary suite with an adjoining office or spa room—the spa is currently covered but fully operable. The living spaces open to a large deck overlooking Big Bear Lake, where you can relax and take in breathtaking scenery, including incredible views of the annual Big Bear Lake Fourth of July Fireworks Show. The lower level is designed for entertainment and extended stays, featuring a game room area, interior swim spa, two kitchenettes, laundry room, and access to a covered patio. Go outside to enjoy the extra large gazebo and additional deck areas, perfect for lakeside gatherings. The third level includes a loft-style bedroom with its own bathroom and elevated views, along with abundant storage space throughout the home. Additional features include three furnaces for efficient climate control, a central vacuum system, and two recently updated water heaters. Parking is plentiful with an extra tall 2-car garage and space for 4–6 additional vehicles. With its prime lakefront location, private dock, expansive layout, and panoramic views, this property offers the ultimate mountain-lake lifestyle.
For sale
Listed by: REDFIN CORPORATION • Stephanie Pineda • Contact: 951-259-3181
$2,495,000
202 S Eagle Dr, Big Bear Lake, CA 92315
6beds
4,400sqft
Single Family Residence
Built in 1999
0.26 Acres Lot
$2,335,100 Zestimate®
$567/sqft
$-- HOA
What's special
- 121 days |
- 613 |
- 37 |
Zillow last checked:
Listing updated:
Listed by:
Stephanie Pineda DRE #01478275 951-259-3181,
REDFIN CORPORATION
Source: CRMLS,MLS#: CV26056893 Originating MLS: California Regional MLS
Originating MLS: California Regional MLSFacts & features
Interior
Bedrooms & bathrooms
- Bedrooms: 6
- Bathrooms: 8
- Full bathrooms: 3
- 3/4 bathrooms: 2
- 1/2 bathrooms: 3
- Main level bathrooms: 1
- Main level bedrooms: 1
Rooms
- Room types: Bonus Room, Loft, Living Room, Primary Bedroom
Primary bedroom
- Features: Primary Suite
Bathroom
- Features: Bathroom Exhaust Fan, Bathtub, Jetted Tub, Separate Shower, Tub Shower
Kitchen
- Features: Kitchen Island, Tile Counters
Heating
- Central, Fireplace(s)
Cooling
- None
Appliances
- Included: Dishwasher, Gas Cooktop, Microwave
- Laundry: Washer Hookup, Electric Dryer Hookup, Gas Dryer Hookup
Features
- Beamed Ceilings, Breakfast Bar, Ceiling Fan(s), Central Vacuum, High Ceilings, Open Floorplan, Pantry, Two Story Ceilings, Wood Product Walls, Loft, Primary Suite
- Flooring: Tile, Wood
- Has fireplace: Yes
- Fireplace features: Insert, Living Room, Masonry, Raised Hearth, Wood Burning Stove
- Common walls with other units/homes: No Common Walls
Interior area
- Total interior livable area: 4,400 sqft
Video & virtual tour
Property
Parking
- Total spaces: 8
- Parking features: Direct Access, Driveway, Garage
- Attached garage spaces: 3
- Uncovered spaces: 5
Accessibility
- Accessibility features: Parking
Features
- Levels: Three Or More
- Stories: 3
- Entry location: 1
- Patio & porch: Deck, Patio
- Has private pool: Yes
- Pool features: Heated, Indoor, In Ground, Private
- Has spa: Yes
- Spa features: Heated, Private
- Fencing: Wood,Wrought Iron
- Has view: Yes
- View description: Lake, Mountain(s), Neighborhood, Panoramic
- Has water view: Yes
- Water view: Lake
- Waterfront features: Lake, Lake Front
Lot
- Size: 0.26 Acres
- Features: 0-1 Unit/Acre
Details
- Additional structures: Second Garage, Gazebo
- Parcel number: 0309283130000
- Special conditions: Standard
Construction
Type & style
- Home type: SingleFamily
- Architectural style: Tudor
- Property subtype: Single Family Residence
Materials
- Roof: Shingle
Condition
- New construction: No
- Year built: 1999
Utilities & green energy
- Sewer: Public Sewer
- Water: Public
Community & HOA
Community
- Features: Fishing, Hiking, Lake, Mountainous, Near National Forest, Water Sports
- Security: Security System
Location
- Region: Big Bear Lake
Financial & listing details
- Price per square foot: $567/sqft
- Tax assessed value: $1,006,636
- Annual tax amount: $11,896
- Date on market: 4/6/2026
- Cumulative days on market: 122 days
- Listing terms: Cash,Cash to New Loan,Conventional,Submit
Estimated market value
$2,335,100
$2.22M - $2.45M
$4,544/mo
Price history
| Date | Event | Price |
|---|---|---|
| 4/18/2026 | Listed for sale | $2,495,000+1509.7%$567/sqft |
Source:  CRMLS #CV26056893 Report a problem CRMLS #CV26056893 Report a problem | ||
| 12/4/1996 | Sold | $155,000$35/sqft |
Source: Public Record Report a problem | ||
Public tax history
| Year | Property taxes | Tax assessment |
|---|---|---|
| 2025 | $11,896 +3.4% | $1,006,636 +2% |
| 2024 | $11,506 +2.1% | $986,898 +2% |
| 2023 | $11,269 +3.1% | $967,547 +2% |
| 2022 | $10,934 +2.1% | $948,575 +2% |
| 2021 | $10,714 -1.9% | $929,976 +1% |
| 2020 | $10,925 +2% | $920,441 +2% |
| 2019 | $10,706 +3.4% | $902,393 +2% |
| 2018 | $10,349 +2.4% | $884,699 +2% |
| 2017 | $10,111 | $867,352 +2% |
| 2016 | $10,111 +2.2% | $850,345 +1.5% |
| 2015 | $9,894 +0.8% | $837,572 +2% |
| 2014 | $9,816 | $821,165 +0.5% |
| 2013 | -- | $817,453 +2% |
| 2012 | -- | $801,424 +2% |
| 2011 | -- | $785,710 +0.8% |
| 2010 | -- | $779,837 -0.2% |
| 2009 | -- | $781,690 +2% |
| 2008 | -- | $766,363 +2% |
| 2007 | -- | $751,337 +2% |
| 2006 | -- | $736,604 +2% |
| 2005 | -- | $722,161 +18.4% |
| 2004 | -- | $609,962 +1.9% |
| 2003 | -- | $598,783 +2% |
| 2002 | -- | $587,042 +2% |
| 2001 | -- | $575,531 +18.9% |
| 2000 | -- | $484,246 |
Find assessor info on the county website
Monthly payment
Est. payment
Payment breakdown
Explore the cost of this home by adjusting the details. Changes won't be saved.Climate risks
Neighborhood: 92315
Nearby schools
GreatSchools rating
- 4/10North Shore Elementary SchoolGrades: K-5Distance: 1.3 mi
- 6/10Big Bear Middle SchoolGrades: 6-8Distance: 0.4 mi
- 6/10Big Bear High SchoolGrades: 9-12Distance: 4.3 mi
- $1,569,8004 bd4 ba3.7k sqft188 S Eagle Dr, Big Bear Lake, CA 92315Off Market

- $1,655,0004 bd3 ba3k sqft212 Eagle Dr, Big Bear Lake, CA 92315Off Market
- $1,505,2004 bd4 ba2.9k sqft212 S Eagle Dr, Big Bear Lake, CA 92315Off Market

- $1,398,3004 bd3 ba2.9k sqft212 S. Eagle, Big Bear Lake, CA 92315Off Market
- $1,510,0004 bd3 ba2.5k sqft176 S Eagle Dr, Big Bear Lake, CA 92315Sold
- $1,759,0004 bd3 ba2.7k sqft222 Eagle Dr, Big Bear Lake, CA 92315For Sale
- $817,4005 bd3 ba2.2k sqft205 Eagle Dr, Big Bear Lake, CA 92315Off Market
- $853,7004 bd3 ba2.3k sqft209 Eagle Dr, Big Bear Lake, CA 92315Off Market
A local agent can set up tours, give advice and negotiate with sellers.
Similar homes
- $2,095,0004 bd4 ba3.6k sqft40034 Lakeview Dr, Big Bear Lake, CA 92315For Sale
 MLS ID #IG26137834, Nicholas LaBate, RE/MAX BIG BEAR. CRMLS
 - $1,759,0004 bd3 ba2.7k sqft222 Eagle Dr, Big Bear Lake, CA 92315For Sale
 MLS ID #IG26082303, SARAH BENSON, RE/MAX BIG BEAR. CRMLS
 - $2,875,0005 bd5 ba3.9k sqft42367 Golden Oak Rd, Big Bear Lake, CA 92315For Sale
 MLS ID #IG26154668, Mike Wochner, RE/MAX BIG BEAR. CRMLS
 - $1,299,0005 bd4 ba4.8k sqft41072 Maryland Rd, Big Bear Lake, CA 92315For Sale
 MLS ID #32601794, Gregg Pilcher. Mountain Resort Communities AOR
 - $3,490,0005 bd6 ba5.6k sqft251 N Eureka Dr, Big Bear Lake, CA 92315For SaleMLS ID #CV26016141, Paul Zamoyta, Vista Sotheby's International. CRMLS
- $1,400,0006 bd4 ba3.6k sqft42133 Brownie Ln, Big Bear Lake, CA 92315For SaleMLS ID #IG26072580, Mario Bulnes Leon, RE/MAX BIG BEAR. CRMLS
- $1,375,0005 bd4 ba3.7k sqft42400 Eagle Ridge Dr, Big Bear Lake, CA 92315For SaleMLS ID #32601861, Michael Kreuz. Mountain Resort Communities AOR
- $1,899,0007 bd6 ba4.5k sqft43510 Sheephorn Rd, Big Bear Lake, CA 92315For SaleMLS ID #IG26107707, Mike Wochner, RE/MAX BIG BEAR. CRMLS
- $1,599,0008 bd6 ba4.7k sqft42385 Fox Farm Rd, Big Bear Lake, CA 92315For SaleMLS ID #OC26166381, Daniel Sparks, Harcourts Prime Properties. CRMLS
- $1,500,0006 bd5 ba4.4k sqft896 Sky High Dr, Big Bear Lake, CA 92315For SaleMLS ID #32600347, Bob Chaney. Mountain Resort Communities AOR
- $1,389,0006 bd5 ba4.4k sqft42143 Winterpark Dr, Big Bear Lake, CA 92315For SaleMLS ID #32600178, Milly D'Angelo. Mountain Resort Communities AOR
- $1,589,0006 bd4 ba3.6k sqft440 Windsong Pl, Big Bear Lake, CA 92315For SaleMLS ID #IG26133441, Will Rahill, KELLER WILLIAMS BIG BEAR. CRMLS
- $1,479,0005 bd4 ba4k sqft325 Stony Creek Rd, Big Bear Lake, CA 92315For SaleMLS ID #IG26043750, GARY DOSS, COMPASS. CRMLS
- $1,999,9004 bd3 ba2.5k sqft483 Cienega Rd, Big Bear Lake, CA 92315For SaleMLS ID #IG26110188, Tyler Wood, RE/MAX BIG BEAR. CRMLS
- $1,775,0004 bd4 ba3.9k sqft42285 Heavenly Valley Rd, Big Bear Lake, CA 92315For SaleMLS ID #IG26118240, Mike Wochner, RE/MAX BIG BEAR. CRMLS
- $2,298,8006 bd5 ba5.2k sqft1224 Wolf Creek Ct, Big Bear Lake, CA 92315For SaleMLS ID #CV26141842, Leon Salajan, PACIFIC REALTY CENTER. CRMLS
- $1,999,9995 bd6 ba4.4k sqft42421 Evergreen Dr, Big Bear Lake, CA 92315For SaleMLS ID #IG26103204, Nicholas LaBate, RE/MAX BIG BEAR. CRMLS
- $1,800,0004 bd4 ba3.3k sqft43565 Wolf Rd, Big Bear Lake, CA 92315For SaleMLS ID #IG26072125, Mario Bulnes Leon, RE/MAX BIG BEAR. CRMLS
- $1,295,0004 bd4 ba3.1k sqft301 Starlight Cir, Big Bear Lake, CA 92315For SaleMLS ID #IG26123639, GARY DOSS, COMPASS. CRMLS
- $1,379,9994 bd4 ba3.2k sqft42348 Eagle Ridge Dr, Big Bear Lake, CA 92315For SaleMLS ID #IG26120323, Nicholas LaBate, RE/MAX BIG BEAR. CRMLS
Local buyer's agents are ready to help
