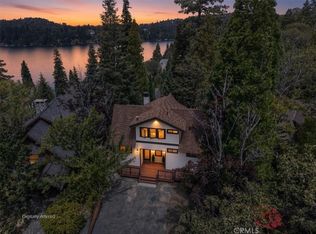
Lakeside Living With Lake Views and a Deep Water Dock in Gated Rainbow Point!
This Beautifully Remodeled Home Is Turnkey Ready With New Paint Inside and Out, New Flooring, Fixtures, An Updated and Expanded Kitchen with Timeless Quartz Counter Tops & Island, Large Dining Area, 2 AC Units, New Generator & Roof, An Attached Epoxy Floored Garage with New Garage Door, New Fully Sprinkled Landscape, and Best of All, Includes a Half Double Dock & Pier in Deep Water Just Below Home With Easy Access, a Swimming/Fishing Area in a Park Like Setting. The Modern Mountain Ambiance is Light and Bright Enhanced With Curated Furnishings & Decor, 2 German Schmier Mason Fireplaces, Extensive Windows, Indoor/Outdoor Decking Areas Overlooking Lake and Tree Views. 5 Bedrooms Include a Newly Added Master Suite with Soaring Ceilings, a Full Bathroom Suite with Oversize Walk In Shower and Large Walk In Closet. The Bedroom on Main Level Was Previously A Den so is An Optional Space. Simply Incredible Pride of Ownership and Detail. Rainbow Point Is Home to Some of Lake Arrowhead’s Most Prominent Residences and Offers Convenient Access to Shopping, the Country Club, and Dining. With Virtually Level Entry This Home is Designed for Full-Time or Vacation Living and is Truly is Very Low-Maintenance With A Gated Side Yard for Fido and A Sprinklered Rose/Garden. If You Are Seeking A Ready To Go, Charming Yet Elegantly Understated Home-This One Speaks Volumes! Location, Location and Much More!
For sale
Listed by: Vista Sotheby's International Realty • Cindy Stahl • Contact: 909-744-2151
$2,495,000
304 Lake Knoll Dr, Lake Arrowhead, CA 92352
5beds
2,940sqft
Single Family Residence
Built in 1986
7,475 Square Feet Lot
$-- Zestimate®
$849/sqft
$22/mo HOA
What's special
- 58 days |
- 498 |
- 13 |
Zillow last checked:
Listing updated:
Listed by:
Cindy Stahl DRE #01057784 909-744-2151,
Vista Sotheby's International Realty,
David Vail DRE #01136916,
Vista Sotheby's International Realty
Source: CRMLS,MLS#: IG26133943 Originating MLS: California Regional MLS
Originating MLS: California Regional MLSFacts & features
Interior
Bedrooms & bathrooms
- Bedrooms: 5
- Bathrooms: 5
- Full bathrooms: 4
- 1/2 bathrooms: 1
- Main level bathrooms: 1
- Main level bedrooms: 1
Rooms
- Room types: Converted Bedroom, Den, Entry/Foyer, Kitchen, Living Room, Primary Bedroom, Other
Primary bedroom
- Features: Multiple Primary Suites
Primary bedroom
- Features: Primary Suite
Bathroom
- Features: Bathtub, Dual Sinks, Full Bath on Main Level, Low Flow Plumbing Fixtures, Quartz Counters, Stone Counters, Remodeled, Separate Shower, Tub Shower, Upgraded
Kitchen
- Features: Kitchen Island, Quartz Counters, Remodeled, Updated Kitchen
Heating
- Central
Cooling
- Central Air
Appliances
- Included: Built-In Range, Barbecue, Dishwasher, Gas Cooktop, Disposal, Gas Oven, Gas Range, Gas Water Heater, High Efficiency Water Heater, Microwave, Refrigerator, Trash Compactor
- Laundry: In Garage
Features
- Beamed Ceilings, Balcony, Ceiling Fan(s), Eat-in Kitchen, High Ceilings, Country Kitchen, Living Room Deck Attached, Partially Furnished, Quartz Counters, Storage, Multiple Primary Suites, Primary Suite
- Flooring: Carpet, Wood
- Windows: Double Pane Windows
- Basement: Utility
- Has fireplace: Yes
- Fireplace features: Den, Gas, Gas Starter, Living Room
- Common walls with other units/homes: No Common Walls
Interior area
- Total interior livable area: 2,940 sqft
Video & virtual tour
Property
Parking
- Total spaces: 5
- Parking features: Concrete, Garage, Garage Door Opener, Gated, Private
- Attached garage spaces: 2
- Uncovered spaces: 3
Accessibility
- Accessibility features: None
Features
- Levels: Three Or More
- Stories: 3
- Entry location: /
- Patio & porch: Deck
- Exterior features: Boat Slip, Dock
- Pool features: None
- Spa features: None
- Fencing: Wrought Iron
- Has view: Yes
- View description: Lake, Mountain(s), Trees/Woods
- Has water view: Yes
- Water view: Lake
- Waterfront features: Across the Road from Lake/Ocean, Lake Privileges
Lot
- Size: 7,475 Square Feet
- Features: 0-1 Unit/Acre, Gentle Sloping, Street Level
Details
- Parcel number: 0333032300000
- Special conditions: Trust
Construction
Type & style
- Home type: SingleFamily
- Architectural style: Custom,Traditional
- Property subtype: Single Family Residence
Materials
- Copper Plumbing
- Foundation: Concrete Perimeter
- Roof: Tile
Condition
- Turnkey
- New construction: No
- Year built: 1986
Utilities & green energy
- Electric: Standard
- Sewer: Public Sewer
- Water: Public
- Utilities for property: Sewer Connected
Community & HOA
Community
- Features: Biking, Lake, Mountainous, Fishing, Gated
- Security: Gated Community
- Subdivision: Arrowhead Woods (Awhw)
HOA
- Has HOA: Yes
- Amenities included: Call for Rules, Controlled Access, Dock, Management, Pets Allowed, Security, Trash
- HOA fee: $266 annually
- HOA name: Hamiltair
- HOA phone: 909-744-2151
Location
- Region: Lake Arrowhead
Financial & listing details
- Price per square foot: $849/sqft
- Tax assessed value: $930,200
- Annual tax amount: $10,515
- Date on market: 6/27/2026
- Cumulative days on market: 58 days
- Listing terms: Cash,Cash to New Loan,Conventional
- Road surface type: Paved
Estimated market value
Not available
Estimated sales range
Not available
Not available
Price history
| Date | Event | Price |
|---|---|---|
| 6/27/2026 | Listed for sale | $2,495,000+117%$849/sqft |
Source:  CRMLS #IG26133943 Report a problem CRMLS #IG26133943 Report a problem | ||
| 1/31/2023 | Sold | $1,150,000-17.6%$391/sqft |
Source: Public Record Report a problem | ||
| 1/4/2023 | Pending sale | $1,395,000$474/sqft |
Source: CRMLS #EV22203620 Report a problem | ||
| 11/5/2022 | Price change | $1,395,000-6.7%$474/sqft |
Source: CRMLS #EV22203620 Report a problem | ||
| 9/17/2022 | Listed for sale | $1,495,000+66.3%$509/sqft |
Source: CRMLS #EV22203620 Report a problem | ||
| 5/28/2019 | Listing removed | $899,000$306/sqft |
Source: HK Lane - Christie's International Real Estate #2190746 Report a problem | ||
| 5/16/2019 | Listed for sale | $899,000+21.5%$306/sqft |
Source: HK Lane - Christie's International Real Estate #2190746 Report a problem | ||
| 10/14/2015 | Sold | $740,000+39.6%$252/sqft |
Source:  Mountain Resort Communities AOR #RW2151072 Report a problem Mountain Resort Communities AOR #RW2151072 Report a problem | ||
| 9/11/2002 | Sold | $530,000+30.9%$180/sqft |
Source: Public Record Report a problem | ||
| 5/27/1999 | Sold | $405,000$138/sqft |
Source: Public Record Report a problem | ||
Public tax history
| Year | Property taxes | Tax assessment |
|---|---|---|
| 2025 | $10,515 -0.3% | $930,200 -4% |
| 2024 | $10,546 +21.3% | $969,000 +23.4% |
| 2023 | $8,694 +2.1% | $785,103 +2% |
| 2022 | $8,516 +1.1% | $769,708 +2% |
| 2021 | $8,423 -0.1% | $754,616 +1% |
| 2020 | $8,427 +2.7% | $746,879 +2% |
| 2019 | $8,203 +2.1% | $732,234 +2% |
| 2018 | $8,037 +1.9% | $717,876 +2% |
| 2017 | $7,888 | $703,800 +2% |
| 2016 | $7,888 +2% | $690,000 +15.7% |
| 2015 | $7,731 +13% | $596,519 +2% |
| 2014 | $6,840 | $584,834 +0.5% |
| 2013 | -- | $582,191 +2% |
| 2012 | -- | $570,776 +2% |
| 2011 | -- | $559,585 +0.8% |
| 2010 | -- | $555,403 -0.2% |
| 2009 | -- | $556,723 +2% |
| 2008 | -- | $545,807 +2% |
| 2007 | -- | $535,105 +2% |
| 2006 | -- | $524,613 +2% |
| 2005 | -- | $514,327 +2% |
| 2004 | -- | $504,242 +1.9% |
| 2003 | -- | $495,000 +33.8% |
| 2002 | -- | $370,000 |
| 2001 | -- | $370,000 |
| 2000 | -- | $370,000 |
Find assessor info on the county website
Monthly payment
Est. payment
Payment breakdown
Explore the cost of this home by adjusting the details. Changes won't be saved.Climate risks
Neighborhood: 92352
Nearby schools
GreatSchools rating
- 4/10Lake Arrowhead Elementary SchoolGrades: K-5Distance: 1.6 mi
- 3/10Mary P. Henck Intermediate SchoolGrades: 6-8Distance: 1 mi
- 6/10Rim Of The World Senior High SchoolGrades: 9-12Distance: 1.8 mi
- $1,552,9003 bd3 ba3.3k sqft27469 Bay Shore Dr, Lake Arrowhead, CA 92352Off Market
- $3,495,0004 bd5 ba4.3k sqft27467 Bay Shore Dr, Lake Arrowhead, CA 92352Sold
- $1,782,2003 bd2 ba3k sqft309 Lake Knoll Dr, Lake Arrowhead, CA 92352Off Market

- $1,302,0003 bd3 ba3.6k sqft27444 N Bay Rd, Lake Arrowhead, CA 92352Off Market
- $2,494,8006 bd6 ba4.7k sqft27465 Bay Shore Dr, Lake Arrowhead, CA 92352Off Market
- $953,3483 bd3 ba3.9k sqft303 Lake Knoll Dr, Lake Arrowhead, CA 92352Off Market
- $750,0000.41 acres27443 N Bay Rd, Lake Arrowhead, CA 92352Sold
- $750,0000.41 acres27443 N Bay Rd #21, Lake Arrowhead, CA 92352Sold
A local agent can set up tours, give advice and negotiate with sellers.
Similar homes
- $2,395,0004 bd4 ba2.3k sqft468 Sky View Ridge Dr, Lake Arrowhead, CA 92352For Sale
 MLS ID #IG25095030, MEGHAN HARDIN, COLDWELL BANKER SKY RIDGE REALTY. CRMLS
 - $2,195,0003 bd3 ba2.6k sqft359 John Muir Rd, Lake Arrowhead, CA 92352For Sale
 MLS ID #IG26183228, SueEllen Knapp, KELLER WILLIAMS REALTY. CRMLS
 - $2,550,0004 bd3 ba2.5k sqft240 Blue Lake Rd, Lake Arrowhead, CA 92352For Sale
 MLS ID #OC26098971, Nathan Gruber, The Group Realty, Inc.. CRMLS
 - $2,199,0005 bd5 ba4.1k sqft869 Shelter Cove Spur, Lake Arrowhead, CA 92352For Sale
 MLS ID #IG26166190, Danielle Rosenthal, Vista Sotheby's International Realty. CRMLS
 - $2,450,0006 bd6 ba3.1k sqft28819 N Shore Rd, Lake Arrowhead, CA 92352For SaleMLS ID #IG26176974, Christine Williams, KELLER WILLIAMS LAKE ARROWHEAD. CRMLS
- $2,475,0005 bd5 ba3.5k sqft29014 Mammoth Dr, Lake Arrowhead, CA 92352For SaleMLS ID #IG26090240, Christine Williams, KELLER WILLIAMS LAKE ARROWHEAD. CRMLS
- $2,450,0003 bd3 ba3.9k sqft27417 Matterhorn Dr, Lake Arrowhead, CA 92352For SaleMLS ID #IG26103423, GARY DOSS, COMPASS. CRMLS
- $1,725,0004 bd3 ba3.2k sqft27489 Meadow Bay Dr, Lake Arrowhead, CA 92352For SaleMLS ID #IG26164360, Vicky Center, Vista Sotheby's International Realty. CRMLS
- $2,195,0004 bd3 ba2.3k sqft27844 Greenway Dr, Lake Arrowhead, CA 92352For SaleMLS ID #IG26127135, Danielle Rosenthal, Vista Sotheby's International Realty. CRMLS
- $2,350,0004 bd3 ba1.7k sqft28898 Palisades Dr, Lake Arrowhead, CA 92352For SaleMLS ID #IG26069460, Vicky Center, Vista Sotheby's International Realty. CRMLS
- $1,297,0004 bd5 ba3.5k sqft27427 Pinewood Dr, Lake Arrowhead, CA 92352For SaleMLS ID #IG26163735, Michelle Hutton, COLDWELL BANKER SKY RIDGE REALTY. CRMLS
- $2,995,0005 bd4 ba3.3k sqft28019 N Shore Rd, Lake Arrowhead, CA 92352For SaleMLS ID #IG26032008, Cindy Stahl, Vista Sotheby's International Realty. CRMLS
- $1,795,0005 bd6 ba3.9k sqft28476 N Shore Rd, Lake Arrowhead, CA 92352For SaleMLS ID #IG26171079, Cindy Stahl, Vista Sotheby's International Realty. CRMLS
- $1,250,0003 bd3 ba2.9k sqft434 S Cumberland Dr, Lake Arrowhead, CA 92352For SaleMLS ID #IG26183254, Frank Sottile, RE/MAX LAKESIDE. CRMLS
- $2,988,0005 bd5 ba4.2k sqft28411 N Shore Rd, Lake Arrowhead, CA 92352For SaleMLS ID #IG26128600, SueEllen Knapp, KELLER WILLIAMS REALTY. CRMLS
- $1,499,0004 bd3 ba3.2k sqft447 Bay View Dr, Lake Arrowhead, CA 92352For SaleMLS ID #SR26063330, Oren Osovski, Equity Union. CRMLS
- $1,450,0004 bd4 ba2.2k sqft311 John Muir Rd, Lake Arrowhead, CA 92352For SaleMLS ID #IG26184473, MEGHAN HARDIN, COLDWELL BANKER SKY RIDGE REALTY. CRMLS
- $1,650,0004 bd3 ba2k sqft27711 Hamiltair Dr, Lake Arrowhead, CA 92352For SaleMLS ID #IG26140153, Cindy Stahl, Vista Sotheby's International Realty. CRMLS
- $2,698,0004 bd4 ba2.1k sqft28906 Palisades Dr, Lake Arrowhead, CA 92352For SaleMLS ID #IG26069268, Brian L. Cohen, ARROWHEAD PREMIER PROPERTIES. CRMLS
- $1,390,0004 bd4 ba3.4k sqft483 Emerald Dr, Lake Arrowhead, CA 92352For SaleMLS ID #IG26177555, Laureen Wagner, Windermere Real Estate. CRMLS
Local buyer's agents are ready to help
