Sited lakeside on exclusive Lake Arrowhead, this 4,380-square-foot mountain retreat combines contemporary design with natural materials. The 4-bed, 5-bath residence was masterfully remodeled and thoughtfully designed in 2025. Passing through the white oak and glass front doors, the main living space features soaring wood beam ceilings, floor-to-ceiling stone fireplace and a wall of windows showcasing sparkling lake views. The fireplace is flanked by a custom walnut built-in, providing storage for firewood and treasured objects. An expansive eat-in kitchen features integrated appliances and built-in storage. A massive T-shaped, Taj Mahal marble-topped island is grounded by richly grained walnut. Custom cabinetry envelops the kitchen, combining fluted glass cabinets with walnut open shelving. The kitchen’s showpiece, however, is the brand new La Cornue range, a French luxury used by Michelin-starred chefs, built to last a lifetime. An open dining space extends from the kitchen, bathed in natural light from a large picture window and a sliding glass door that leads to a deck overlooking the lake. For more intimate gatherings, step up to the den overlooking the living room. Enjoy the custom wet-bar, or curl up by the wood-burning fireplace. This space opens onto a secluded backyard complete with a hot tub. Rounding out the main level is an inviting guest bedroom, and bath detailed with Zia tile and lights from In Common With. The curved staircase, illuminated by a sculptural Ravenhill Studio chandelier leads to two retreats connected by a floating walkway. The first suite boasts vaulted ceilings, a custom walnut bed and a natural stone fireplace. The adjoining dressing room and ensuite bathroom foster a restorative atmosphere, enhanced by a marble-topped double vanity and oversized walk-in shower. In the second suite, awaken to water views from the custom white oak built-in bed. Yet another stone fireplace lends warmth and natural beauty to the space. The final guest bedroom provides flexibility for overnight guests or working remotely. The home’s lower level touts a spacious bonus room with custom mudroom cabinets, slate floors, and washer and dryer. Off this bonus room is a spa-inspired bathroom and sauna — the perfect recovery space after lake days, accessible from the lower level and included dock. Additional brand new and notable features include a presidential roof, aluminum and wood clad windows, Trex decking, central A/C, garage door and EV charger.
Sold for $3,495,000
Listed by: Vista Sotheby's International Realty • Danielle Rosenthal • Contact: 818-419-5212
Bought with: Vista Sotheby's International Realty
$3,495,000
27467 Bay Shore Dr, Lake Arrowhead, CA 92352
4beds
4,380sqft
Single Family Residence
Built in 1985
8,340 Square Feet Lot
$3,442,500 Zestimate®
$798/sqft
$4,881 Estimated rent
Home value
$3,442,500
$3.10M - $3.82M
$4,881/mo
Zestimate® history
Owner options
List your home for rent
$4,881/mo
Rent Zestimate®
Find your next renter with Zillow Rental Manager. Plus, with online applications, you can quickly screen prospective tenants – for free.
$4,881/mo
Rent Zestimate®
Refinance and save
$22,341/mo
Est. payment
Refinancing to a lower rate could help reduce your monthly payments and save thousands over the life of the loan.
$22,341/mo
Est. payment
Explore your selling options
Work with a Zillow partner agent
Leverage their expertise and Zillow's premium Showcase listings to get your home seen by more buyers.
Get startedList with your own agent
Get your home in front of millions of buyers by listing it on Zillow.
Learn how to do itSell it yourself
Take full control of how buyers see your home on Zillow by listing For Sale by Owner (FSBO).
List your homeWhat's special
Garage doorWood-burning fireplaceNatural stone fireplaceCurved staircaseFloor-to-ceiling stone fireplaceCustom mudroom cabinetsExpansive eat-in kitchen
Zillow last checked:
Listing updated:
Listed by:
Danielle Rosenthal DRE #02041501 818-419-5212,
Vista Sotheby's International Realty
Bought with:
Danielle Rosenthal, DRE #02041501
Vista Sotheby's International Realty
Source: CRMLS,MLS#: IG25068931 Originating MLS: California Regional MLS
Originating MLS: California Regional MLSFacts & features
Interior
Bedrooms & bathrooms
- Bedrooms: 4
- Bathrooms: 5
- Full bathrooms: 5
- Main level bathrooms: 1
- Main level bedrooms: 1
Rooms
- Room types: Bonus Room, Bedroom, Den, Entry/Foyer, Exercise Room, Game Room, Great Room, Kitchen, Laundry, Living Room, Primary Bedroom, Other, Sauna
Bathroom
- Features: Bathtub, Dual Sinks, Full Bath on Main Level, Stone Counters, Remodeled, Separate Shower, Tub Shower, Upgraded
Other
- Features: Dressing Area
Kitchen
- Features: Built-in Trash/Recycling, Kitchen Island, Kitchen/Family Room Combo, Pots & Pan Drawers, Stone Counters, Remodeled, Self-closing Cabinet Doors, Self-closing Drawers, Updated Kitchen
Heating
- Central
Cooling
- Central Air
Appliances
- Included: Dishwasher, Gas Oven, Gas Range, Gas Water Heater, Refrigerator, Vented Exhaust Fan, Water To Refrigerator, Water Heater, Dryer, Washer
- Laundry: Gas Dryer Hookup, Inside, Laundry Room
Features
- Beamed Ceilings, Wet Bar, Breakfast Bar, Eat-in Kitchen, High Ceilings, Multiple Staircases, Open Floorplan, Two Story Ceilings, Bar, Bedroom on Main Level, Dressing Area, Multiple Primary Suites, Primary Suite, Walk-In Closet(s)
- Flooring: Stone, Wood
- Has fireplace: Yes
- Fireplace features: Den, Gas Starter, Living Room, Primary Bedroom, Wood Burning
- Common walls with other units/homes: No Common Walls
Interior area
- Total interior livable area: 4,380 sqft
Property
Parking
- Total spaces: 8
- Parking features: Concrete, Driveway, Garage
- Attached garage spaces: 2
- Uncovered spaces: 6
Features
- Levels: Three Or More
- Stories: 3
- Entry location: 1
- Patio & porch: Deck
- Exterior features: Boat Slip, Dock
- Pool features: None
- Has spa: Yes
- Spa features: Fiberglass, In Ground
- Fencing: Wrought Iron
- Has view: Yes
- View description: Lake, Trees/Woods
- Has water view: Yes
- Water view: Lake
- Waterfront features: Across the Road from Lake/Ocean, Dock Access, Lake Privileges
Lot
- Size: 8,340 Square Feet
- Features: 0-1 Unit/Acre, Back Yard, Gentle Sloping, Sloped Up
Details
- Additional structures: Sauna Private
- Additional parcels included: 0333311357527
- Parcel number: 0333032280000
- Zoning: RS
- Special conditions: Standard
Construction
Type & style
- Home type: SingleFamily
- Property subtype: Single Family Residence
Materials
- Roof: Composition
Condition
- Updated/Remodeled
- New construction: No
- Year built: 1985
Utilities & green energy
- Electric: 220 Volts
- Sewer: Public Sewer
- Water: Public
- Utilities for property: Cable Connected, Electricity Connected, Natural Gas Connected, Sewer Connected, Water Connected
Green energy
- Energy efficient items: Windows
Community & HOA
Community
- Features: Biking, Dog Park, Fishing, Golf, Hiking, Lake, Near National Forest, Preserve/Public Land, Rural, Water Sports, Gated
- Security: Gated Community
- Subdivision: Arrowhead Woods (Awhw)
HOA
- Has HOA: Yes
- Amenities included: Maintenance Grounds, Other, Security
- HOA fee: $240 monthly
- HOA name: Rainbow Point
Location
- Region: Lake Arrowhead
Financial & listing details
- Price per square foot: $798/sqft
- Tax assessed value: $1,315,800
- Annual tax amount: $14,437
- Date on market: 4/1/2025
- Cumulative days on market: 16 days
- Listing terms: Submit
Price history
| Date | Event | Price |
|---|---|---|
| 6/5/2025 | Sold | $3,495,000$798/sqft |
Source:  CRMLS #IG25068931 Report a problem CRMLS #IG25068931 Report a problem | ||
| 5/2/2025 | Pending sale | $3,495,000$798/sqft |
Source: CRMLS #IG25068931 Report a problem | ||
| 4/18/2025 | Contingent | $3,495,000$798/sqft |
Source:  Mountain Resort Communities AOR #32500714 Report a problem Mountain Resort Communities AOR #32500714 Report a problem | ||
| 4/1/2025 | Price change | $3,495,000+106.2%$798/sqft |
Source: CRMLS #IG25068931 Report a problem | ||
| 4/24/2024 | Pending sale | $1,695,000$387/sqft |
Source: CRMLS #EV23061291 Report a problem | ||
| 3/5/2024 | Price change | $1,695,000-5.6%$387/sqft |
Source: CRMLS #EV23061291 Report a problem | ||
| 3/1/2024 | Listed for sale | $1,795,000$410/sqft |
Source: CRMLS #EV23061291 Report a problem | ||
| 2/22/2024 | Pending sale | $1,795,000$410/sqft |
Source: CRMLS #EV23061291 Report a problem | ||
| 10/31/2023 | Price change | $1,795,000-9.8%$410/sqft |
Source: CRMLS #EV23061291 Report a problem | ||
| 10/28/2023 | Listed for sale | $1,990,000$454/sqft |
Source: CRMLS #EV23061291 Report a problem | ||
| 10/16/2023 | Pending sale | $1,990,000$454/sqft |
Source: CRMLS #EV23061291 Report a problem | ||
| 9/21/2023 | Listed for sale | $1,990,000$454/sqft |
Source: CRMLS #EV23061291 Report a problem | ||
| 7/5/2023 | Pending sale | $1,990,000$454/sqft |
Source: CRMLS #EV23061291 Report a problem | ||
| 4/24/2023 | Price change | $1,990,000-5.2%$454/sqft |
Source: CRMLS #EV23061291 Report a problem | ||
| 4/13/2023 | Listed for sale | $2,099,900$479/sqft |
Source: CRMLS #EV23061291 Report a problem | ||
| 3/20/2023 | Listing removed | -- |
Source:  RE/MAX International Report a problem RE/MAX International Report a problem | ||
| 12/22/2022 | Listed for sale | $2,099,900+44.7%$479/sqft |
Source: RE/MAX International #EV22255945 Report a problem | ||
| 6/14/2022 | Sold | $1,451,000+18.9%$331/sqft |
Source: Public Record Report a problem | ||
| 10/31/2006 | Sold | $1,220,000+28.4%$279/sqft |
Source: Public Record Report a problem | ||
| 8/12/2002 | Sold | $950,000$217/sqft |
Source: Public Record Report a problem | ||
Public tax history
| Year | Property taxes | Tax assessment |
|---|---|---|
| 2025 | $14,437 +4.9% | $1,315,800 +3.2% |
| 2024 | $13,764 +1% | $1,275,530 +2% |
| 2023 | $13,630 -15.3% | $1,250,520 -13.5% |
| 2022 | $16,094 -2.9% | $1,445,583 +2% |
| 2021 | $16,570 +4.1% | $1,417,238 +1% |
| 2020 | $15,918 +3.6% | $1,402,706 +2% |
| 2019 | $15,363 +2.1% | $1,375,202 +2% |
| 2018 | $15,054 +23.2% | $1,348,237 +22.6% |
| 2017 | $12,218 | $1,100,000 -15.1% |
| 2016 | $12,218 +11.1% | $1,295,883 +1.5% |
| 2015 | $10,996 -22.9% | $1,276,418 +2% |
| 2014 | $14,271 | $1,251,414 +0.5% |
| 2013 | -- | $1,245,758 +2% |
| 2012 | -- | $1,221,331 +2% |
| 2011 | -- | $1,197,383 +0.8% |
| 2010 | -- | $1,188,434 -0.2% |
| 2009 | -- | $1,191,258 +2% |
| 2008 | -- | $1,167,900 +2% |
| 2007 | -- | $1,145,000 +18.1% |
| 2006 | -- | $969,739 +2% |
| 2005 | -- | $950,725 +2% |
| 2004 | -- | $932,083 +1.9% |
| 2003 | -- | $915,000 +71.8% |
| 2002 | -- | $532,465 +2% |
| 2001 | -- | $522,024 +2% |
| 2000 | -- | $511,788 |
Find assessor info on the county website
Neighborhood: 92352
Nearby homes
- $2,495,0005 bd5 ba2.9k sqft304 Lake Knoll Dr, Lake Arrowhead, CA 92352For Sale

- $750,0000.41 Acres27443 N Bay Rd, Lake Arrowhead, CA 92352Sold
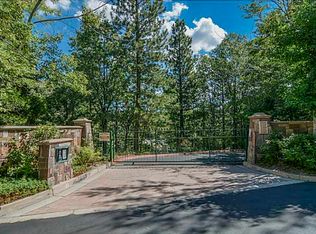
- $750,0000.41 Acres27443 N Bay Rd #21, Lake Arrowhead, CA 92352Sold
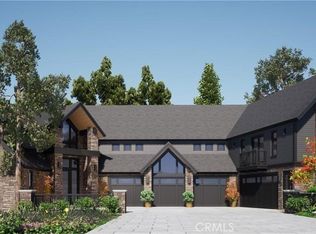
- $1,540,5003 bd3 ba3.3k sqft27469 Bay Shore Dr, Lake Arrowhead, CA 92352Off Market
- $2,563,4006 bd6 ba4.7k sqft27465 Bay Shore Dr, Lake Arrowhead, CA 92352Off Market
- $468,1800.39 Acres27445 N Bay Rd, Lake Arrowhead, CA 92352Off Market
- $1,320,7003 bd3 ba3.6k sqft27444 N Bay Rd, Lake Arrowhead, CA 92352Off Market
- $1,161,2006 bd4 ba4.2k sqft27446 N Bay Rd, Lake Arrowhead, CA 92352Off Market
Nearby schools
GreatSchools rating
- 4/10Lake Arrowhead Elementary SchoolGrades: K-5Distance: 1.6 mi
- 3/10Mary P. Henck Intermediate SchoolGrades: 6-8Distance: 1 mi
- 6/10Rim Of The World Senior High SchoolGrades: 9-12Distance: 1.8 mi
Get a cash offer in 3 minutes
Find out how much your home could sell for in as little as 3 minutes with a no-obligation cash offer.
Estimated market value
$3,442,500
Get a cash offer in 3 minutes
Find out how much your home could sell for in as little as 3 minutes with a no-obligation cash offer.
Estimated market value
$3,442,500
- California
- San Bernardino County
- Lake Arrowhead
- 92352
- 27467 Bay Shore Dr
Nearby cities
Nearby neighborhoods
Nearby zip codes
Other Lake Arrowhead Topics
