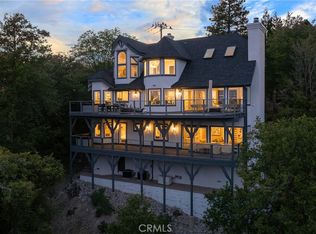
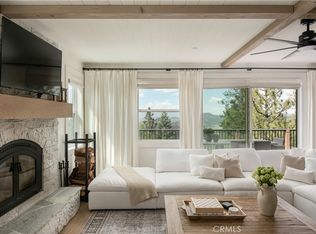
Spoonbill by Custom Nests, Elevated Lake Living with Lake Rights. Set against expansive lake views and nearly 180 degrees of surrounding forest, Spoonbill is a design forward retreat with a rare sense of privacy and space. With no neighbor to the right and a stunning prow featuring expansive windows, the home is filled with natural light and frames the lake from nearly every angle, while still feeling tucked into the trees. Bifold doors open to a brand new, expansive Trex deck, creating easy indoor/outdoor living. The home has been extensively upgraded with a brand new roof, all new HVAC and ducting, and new decking throughout. A new 2 car garage is currently under construction, with ample parking overall. Inside, every bedroom has its own en-suite, making the layout feel comfortable and private throughout. The kitchen is finished with Calacatta Borghini marble, and the powder room features Patagonia quartzite. Throughout the home, you’ll find Roman clay walls, designer wallpaper, and a well curated mix of lighting and furnishings from Palecek, Fourhands, Lulu & Georgia, and Harbour Outdoor throughout. Custom details include an antique Moroccan door in the powder room, repurposed original floating shelves, and preserved fireplaces. Bathrooms are finished with WOW and Zia tile, complemented by Cali Flooring throughout. The home also features custom bunk beds and Nectar and Saatva mattresses, making it feel fully dialed and turnkey. Ample parking for up to 5 vehicles, including the soon to be completed garage. Offered with lake rights, this is a fully reimagined, design forward home in one of the most beautiful settings on the mountain.
For sale
Listed by: KELLER WILLIAMS LAKE ARROWHEAD • Christine Williams • Contact: 310-923-8952
$2,495,000
27463 Alpen Dr, Lake Arrowhead, CA 92352
5beds
3,274sqft
:
Get pre-qualified$15,682/mo
Single Family Residence
Built in 1971
0.29 Acres Lot
$2,346,000 Zestimate®
$762/sqft
$-- HOA
What's special
Brand new roofNew decking throughoutCali flooring throughoutDesigner wallpaperPreserved fireplacesRepurposed original floating shelvesCustom bunk beds
- 105 days |
- 496 |
- 37 |
Zillow last checked:
Listing updated:
Listed by:
Christine Williams DRE #01770922 310-923-8952,
KELLER WILLIAMS LAKE ARROWHEAD
Source: CRMLS,MLS#: IG26080968 Originating MLS: California Regional MLS
Originating MLS: California Regional MLSFacts & features
Interior
Bedrooms & bathrooms
- Bedrooms: 5
- Bathrooms: 6
- Full bathrooms: 5
- 1/2 bathrooms: 1
- Main level bathrooms: 2
- Main level bedrooms: 1
Rooms
- Room types: Bathroom, Bedroom, Entry/Foyer, Family Room, Game Room, Kitchen, Laundry, Loft, Living Room, Primary Bathroom, Primary Bedroom, Other
Primary bedroom
- Features: Primary Suite
Primary bedroom
- Features: Main Level Primary
Primary bedroom
- Features: Multiple Primary Suites
Bedroom
- Features: Bedroom on Main Level
Heating
- Central
Cooling
- Central Air
Appliances
- Laundry: Laundry Closet
Features
- Bedroom on Main Level, Jack and Jill Bath, Loft, Main Level Primary, Multiple Primary Suites, Primary Suite, Walk-In Closet(s)
- Has fireplace: Yes
- Fireplace features: Family Room, Living Room
- Common walls with other units/homes: No Common Walls
Interior area
- Total interior livable area: 3,274 sqft
Property
Parking
- Total spaces: 2
- Parking features: Asphalt, Door-Multi, Direct Access, Driveway, Garage Faces Front, Garage
- Garage spaces: 2
Features
- Levels: Two
- Stories: 2
- Entry location: Main
- Pool features: None
- Has view: Yes
- View description: Lake, Mountain(s), Trees/Woods
- Has water view: Yes
- Water view: Lake
Lot
- Size: 0.29 Acres
- Features: 0-1 Unit/Acre
Details
- Parcel number: 0333572140000
- Special conditions: Standard
Construction
Type & style
- Home type: SingleFamily
- Property subtype: Single Family Residence
Condition
- New construction: No
- Year built: 1971
Utilities & green energy
- Sewer: Public Sewer
- Water: Public
Community & HOA
Community
- Features: Biking, Fishing, Golf, Hiking, Lake, Mountainous, Near National Forest, Park, Water Sports
- Subdivision: Arrowhead Woods (Awhw)
Location
- Region: Lake Arrowhead
Financial & listing details
- Price per square foot: $762/sqft
- Tax assessed value: $490,345
- Annual tax amount: $5,721
- Date on market: 4/15/2026
- Cumulative days on market: 106 days
- Listing terms: Cash,Cash to New Loan,Conventional,1031 Exchange
Estimated market value
$2,346,000
$2.23M - $2.46M
$5,035/mo
Price history
| Date | Event | Price |
|---|---|---|
| 4/15/2026 | Listed for sale | $2,495,000+256.4%$762/sqft |
Source:  Mountain Resort Communities AOR #32600819 Report a problem Mountain Resort Communities AOR #32600819 Report a problem | ||
| 7/25/2025 | Sold | $700,000-16.2%$214/sqft |
Source:  CRMLS #IG25032352 Report a problem CRMLS #IG25032352 Report a problem | ||
| 6/30/2025 | Pending sale | $835,000$255/sqft |
Source: CRMLS #IG25032352 Report a problem | ||
| 5/22/2025 | Price change | $835,000-4.5%$255/sqft |
Source: CRMLS #IG25032352 Report a problem | ||
| 3/23/2025 | Price change | $874,000-2.8%$267/sqft |
Source: CRMLS #IG25032352 Report a problem | ||
| 2/12/2025 | Listed for sale | $899,000+56.3%$275/sqft |
Source: CRMLS #IG25032352 Report a problem | ||
| 4/10/2008 | Sold | $575,000-11.5%$176/sqft |
Source: Public Record Report a problem | ||
| 1/11/2008 | Listed for sale | $650,000+133%$199/sqft |
Source: Homes & Land #272702 Report a problem | ||
| 5/14/2002 | Sold | $279,000+50.8%$85/sqft |
Source: Public Record Report a problem | ||
| 10/6/1998 | Sold | $185,000+21.7%$57/sqft |
Source: Public Record Report a problem | ||
| 2/1/1995 | Sold | $152,000+334.3%$46/sqft |
Source: Public Record Report a problem | ||
| 11/15/1994 | Sold | $35,000$11/sqft |
Source: Public Record Report a problem | ||
Public tax history
| Year | Property taxes | Tax assessment |
|---|---|---|
| 2025 | $5,721 +5.6% | $490,345 +2% |
| 2024 | $5,420 +1% | $480,730 +2% |
| 2023 | $5,366 +2.1% | $471,304 +2% |
| 2022 | $5,257 +1.1% | $462,063 +2% |
| 2021 | $5,199 0% | $453,003 +1% |
| 2020 | $5,200 +2.7% | $448,358 +2% |
| 2019 | $5,065 +1428.2% | $439,567 +2% |
| 2018 | $331 -93.3% | $430,948 +2% |
| 2017 | $4,921 | $422,498 +2% |
| 2016 | $4,921 +1.9% | $414,214 +1.5% |
| 2015 | $4,827 -2.8% | $407,992 +2% |
| 2014 | $4,967 | $400,000 +3.9% |
| 2013 | -- | $385,000 |
| 2012 | -- | $385,000 -34.7% |
| 2011 | -- | $589,516 +0.8% |
| 2010 | -- | $585,110 -0.2% |
| 2009 | -- | $586,500 +86.9% |
| 2008 | -- | $313,790 +2% |
| 2007 | -- | $307,637 +2% |
| 2006 | -- | $301,605 +2% |
| 2005 | -- | $295,691 +2% |
| 2004 | -- | $289,893 +1.9% |
| 2003 | -- | $284,580 +45% |
| 2002 | -- | $196,323 +2% |
| 2001 | -- | $192,474 +2% |
| 2000 | -- | $188,700 |
Find assessor info on the county website
Monthly payment
Est. payment
Payment breakdown
Explore the cost of this home by adjusting the details. Changes won't be saved.Climate risks
Neighborhood: 92352
Nearby schools
GreatSchools rating
- 4/10Lake Arrowhead Elementary SchoolGrades: K-5Distance: 1.4 mi
- 3/10Mary P. Henck Intermediate SchoolGrades: 6-8Distance: 0.7 mi
- 6/10Rim Of The World Senior High SchoolGrades: 9-12Distance: 2.6 mi
- $664,7004 bd4 ba2.5k sqft27467 Alpen Dr, Lake Arrowhead, CA 92352Off Market
- $782,7005 bd3 ba2.5k sqft27459 Alpen Dr, Lake Arrowhead, CA 92352Off Market
- $25,3840.514 Acres17578 N Bay Rd, Lake Arrowhead, CA 92352Off Market
- $732,2003 bd3 ba2.3k sqft27448 Alpen Dr, Lake Arrowhead, CA 92352Off Market

- $795,8003 bd3 ba2.4k sqft27570 N Bay Rd, Lake Arrowhead, CA 92352Off Market
- $2,825,0005 bd5 ba4k sqft27452 Alpen Dr, Lake Arrowhead, CA 92352Sold
- $920,7003 bd3 ba2.5k sqft27574 N Bay Rd, Lake Arrowhead, CA 92352Off Market
- $468,3003 bd2 ba1.3k sqft27568 N Bay Rd, Lake Arrowhead, CA 92352Off Market
A local agent can set up tours, give advice and negotiate with sellers.
Similar homes
- $2,350,0005 bd6 ba4.5k sqft1611 Alberta Ln, Lake Arrowhead, CA 92352For Sale
 MLS ID #IV26160664, SARAH JONES, LYNNE B WILSON & ASSOCIATES. CRMLS
 - $2,495,0005 bd5 ba2.9k sqft304 Lake Knoll Dr, Lake Arrowhead, CA 92352For Sale
 MLS ID #IG26133943, Cindy Stahl, Vista Sotheby's International Realty. CRMLS
 - $2,550,0003 bd3 ba3.9k sqft27417 Matterhorn Dr, Lake Arrowhead, CA 92352For Sale
 MLS ID #IG26103423, GARY DOSS, COMPASS. CRMLS
 - $2,475,0005 bd5 ba3.5k sqft29014 Mammoth Dr, Lake Arrowhead, CA 92352For Sale
 MLS ID #IG26090240, Christine Williams, KELLER WILLIAMS LAKE ARROWHEAD. CRMLS
 - $2,550,0004 bd3 ba2.5k sqft240 Blue Lake Rd, Lake Arrowhead, CA 92352For SaleMLS ID #OC26098971, Nathan Gruber, The Group Realty, Inc.. CRMLS
- $2,599,0004 bd5 ba4.7k sqft747 Brentwood Dr, Lake Arrowhead, CA 92352For SaleMLS ID #IG26070868, Al Talavera, RE/MAX LAKESIDE. CRMLS
- $1,350,0005 bd3 ba2k sqft413 Cimarron Ln, Lake Arrowhead, CA 92352For SaleMLS ID #26865031, Matthew Letcher DRE # 01946537, Nourmand & Associates-HW. CLAW
- $2,395,0004 bd4 ba2.3k sqft468 Sky View Ridge Dr, Lake Arrowhead, CA 92352For SaleMLS ID #IG25095030, MEGHAN HARDIN, COLDWELL BANKER SKY RIDGE REALTY. CRMLS
- $1,499,0005 bd4 ba2.7k sqft27550 N Bay Rd, Lake Arrowhead, CA 92352For SaleMLS ID #OC26097449, Olga Buendia, Keller Williams Realty. CRMLS
- $1,995,0005 bd4 ba4.4k sqft490 Bay View Ct, Lake Arrowhead, CA 92352For SaleMLS ID #IG26070060, Joe Marquez, PRIME PROPERTIES. CRMLS
- $2,988,0005 bd5 ba4.2k sqft28411 N Shore Rd, Lake Arrowhead, CA 92352For SaleMLS ID #IG26128600, SueEllen Knapp, KELLER WILLIAMS REALTY. CRMLS
- $1,500,0005 bd5 ba4.5k sqft27487 Matterhorn Dr, Lake Arrowhead, CA 92352For SaleMLS ID #IG26112741, BARRY LIEBERMAN, RE/MAX LAKESIDE. CRMLS
- $1,799,0004 bd3 ba2k sqft27711 Hamiltair Dr, Lake Arrowhead, CA 92352For SaleMLS ID #IG26140153, Cindy Stahl, Vista Sotheby's International Realty. CRMLS
- $1,850,0004 bd4 ba2.9k sqft28018 Peninsula Dr, Lake Arrowhead, CA 92352For SaleMLS ID #IG26094556, Kim Sellers, COLDWELL BANKER SKY RIDGE REALTY. CRMLS
- $3,399,0005 bd4 ba3.3k sqft28019 N Shore Rd, Lake Arrowhead, CA 92352For SaleMLS ID #IG26032008, Cindy Stahl, Vista Sotheby's International Realty. CRMLS
- $1,385,0005 bd4 ba3.3k sqft757 Nadelhorn Dr, Lake Arrowhead, CA 92352For SaleMLS ID #IG26083211, Kim Sellers, COLDWELL BANKER SKY RIDGE REALTY. CRMLS
- $2,698,0004 bd4 ba2.1k sqft28906 Palisades Dr, Lake Arrowhead, CA 92352For SaleMLS ID #IG26069268, Brian L. Cohen, ARROWHEAD PREMIER PROPERTIES. CRMLS
- $1,800,0006 bd4 ba4.1k sqft299 Riviera Dr, Lake Arrowhead, CA 92352For SaleMLS ID #IG26061745, Victoria Davis, PINES TO PALMS REAL ESTATE. CRMLS
- $2,350,0004 bd3 ba1.7k sqft28898 Palisades Dr, Lake Arrowhead, CA 92352For SaleMLS ID #IG26069460, Vicky Center, Vista Sotheby's International Realty. CRMLS
- $1,649,0005 bd5 ba4.1k sqft524 Golf Course Rd, Lake Arrowhead, CA 92352For SaleMLS ID #IG26096125, Sarah Polley, Windermere Real Estate. CRMLS
Local buyer's agents are ready to help
