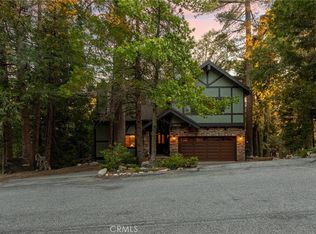
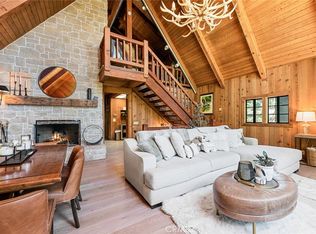
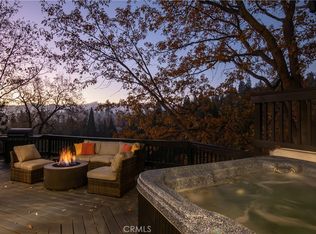
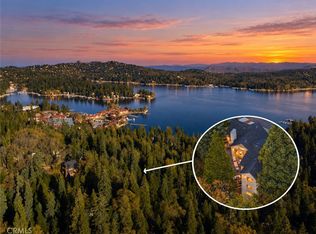
Rare in every sense of the word, this fully FURNISHED and remodeled Lake Arrowhead home is a true mountain retreat. Set on over a half acre DOUBLE LOT, offering the privacy, space, and sense of escape that define elevated mountain living; all just moments from local favorite, Orchard Bay Beach. Every inch has been re-imagined with high-end finishes, custom cabinetry, engineered hardwood floors, and professional design. Even better, the custom furniture and curated decor are included, because they feel perfectly at home here. Enter an open-concept living space laid out for comfort and gathering. A gas fireplace anchors the living room, while a striking modern staircase creates a memorable focal point. The kitchen features custom cabinetry, a custom copper backsplash, and a charming garden window above the sink. Steel French doors open to an expansive deck made for entertaining, from summer barbecues to relaxed evenings in the sunken hot tub beneath the trees and stars. Upstairs, the primary bedroom is a peaceful escape with vaulted ceilings, a large corner window, and a peek-a-boo lake view that can be enjoyed right from bed; it's spacious private balcony offers an added sense of retreat. A central bath feels like a true spa sanctuary, complete with dual sinks, a large walk-in shower, and a freestanding soaking tub set beneath a dramatic geometric picture window that rises to the peak of the vaulted ceiling. Two additional bedrooms on this level enjoy treetop views, while the top-floor loft is a destination all its own. With clerestory-style windows and skylights pouring in natural light, this treehouse room is the kind of space guests remember long after they leave. The lower level offers wonderful flexibility as a recreation room or private guest suite, with steel French doors opening to another large deck plus custom-built media center and a full bath. Nearby, a bedroom or office with stackable laundry adds even more versatility and additional sleeping accommodations. Outside, the show stopping multi-level composite deck is built on a steel substructure, an architectural rarity that speaks to the quality and craftsmanship found throughout the property. Additional highlights include central HVAC, dual-street access, and abundant parking. One entrance is nearly level, making everyday arrivals especially easy. Practical, elegant, and truly unforgettable, this exceptional property also includes coveted lake rights.
For sale
$1,350,000
413 Cimarron Ln, Lake Arrowhead, CA 92352
5beds
2,093sqft
Residential, Single Family Residence
Built in 1984
0.53 Acres Lot
$1,271,200 Zestimate®
$645/sqft
$-- HOA
What's special
- 72 days
- 243
- 32
Zillow last checked:
Listing updated:
Listed by:
Matthew Letcher DRE # 01946537 818-296-5205,
Nourmand & Associates-HW 323-462-6262,
Katie Mead DRE # 02212373,
Vista Sotheby's International Realty
Source: CLAW,MLS#: 26865031
Facts & features
Interior
Bedrooms & bathrooms
- Bedrooms: 5
- Bathrooms: 3
- Full bathrooms: 1
- 3/4 bathrooms: 2
Rooms
- Room types: Guest-Maids Quarters, Rec Room
Bathroom
- Features: Double Vanity(s), Linen Closet, Remodeled, Shower and Tub, Shower Stall
Kitchen
- Features: Open to Family Room, Remodeled, Stone Counters
Heating
- Central, Natural Gas
Cooling
- Central Air
Appliances
- Included: Gas Cooking Appliances, Range, Range Hood, Microwave, Dishwasher, Dryer, Exhaust Fan, Range/Oven, Refrigerator, Vented Exhaust Fan, Washer, Gas Water Heater
- Laundry: Laundry Closet Stacked, Stackable W/D Hookup
Features
- Built-in Features, Cathedral-Vaulted Ceilings, Open Floorplan, Turnkey, Storage, High Ceilings, Dining Area
- Flooring: Tile, Stone Tile, Engineered Hardwood
- Doors: French Doors
- Number of fireplaces: 1
- Fireplace features: Living Room
- Furnished: Yes
Interior area
- Total structure area: 2,093
- Total interior livable area: 2,093 sqft
Video & virtual tour
Property
Parking
- Total spaces: 4
- Parking features: Circular Driveway, Driveway, Concrete, Driveway - Combination
- Uncovered spaces: 4
Features
- Levels: Three Or More,Multi/Split
- Stories: 4
- Patio & porch: Deck
- Exterior features: Balcony, Living Room Balcony
- Pool features: None
- Spa features: Above Ground, Hot Tub
- Has view: Yes
- View description: Peek-A-Boo, Trees/Woods, Tree Top, Mountain(s), Lake
- Has water view: Yes
- Water view: Lake
Lot
- Size: 0.53 Acres
- Features: 2-4 Lots, Hillside
Details
- Additional structures: Shed(s)
- Has additional parcels: Yes
- Parcel number: 0331381220000
- Zoning: R-1
- Special conditions: Standard
Construction
Type & style
- Home type: SingleFamily
- Architectural style: Cabin
- Property subtype: Residential, Single Family Residence
Materials
- Roof: Composition,Shingle
Condition
- Updated/Remodeled
- Year built: 1984
Utilities & green energy
- Sewer: In Street, In Street Paid
- Water: District
Community & HOA
Community
- Security: Exterior Security Lights, Smoke Detector(s), Carbon Monoxide Detector(s)
HOA
- Has HOA: No
Location
- Region: Lake Arrowhead
Financial & listing details
- Price per square foot: $645/sqft
- Tax assessed value: $580,100
- Date on market: 7/28/2026
Estimated market value
$1,271,200
$1.21M - $1.33M
$3,258/mo
Price history
| Date | Event | Price |
|---|---|---|
| 7/28/2026 | Listed for sale | $1,350,000+116%$645/sqft |
Source:  CLAW #26865031 Report a problem CLAW #26865031 Report a problem | ||
| 9/9/2022 | Sold | $625,000-3.8%$299/sqft |
Source: Public Record Report a problem | ||
| 8/27/2022 | Pending sale | $649,500$310/sqft |
Source:  CRMLS #EV21178334 Report a problem CRMLS #EV21178334 Report a problem | ||
| 8/18/2022 | Price change | $649,500-4.4%$310/sqft |
Source: CRMLS #EV21178334 Report a problem | ||
| 8/1/2022 | Price change | $679,500-2.9%$325/sqft |
Source: CRMLS #EV21178334 Report a problem | ||
| 5/20/2022 | Price change | $699,500-1.1%$334/sqft |
Source: CRMLS #EV21178334 Report a problem | ||
| 3/9/2022 | Price change | $707,500-1.7%$338/sqft |
Source: CRMLS #EV21178334 Report a problem | ||
| 1/8/2022 | Price change | $719,500-1.4%$344/sqft |
Source: CRMLS #EV21178334 Report a problem | ||
| 10/22/2021 | Price change | $729,500-2.1%$349/sqft |
Source:  RE/MAX International #EV21178334 Report a problem RE/MAX International #EV21178334 Report a problem | ||
| 10/8/2021 | Price change | $744,900-1.9%$356/sqft |
Source: RE/MAX International #EV21178334 Report a problem | ||
| 9/17/2021 | Price change | $759,000-4.5%$363/sqft |
Source: RE/MAX International #EV21178334 Report a problem | ||
| 8/13/2021 | Listed for sale | $795,000+416.2%$380/sqft |
Source: RE/MAX International #EV21178334 Report a problem | ||
| 12/22/2000 | Sold | $154,000+21.3%$74/sqft |
Source: Public Record Report a problem | ||
| 11/8/1993 | Sold | $127,000$61/sqft |
Source: Public Record Report a problem | ||
Public tax history
| Year | Property taxes | Tax assessment |
|---|---|---|
| 2026 | -- | $580,100 -10.8% |
| 2025 | $6,700 -5.2% | $650,250 +2% |
| 2024 | $7,065 +1% | $637,500 +2% |
| 2023 | $6,996 +161.2% | $625,000 +185.8% |
| 2022 | $2,679 +1.1% | $218,670 +2% |
| 2021 | $2,649 +0.1% | $214,382 +1% |
| 2020 | $2,647 +2.5% | $212,183 +2% |
| 2019 | $2,583 -1.3% | $208,023 +2% |
| 2018 | $2,616 +1.6% | $203,944 +2% |
| 2017 | $2,574 | $199,945 +2% |
| 2016 | $2,574 +1.8% | $196,025 +1.5% |
| 2015 | $2,529 +0.8% | $193,081 +2% |
| 2014 | $2,509 | $189,298 +0.5% |
| 2013 | -- | $188,442 +2% |
| 2012 | -- | $184,747 +2% |
| 2011 | -- | $181,124 +0.8% |
| 2010 | -- | $179,771 -0.2% |
| 2009 | -- | $180,198 +2% |
| 2008 | -- | $176,665 +2% |
| 2007 | -- | $173,201 +2% |
| 2006 | -- | $169,805 +2% |
| 2005 | -- | $166,476 +2% |
| 2004 | -- | $163,212 +1.9% |
| 2003 | -- | $160,221 +2% |
| 2002 | -- | $157,080 +2% |
| 2001 | -- | $154,000 -15.6% |
| 2000 | -- | $182,467 |
Find assessor info on the county website
Monthly payment
Est. payment
Payment breakdown
Explore the cost of this home by adjusting the details. Changes won't be saved.Climate risks
Neighborhood: Cedar Glen
Nearby schools
Schools provided by the listing agent
- District: Rim of the World
Source: CLAW. This data may not be complete. We recommend contacting the local school district to confirm school assignments for this home.


Similar homes
- $1,200,0004 bd4 ba2.9k sqft27555 N Bay Rd, Lake Arrowhead, CA 92352For Sale
 MLS ID #NP26177313, Bryce Cano, Compass. CRMLS
 - $1,199,9993 bd3 ba1.9k sqft1096 Nadelhorn Dr, Lake Arrowhead, CA 92352For Sale
 MLS ID #IG26197346, Abbey Thomason, KELLER WILLIAMS LAKE ARROWHEAD. CRMLS
 - $1,325,0006 bd5 ba2.7k sqft388 Primrose Cir, Lake Arrowhead, CA 92352For Sale
 MLS ID #IG25276394, Christine Williams, KELLER WILLIAMS LAKE ARROWHEAD. CRMLS
 - $1,395,0003 bd3 ba2.8k sqft435 Riviera Dr, Lake Arrowhead, CA 92352For Sale
 MLS ID #IG26142719, Meghan Hardin, COLDWELL BANKER SKY RIDGE REALTY. CRMLS
