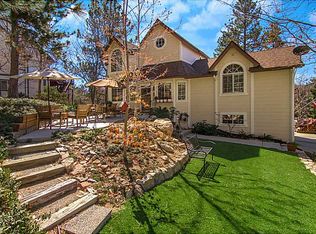
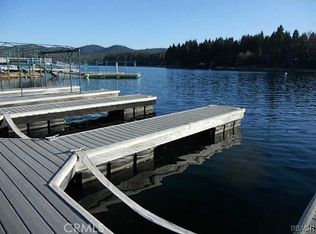
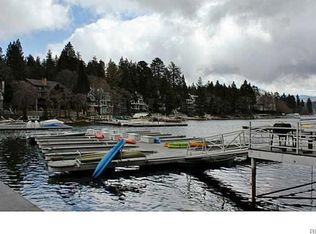
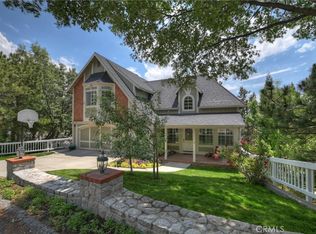
If your idea of relaxation is sipping your morning coffee while watching local birds and wildlife from the comfort of your own backyard, you've just found your happy place. The beautifully landscaped yard invites you to enjoy everything from a leisurely morning tea to brunch, lunch, or an unforgettable al fresco dinner under the stars. End the evening cuddled up beside the outdoor fireplace—because it doesn't get much more romantic than that. And getting home couldn't be easier. The level driveway, level entry, and attached three-car garage make parking and unloading effortless, whether you're arriving with groceries, guests, or weekend adventure gear. Inside, the spacious great room is ready to host the whole crew. Prefer a little separation? No problem. With two generous living areas—one upstairs and one down—everyone has room to spread out, relax, or retreat for a little quiet time. Three comfortable guest bedrooms ensure family and friends feel right at home, while the primary suite is your own private retreat. A wall of windows welcomes natural light, and the ensuite bath features a large walk-in shower, oversized soaking tub, and an impressive walk-in closet with plenty of room for cozy robes, slippers, and all the little extras. If indoor fires are more your style, you're covered there, too. With fireplaces on both levels, you'll enjoy mountain ambiance year-round. To boot - we can leave the lights on for you. No, really, a house generator is an essential for mountain living and we have got that too! Best of all, you're just a hop, skip, and a jump from your favorite day at the lake. Tavern Bay Beach Club, the UCLA Conference Center, and National Forest access are all just minutes away, making this the perfect mountain escape for relaxing, entertaining, and enjoying everything Lake Arrowhead has to offer.
For sale
Listed by: COLDWELL BANKER SKY RIDGE REALTY • Chrissy Hammer • Contact: 909-744-2149
Price cut: $24K (9/28)
$975,000
28462 N Bay Rd, Lake Arrowhead, CA 92352
4beds
2,820sqft
Single Family Residence
Built in 1999
0.42 Acres Lot
$955,500 Zestimate®
$346/sqft
$-- HOA
What's special
- 69 days
- 421
- 42
Zillow last checked:
Listing updated:
Listed by:
Chrissy Hammer DRE #01836455 909-744-2149,
COLDWELL BANKER SKY RIDGE REALTY
Source: CRMLS,MLS#: IG26164918 Originating MLS: California Regional MLS
Originating MLS: California Regional MLSFacts & features
Interior
Bedrooms & bathrooms
- Bedrooms: 4
- Bathrooms: 3
- Full bathrooms: 2
- 1/2 bathrooms: 1
- Main level bathrooms: 1
Rooms
- Room types: Bedroom, Entry/Foyer, Family Room, Great Room, Kitchen, Laundry, Living Room, Primary Bathroom, Primary Bedroom, Other, Pantry
Bedroom
- Features: All Bedrooms Up
Bathroom
- Features: Soaking Tub, Separate Shower, Tub Shower
Kitchen
- Features: Granite Counters, Kitchen Island, Walk-In Pantry
Other
- Features: Walk-In Closet(s)
Pantry
- Features: Walk-In Pantry
Heating
- Central
Cooling
- Central Air
Appliances
- Included: Dishwasher, Gas Cooktop, Refrigerator, Trash Compactor
- Laundry: Laundry Room
Features
- Eat-in Kitchen, Granite Counters, High Ceilings, Open Floorplan, Pantry, Tile Counters, All Bedrooms Up, Primary Suite, Walk-In Pantry, Walk-In Closet(s)
- Flooring: Carpet, Tile
- Has fireplace: Yes
- Fireplace features: Family Room, Gas, Living Room, Wood Burning
- Common walls with other units/homes: No Common Walls
Interior area
- Total interior livable area: 2,820 sqft
Video & virtual tour
Property
Parking
- Total spaces: 3
- Parking features: Door-Multi, Direct Access, Driveway Level, Driveway, Garage Faces Front, Garage, Private, See Remarks
- Attached garage spaces: 3
Features
- Levels: Two
- Stories: 2
- Entry location: 1
- Patio & porch: Concrete, Patio
- Pool features: None
- Spa features: None
- Has view: Yes
- View description: Neighborhood, Trees/Woods
Lot
- Size: 0.42 Acres
- Features: 0-1 Unit/Acre
Details
- Parcel number: 0329402060000
- Special conditions: Standard
- Horse amenities: Riding Trail
Construction
Type & style
- Home type: SingleFamily
- Property subtype: Single Family Residence
Condition
- New construction: No
- Year built: 1999
Utilities & green energy
- Sewer: Public Sewer
- Water: Public
- Utilities for property: Electricity Connected, Natural Gas Connected, Sewer Connected, Water Connected
Community & HOA
Community
- Features: Biking, Dog Park, Fishing, Golf, Hiking, Horse Trails, Hunting, Lake, Mountainous, Near National Forest, Park, Rural, Water Sports
- Subdivision: Arrowhead Woods (Awhw)
Location
- Region: Lake Arrowhead
Financial & listing details
- Price per square foot: $346/sqft
- Tax assessed value: $854,000
- Date on market: 7/31/2026
- Cumulative days on market: 70 days
- Listing terms: Submit
Estimated market value
$955,500
$908,000 - $1.00M
$4,292/mo
Price history
| Date | Event | Price |
|---|---|---|
| 9/28/2026 | Price change | $975,000-2.4%$346/sqft |
Source:  CRMLS #IG26164918 Report a problem CRMLS #IG26164918 Report a problem | ||
| 9/18/2026 | Price change | $999,000-4.9%$354/sqft |
Source: CRMLS #IG26164918 Report a problem | ||
| 8/8/2026 | Price change | $1,050,000-4.5%$372/sqft |
Source: CRMLS #IG26164918 Report a problem | ||
| 7/31/2026 | Listed for sale | $1,099,000+19.5%$390/sqft |
Source: CRMLS #IG26164918 Report a problem | ||
| 7/20/2022 | Sold | $920,000+8.2%$326/sqft |
Source: Public Record Report a problem | ||
| 6/19/2022 | Pending sale | $850,000$301/sqft |
Source: CRMLS #EV22125871 Report a problem | ||
| 6/10/2022 | Listed for sale | $850,000+24.5%$301/sqft |
Source: CRMLS #EV22125871 Report a problem | ||
| 7/31/2020 | Sold | $683,000-2.4%$242/sqft |
Source:  Mountain Resort Communities AOR #RW2200701 Report a problem Mountain Resort Communities AOR #RW2200701 Report a problem | ||
| 6/10/2020 | Pending sale | $700,000$248/sqft |
Source: RE/MAX LAKESIDE #EV20098635 Report a problem | ||
| 5/23/2020 | Listed for sale | $700,000$248/sqft |
Source: RE/MAX LAKESIDE #EV20098635 Report a problem | ||
| 3/10/2020 | Listing removed | $700,000$248/sqft |
Source: RE/MAX LAKESIDE #EV18236579 Report a problem | ||
| 11/9/2019 | Price change | $700,000-3.4%$248/sqft |
Source: RE/MAX LAKESIDE #EV18236579 Report a problem | ||
| 7/14/2019 | Price change | $725,000-1.8%$257/sqft |
Source: RE/MAX LAKESIDE #EV18236579 Report a problem | ||
| 3/27/2019 | Price change | $738,000-0.7%$262/sqft |
Source: RE/MAX LAKESIDE #EV18236579 Report a problem | ||
| 3/4/2019 | Price change | $743,000-0.7%$263/sqft |
Source: RE/MAX LAKESIDE #EV18236579 Report a problem | ||
| 11/16/2018 | Price change | $748,000-1.3%$265/sqft |
Source: RE/MAX LAKESIDE #EV18236579 Report a problem | ||
| 10/27/2018 | Price change | $758,000-5%$269/sqft |
Source: RE/MAX LAKESIDE #EV18236579 Report a problem | ||
| 9/28/2018 | Listed for sale | $798,000+23.5%$283/sqft |
Source: RE/MAX Lakeside #2181823 Report a problem | ||
| 7/8/2015 | Sold | $646,000+1.1%$229/sqft |
Source: Mountain Resort Communities AOR #RW2150889 Report a problem | ||
| 5/31/2015 | Pending sale | $639,000$227/sqft |
Source: LYNN B WILSON & ASSOCIATES #IV15111346 Report a problem | ||
| 5/24/2015 | Listed for sale | $639,000+19.4%$227/sqft |
Source: LYNN B WILSON & ASSOCIATES #IV15111346 Report a problem | ||
| 7/6/2012 | Sold | $535,000-23.6%$190/sqft |
Source: Public Record Report a problem | ||
| 5/6/2008 | Sold | $700,000-12.4%$248/sqft |
Source: Public Record Report a problem | ||
| 2/26/2008 | Listed for sale | $799,000+48.2%$283/sqft |
Source: RealBird #260676 Report a problem | ||
| 6/6/2001 | Sold | $539,000+19.8%$191/sqft |
Source: Public Record Report a problem | ||
| 7/12/1999 | Sold | $450,000+1100%$160/sqft |
Source: Public Record Report a problem | ||
| 9/30/1998 | Sold | $37,500$13/sqft |
Source: Public Record Report a problem | ||
Public tax history
| Year | Property taxes | Tax assessment |
|---|---|---|
| 2026 | -- | $854,000 -10.8% |
| 2025 | $9,684 -5.3% | $957,168 +2% |
| 2024 | $10,225 +1% | $938,400 +2% |
| 2023 | $10,125 +30.8% | $920,000 +32.1% |
| 2022 | $7,743 +1.1% | $696,660 +2% |
| 2021 | $7,657 -3.2% | $683,000 -2.3% |
| 2020 | $7,912 +2.7% | $699,251 +2% |
| 2019 | $7,703 +2% | $685,540 +2% |
| 2018 | $7,554 +1.9% | $672,098 +2% |
| 2017 | $7,414 | $658,920 +2% |
| 2016 | $7,414 +2% | $646,000 +17.8% |
| 2015 | $7,268 +10.5% | $548,166 +2% |
| 2014 | $6,576 | $537,428 +0.5% |
| 2013 | -- | $535,000 +9.2% |
| 2012 | -- | $490,000 -31.7% |
| 2011 | -- | $717,671 +0.8% |
| 2010 | -- | $712,308 -0.2% |
| 2009 | -- | $714,000 +15.5% |
| 2008 | -- | $618,334 +2% |
| 2007 | -- | $606,210 +2% |
| 2006 | -- | $594,323 +2% |
| 2005 | -- | $582,670 +2% |
| 2004 | -- | $571,245 +1.9% |
| 2003 | -- | $560,776 +2% |
| 2002 | -- | $549,780 +19.8% |
| 2001 | -- | $459,000 +2% |
| 2000 | -- | $450,000 |
Find assessor info on the county website
Monthly payment
Est. payment
Payment breakdown
Explore the cost of this home by adjusting the details. Changes won't be saved.Climate risks
Neighborhood: 92352
Similar homes
- $990,0005 bd5 ba3.1k sqft1213 Montreal Dr, Lake Arrowhead, CA 92352For Sale
 MLS ID #CV26146364, Gina Lievanos, HOMEQUEST REAL ESTATE. CRMLS
 - $975,0005 bd3 ba2.9k sqft628 Grass Valley Rd, Lake Arrowhead, CA 92352For Sale
 MLS ID #IG26123822, Amy Kaplan, KELLER WILLIAMS LAKE ARROWHEAD. CRMLS
 - $949,0004 bd4 ba3k sqft27781 Saint Bernard Ln, Lake Arrowhead, CA 92352For Sale
 MLS ID #IG25128910, Susan Smart, COLDWELL BANKER SKY RIDGE REALTY. CRMLS
 - $1,100,0004 bd4 ba3.7k sqft1198 Montreal Dr, Lake Arrowhead, CA 92352For Sale
 MLS ID #SR26170871, Edwin Tsaturyan, JohnHart Real Estate. CRMLS
