Exquisitely Styled Executive Retreat in Lake Arrowhead with FULL Lake Rights and Gorgeous Summit Area Location — Impeccably appointed for grand entertaining and intimate evenings alike. Glowing at dusk with up-lit landscaping and a romantic covered turret overlooking the calming pond and waterfall. The open floor plan features hardwood floors combined with upgraded plushly padded carpet, three gas fireplaces, formal dining, breakfast bar, a chef’s kitchen with two-tier range, pot filler, stainless appliances, subway and mosaic tile accents, soapstone counters, full walk-in pantry and wine fridge. The home is equipped with a premium Yamaha AVENTAGE whole house audio system. This high-end dual zone setup allows for seamless, simultaneous music throughout every room, or the flexibility to enjoy a movie in one zone while streaming music in another—offering the ultimate in multi-room entertainment and lifestyle versatility. Spa-caliber primary bath boasts a jet tub and impressive dual marble-tiled shower and vanity. Additional highlights include a formal office, foyer, second living space, A/C, updated fixtures, freshly painted interior and exterior, high-profile millwork, level parking, four-car direct-entry garage with freshly refinished flooring, water softener system, reverse osmosis drinking water system, irrigation system, mountain-friendly flora (including laurel privacy screening), stone hardscape and comprehensive outdoor lighting, dual access — a true mountain masterpiece. Genuinely a home away for everyday of the week. Are you ready to live the dream?
For sale
Listed by: COLDWELL BANKER SKY RIDGE REALTY • Chrissy Hammer • Contact: 909-744-2149
Price cut: $30K (7/16)
$1,099,000
26385 Walnut Hills Dr, Lake Arrowhead, CA 92352
4beds
3,354sqft
:
Get pre-qualified$6,981/mo
Single Family Residence
Built in 2007
8,420 Square Feet Lot
$1,059,100 Zestimate®
$328/sqft
$-- HOA
What's special
Soapstone countersLevel parkingStone hardscapeBreakfast barWine fridgeFormal officeSpa-caliber primary bath
- 82 days |
- 624 |
- 25 |
Zillow last checked:
Listing updated:
Listed by:
Chrissy Hammer DRE #01836455 909-744-2149,
COLDWELL BANKER SKY RIDGE REALTY
Source: CRMLS,MLS#: IG26103283 Originating MLS: California Regional MLS
Originating MLS: California Regional MLSFacts & features
Interior
Bedrooms & bathrooms
- Bedrooms: 4
- Bathrooms: 3
- Full bathrooms: 2
- 1/2 bathrooms: 1
- Main level bathrooms: 1
Rooms
- Room types: Bonus Room, Bedroom, Entry/Foyer, Family Room, Great Room, Kitchen, Laundry, Loft, Living Room, Primary Bathroom, Primary Bedroom, Other, Pantry, Dining Room
Bedroom
- Features: All Bedrooms Up
Bathroom
- Features: Bathtub, Dual Sinks, Jetted Tub, Multiple Shower Heads, Stone Counters, Separate Shower, Tub Shower, Walk-In Shower
Family room
- Features: Separate Family Room
Kitchen
- Features: Butler's Pantry, Kitchen/Family Room Combo, Stone Counters, Walk-In Pantry
Other
- Features: Walk-In Closet(s)
Pantry
- Features: Walk-In Pantry
Heating
- Central, Forced Air
Cooling
- Central Air
Appliances
- Included: Gas Range, Refrigerator, Range Hood, Water Heater
- Laundry: Laundry Room
Features
- Separate/Formal Dining Room, Eat-in Kitchen, High Ceilings, Living Room Deck Attached, Multiple Staircases, Open Floorplan, Pantry, Partially Furnished, Stone Counters, Storage, Wired for Sound, All Bedrooms Up, Loft, Primary Suite, Walk-In Pantry, Walk-In Closet(s)
- Flooring: Carpet, Tile, Wood
- Windows: Blinds
- Has fireplace: Yes
- Fireplace features: Family Room, Gas, Living Room, Primary Bedroom
- Common walls with other units/homes: No Common Walls
Interior area
- Total interior livable area: 3,354 sqft
Video & virtual tour
Property
Parking
- Total spaces: 3
- Parking features: Door-Multi, Driveway Level, Door-Single, Driveway, Garage, RV Access/Parking
- Attached garage spaces: 3
Accessibility
- Accessibility features: Parking, See Remarks
Features
- Levels: Three Or More
- Stories: 3
- Entry location: 2
- Patio & porch: Concrete, Covered, Deck, Open, Patio, Stone
- Exterior features: Lighting
- Pool features: None
- Spa features: None
- Fencing: Wood
- Has view: Yes
- View description: Neighborhood, Trees/Woods
Lot
- Size: 8,420 Square Feet
- Features: 0-1 Unit/Acre, Back Yard, Landscaped
Details
- Parcel number: 0334313080000
- Special conditions: Standard
- Horse amenities: Riding Trail
Construction
Type & style
- Home type: SingleFamily
- Architectural style: Cape Cod,Custom
- Property subtype: Single Family Residence
Materials
- Roof: Composition
Condition
- Turnkey
- New construction: No
- Year built: 2007
Utilities & green energy
- Sewer: Public Sewer
- Water: Public
- Utilities for property: Electricity Connected, Natural Gas Connected, Water Connected
Community & HOA
Community
- Features: Biking, Dog Park, Fishing, Golf, Gutter(s), Hiking, Horse Trails, Hunting, Lake, Mountainous, Near National Forest, Park, Rural, Water Sports
- Security: Prewired
- Subdivision: Arrowhead Woods (Awhw)
Location
- Region: Lake Arrowhead
Financial & listing details
- Price per square foot: $328/sqft
- Tax assessed value: $866,600
- Annual tax amount: $10,659
- Date on market: 5/12/2026
- Cumulative days on market: 82 days
- Listing terms: Submit
- Road surface type: Paved
Estimated market value
$1,059,100
$1.01M - $1.11M
$4,052/mo
Price history
| Date | Event | Price |
|---|---|---|
| 7/16/2026 | Price change | $1,099,000-2.7%$328/sqft |
Source:  CRMLS #IG26103283 Report a problem CRMLS #IG26103283 Report a problem | ||
| 5/12/2026 | Listed for sale | $1,129,000+27.6%$337/sqft |
Source: CRMLS #IG26103283 Report a problem | ||
| 3/14/2023 | Sold | $885,000-3.3%$264/sqft |
Source: Public Record Report a problem | ||
| 2/1/2023 | Pending sale | $915,000$273/sqft |
Source: CRMLS #IV23015126 Report a problem | ||
| 1/27/2023 | Listed for sale | $915,000+26.2%$273/sqft |
Source: CRMLS #IV23015126 Report a problem | ||
| 10/14/2020 | Sold | $725,000$216/sqft |
Source:  Mountain Resort Communities AOR #RW2201184 Report a problem Mountain Resort Communities AOR #RW2201184 Report a problem | ||
| 8/12/2020 | Pending sale | $725,000$216/sqft |
Source: Wheeler Steffen Sothebys Int Realty #2201184 Report a problem | ||
| 8/8/2020 | Price change | $725,000-7.6%$216/sqft |
Source: Wheeler Steffen Sothebys Int Realty #2201184 Report a problem | ||
| 7/25/2020 | Listed for sale | $785,000+4.7%$234/sqft |
Source: Wheeler Steffen Sothebys Int Realty #2201184 Report a problem | ||
| 3/7/2020 | Listing removed | $749,700$224/sqft |
Source: Wheeler Steffen Sotheby's International Realty #2190372 Report a problem | ||
| 10/5/2019 | Price change | $749,700-2.4%$224/sqft |
Source: Wheeler Steffen Sotheby's International Realty #2190372 Report a problem | ||
| 8/29/2019 | Price change | $768,500-0.8%$229/sqft |
Source: Wheeler Steffen Sotheby's International Realty #2190372 Report a problem | ||
| 7/9/2019 | Price change | $774,700-1.9%$231/sqft |
Source: Wheeler Steffen Sotheby's International Realty #2190372 Report a problem | ||
| 6/18/2019 | Price change | $789,700-1%$235/sqft |
Source: Wheeler Steffen Sotheby's International Realty #2190372 Report a problem | ||
| 5/7/2019 | Price change | $797,700-4.8%$238/sqft |
Source: Wheeler Steffen Sotheby's International Realty #2190372 Report a problem | ||
| 4/3/2019 | Listed for sale | $837,700+47%$250/sqft |
Source: Wheeler Steffen Sothebys Int Realty #2190372 Report a problem | ||
| 7/29/2014 | Sold | $570,000-4.8%$170/sqft |
Source: Mountain Resort Communities AOR #RW2131767 Report a problem | ||
| 7/18/2014 | Pending sale | $599,000$179/sqft |
Source: COLDWELL BANKER SKY RIDGE REALTY #2131767 Report a problem | ||
| 6/14/2014 | Listed for sale | $599,000-7.8%$179/sqft |
Source: Coldwell Banker Sky Ridge Realty #2131767 Report a problem | ||
| 4/22/2014 | Listing removed | $649,500$194/sqft |
Source: Coldwell Banker Sky Ridge Realty #EV14063456 Report a problem | ||
| 4/20/2014 | Listed for sale | $649,500-1.3%$194/sqft |
Source: Coldwell Banker Sky Ridge Realty #2131767 Report a problem | ||
| 11/11/2013 | Listing removed | $658,000$196/sqft |
Source: COLDWELL BANKER SKY RIDGE REALTY #2131767 Report a problem | ||
| 11/4/2013 | Price change | $658,000-9.2%$196/sqft |
Source: COLDWELL BANKER SKY RIDGE REALTY #2131767 Report a problem | ||
| 10/19/2013 | Listed for sale | $725,000+60.4%$216/sqft |
Source: COLDWELL BANKER SKY RIDGE REALTY #2131767 Report a problem | ||
| 7/15/2011 | Sold | $452,000-35.4%$135/sqft |
Source: Public Record Report a problem | ||
| 4/26/2009 | Listing removed | $699,900$209/sqft |
Source: SecondSpace #88398183 Report a problem | ||
| 3/15/2009 | Listed for sale | $699,900+513.9%$209/sqft |
Source: SecondSpace #1448745 Report a problem | ||
| 7/12/2006 | Sold | $114,000+1040%$34/sqft |
Source: Public Record Report a problem | ||
| 12/20/2005 | Sold | $10,000-65.5%$3/sqft |
Source: Public Record Report a problem | ||
| 12/21/1998 | Sold | $29,000$9/sqft |
Source: Public Record Report a problem | ||
Public tax history
| Year | Property taxes | Tax assessment |
|---|---|---|
| 2025 | $10,659 -2.1% | $866,600 -4% |
| 2024 | $10,889 +16.3% | $902,700 +18.7% |
| 2023 | $9,366 +26.4% | $760,296 +2% |
| 2022 | $7,408 +1.3% | $745,388 +2% |
| 2021 | $7,315 -7.4% | $730,773 +16.7% |
| 2020 | $7,900 +2.6% | $626,397 +2% |
| 2019 | $7,698 +8.2% | $614,115 +2% |
| 2018 | $7,117 +1.9% | $602,073 +2% |
| 2017 | $6,982 | $590,267 +2% |
| 2016 | $6,982 +3.6% | $578,693 +1.5% |
| 2015 | $6,741 +0.9% | $570,000 +23.1% |
| 2014 | $6,680 | $463,133 +0.5% |
| 2013 | -- | $461,040 +2% |
| 2012 | -- | $452,000 -20.8% |
| 2011 | -- | $570,400 -8% |
| 2010 | -- | $620,000 +66% |
| 2009 | -- | $373,606 +2% |
| 2008 | -- | $366,280 +1124.5% |
| 2001 | -- | $29,912 +2% |
| 2000 | -- | $29,325 |
Find assessor info on the county website
Monthly payment
Est. payment
Payment breakdown
Explore the cost of this home by adjusting the details. Changes won't be saved.Climate risks
Neighborhood: 92352
Getting around
4 / 100
Car-DependentNearby schools
GreatSchools rating
- 4/10Lake Arrowhead Elementary SchoolGrades: K-5Distance: 3.2 mi
- 3/10Mary P. Henck Intermediate SchoolGrades: 6-8Distance: 1.3 mi
- 6/10Rim Of The World Senior High SchoolGrades: 9-12Distance: 1.5 mi
- $574,6004 bd3 ba2.2k sqft26379 Walnut Hills Dr, Lake Arrowhead, CA 92352Off Market

- $600,0003 bd4 ba2.7k sqft26389 Walnut Hills Dr, Lake Arrowhead, CA 92352Sold
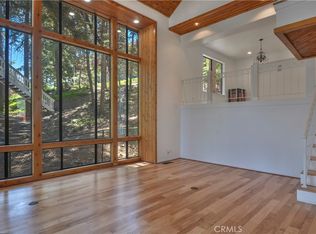
- $627,3003 bd3 ba2.2k sqft255 Augusta Ct, Lake Arrowhead, CA 92352Off Market
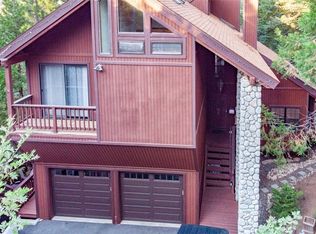
- $733,2004 bd3 ba2.8k sqft26393 Walnut Hills Dr, Lake Arrowhead, CA 92352Off Market

- $529,0003 bd2 ba1.6k sqft26386 Walnut Hills Dr, Lake Arrowhead, CA 92352Off Market
- $791,7003 bd3 ba2.4k sqft26390 Walnut Hills Dr, Lake Arrowhead, CA 92352Off Market
- $709,9003 bd2 ba2.3k sqft26380 Walnut Hills Dr, Lake Arrowhead, CA 92352Off Market
- $581,5003 bd3 ba2.1k sqft26388 Walnut Hills Dr, Lake Arrowhead, CA 92352Off Market
A local agent can set up tours, give advice and negotiate with sellers.
Similar homes
- $1,099,0004 bd3 ba2.8k sqft28462 N Bay Rd, Lake Arrowhead, CA 92352For Sale
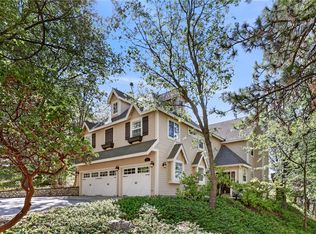 MLS ID #IG26164918, Chrissy Hammer, COLDWELL BANKER SKY RIDGE REALTY. CRMLS
 - $1,149,0004 bd3 ba3k sqft26566 Spyglass Dr, Lake Arrowhead, CA 92352For Sale
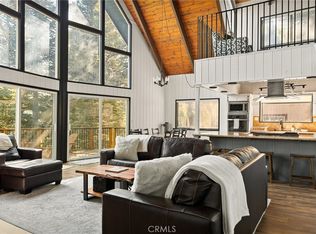 MLS ID #IG26110660, Angelique Koster, REAL BROKER TECHNOLOGIES. CRMLS
 - $1,109,0004 bd4 ba3.1k sqft28670 Shenandoah Dr, Lake Arrowhead, CA 92352For Sale
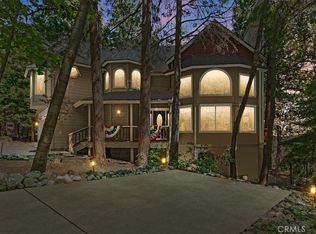 MLS ID #TR26098410, Jonathan Minerick, Homecoin.com. CRMLS
 - $835,0004 bd3 ba2.3k sqft330 Burnt Mill Rd, Lake Arrowhead, CA 92352For Sale
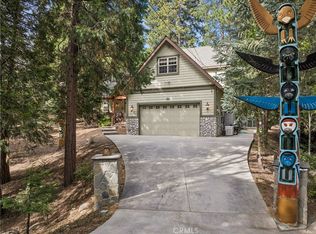 MLS ID #IG26165690, KEITH BINKLEY, MOUNTAIN COUNTRY REALTY, INC.. CRMLS
 - $1,195,0004 bd4 ba3.3k sqft469 Golf Course Rd, Lake Arrowhead, CA 92352For SaleMLS ID #IG26081857, Susie Pinedo, Fathom Realty Group, Inc.. CRMLS
- $999,0004 bd4 ba3.5k sqft28001 N Bay Rd, Lake Arrowhead, CA 92352For SaleMLS ID #IG26093276, Simone Knepper, COLDWELL BANKER SKY RIDGE REALTY. CRMLS
- $949,8004 bd5 ba4.1k sqft27312 Little Bear Rd, Lake Arrowhead, CA 92352For SaleMLS ID #CV26074880, Danny Gomes, LEGACY REALTY PARTNERS, INC. CRMLS
- $929,0004 bd4 ba2.5k sqft197 Massive Rd, Lake Arrowhead, CA 92352For SaleMLS ID #IG26067149, Sarah Polley, Windermere Real Estate. CRMLS
- $1,199,0004 bd4 ba3.1k sqft27601 Cedarwood Dr, Lake Arrowhead, CA 92352For SaleMLS ID #IG25276567, Angela Cheng Yap, RE/MAX LAKESIDE. CRMLS
- $1,100,0005 bd2 ba2.2k sqft27538 W Shore Rd, Lake Arrowhead, CA 92352For SaleMLS ID #IG26067190, Chrissy Hammer, COLDWELL BANKER SKY RIDGE REALTY. CRMLS
- $1,050,0005 bd5 ba3.1k sqft1213 Montreal Dr, Lake Arrowhead, CA 92352For SaleMLS ID #CV26146364, Gina Lievanos, HOMEQUEST REAL ESTATE. CRMLS
- $899,0003 bd3 ba3.1k sqft1036 Sandalwood Dr, Lake Arrowhead, CA 92352For SaleMLS ID #IG26151857, JENNIFER DEVINE, COLDWELL BANKER SKY RIDGE REALTY. CRMLS
- $985,0004 bd4 ba1.7k sqft144 C Ln, Lake Arrowhead, CA 92352For SaleMLS ID #IG26162372, Angelique Koster, REAL BROKER TECHNOLOGIES. CRMLS
- $825,0003 bd3 ba1.7k sqft345 Summit Rd, Lake Arrowhead, CA 92352For SaleMLS ID #IG26165987, Michelle Calkins, COLDWELL BANKER SKY RIDGE REALTY. CRMLS
- $920,0004 bd4 ba3k sqft813 Brentwood Dr, Lake Arrowhead, CA 92352For SaleMLS ID #IG26066940, MEGHAN HARDIN, COLDWELL BANKER SKY RIDGE REALTY. CRMLS
- $799,0005 bd3 ba2.3k sqft26561 Thunderbird Dr, Lake Arrowhead, CA 92352For SaleMLS ID #IG26123170, Kim Sellers, COLDWELL BANKER SKY RIDGE REALTY. CRMLS
- $799,0004 bd3 ba2.7k sqft1477 Sequoia Dr, Lake Arrowhead, CA 92352For SaleMLS ID #IG26167154, Abbey Thomason, KELLER WILLIAMS LAKE ARROWHEAD. CRMLS
- $980,0005 bd4 ba2.6k sqft915 Trinity Dr, Lake Arrowhead, CA 92352For SaleMLS ID #IG26052978, Katie Mead, Vista Sotheby's International Realty. CRMLS
- $899,0004 bd3 ba2.4k sqft410 Bel Air Dr, Lake Arrowhead, CA 92352For SaleMLS ID #IG26126505, Shannon Shahinian, Vista Sotheby's International Realty. CRMLS
- $950,0003 bd3 ba2.6k sqft853 Golf Course Rd, Lake Arrowhead, CA 92352For SaleMLS ID #IG26063502, MEGHAN HARDIN, COLDWELL BANKER SKY RIDGE REALTY. CRMLS
Local buyer's agents are ready to help
