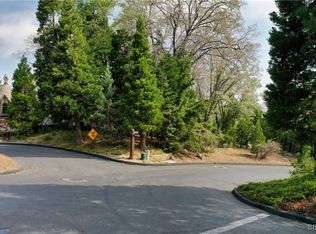
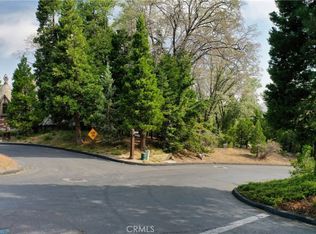
Nestled in prestigious gated Cedar Ridge, this exceptional Mountain Lodge, crafted by the Ron Dolman, exemplifies unparalleled craftsmanship and timeless elegance. Designed to harmonize with its natural surroundings, the residence features a distinctive slate roof, adding to its rustic charm.
Upon entering through the custom-built double doors, you're greeted by soaring vaulted ceilings that create an immediate sense of grandeur. The open-concept design seamlessly connects the dining area, a chef-inspired kitchen, and a cozy family room, making it ideal for both intimate gatherings and large entertaining.
A rare find, the main-level master suite offers privacy and convenience. French doors open to expansive decks providing a tranquil retreat. Through the trees, a filtered lake view adds to the room's serene ambiance.
Ascending the sweeping solid oak staircase leads to four generously sized bedrooms, each accompanied by its own private en-suite bathroom. This thoughtful design ensures comfort and privacy for all.
The lower level is designed for leisure and entertainment, featuring a spacious game room complete with a wet bar. A full bathroom and a substantial storage room add to the functionality of this space.
Catering to outdoor enthusiasts, the property includes an RV/boat garage equipped with a workbench. Additional parking accommodates at least seven vehicles, including boats and RVs, ensuring ample space for all your recreational needs.
A spacious office located below the RV garage, accessible via dual entries, offers a quiet workspace, ideal for remote work or study.
Surrounded by majestic cedar trees and the tranquility of nature, the home emphasizes indoor-outdoor living. Multiple decks invite relaxation and provide the perfect setting for enjoying the serene environment.
Offered fully furnished, the property includes all fine furniture and decor, allowing for a seamless transition into this mountain sanctuary.
This residence is a rare gem, combining luxurious amenities with the natural beauty of Cedar Ridge, offering an unparalleled mountain living experience.
Sold for $2,400,000
Zillow last checked:
Listing updated:
Bought with:
Angela Cheng Yap, DRE #01209538
RE/MAX LAKESIDE
Source: CRMLS,MLS#: IG25051064 Originating MLS: California Regional MLS
Originating MLS: California Regional MLSPrice history
| Date | Event | Price |
|---|---|---|
| 9/12/2025 | Sold | $2,400,000-13.9%$502/sqft |
Source:  CRMLS #IG25051064 Report a problem CRMLS #IG25051064 Report a problem | ||
| 9/3/2025 | Pending sale | $2,788,000$583/sqft |
Source: CRMLS #IG25051064 Report a problem | ||
| 8/9/2025 | Contingent | $2,788,000$583/sqft |
Source: CRMLS #IG25051064 Report a problem | ||
| 3/8/2025 | Listed for sale | $2,788,000+32.1%$583/sqft |
Source: CRMLS #IG25051064 Report a problem | ||
| 7/1/2022 | Sold | $2,110,000-15.6%$441/sqft |
Source:  Mountain Resort Communities AOR #RW22072932 Report a problem Mountain Resort Communities AOR #RW22072932 Report a problem | ||
| 6/25/2022 | Pending sale | $2,500,000$523/sqft |
Source: CRMLS #RW22072932 Report a problem | ||
| 5/14/2022 | Contingent | $2,500,000$523/sqft |
Source: CRMLS #RW22072932 Report a problem | ||
| 5/12/2022 | Listed for sale | $2,500,000$523/sqft |
Source: CRMLS #RW22072932 Report a problem | ||
| 5/10/2022 | Pending sale | $2,500,000$523/sqft |
Source: CRMLS #RW22072932 Report a problem | ||
| 4/13/2022 | Listed for sale | $2,500,000-13.8%$523/sqft |
Source: CRMLS #RW22072932 Report a problem | ||
| 12/5/2020 | Listing removed | $2,900,000$606/sqft |
Source: COLDWELL BANKER SKY RIDGE RLTY #EV19150190 Report a problem | ||
| 6/29/2019 | Price change | $2,900,000-12.1%$606/sqft |
Source: Coldwell Banker Sky Ridge Realty #2191116 Report a problem | ||
| 6/26/2019 | Listed for sale | $3,300,000+144.4%$690/sqft |
Source: Coldwell Banker Sky Ridge #2191116 Report a problem | ||
| 2/4/2005 | Sold | $1,350,000+22.7%$282/sqft |
Source: Public Record Report a problem | ||
| 12/5/2002 | Sold | $1,100,000$230/sqft |
Source: Public Record Report a problem | ||
Get a cash offer in 3 minutes
Find out how much your home could sell for in as little as 3 minutes with a no-obligation cash offer.
Estimated market value
$2,353,700
