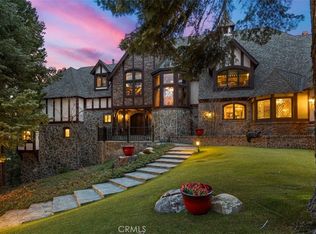
Discover the epitome of luxury at this extraordinary estate in beautiful Lake Arrowhead. Nestled on 6.34 private acres adjacent to National Forest trails, this remarkable residence blends timeless elegance with modern sophistication, all surrounded by breathtaking mountain and forest views. Spanning an impressive 9,247 square feet, the home features six spacious bedrooms and seven-and-a-half luxurious bathrooms, including a private upstairs ensuite guest unit complete with its own full kitchen and separate entrance.
Designed for both grand entertaining and comfortable living, the interiors showcase soaring ceilings, expansive windows, and an abundance of natural light throughout. The chef’s kitchen is equipped with premium appliances, generous prep space, and custom finishes, while the formal dining room creates the perfect setting for unforgettable gatherings. Multiple living spaces include a sophisticated main-level den, an inviting game room, and a stunning atrium retreat featuring a hot tub and sauna for ultimate relaxation. Wine enthusiasts will appreciate the custom wine cellar, adding another layer of refinement to this exceptional property.
Outdoor living is equally impressive with expansive decks overlooking the serene grounds, horse stalls, gardens, a tranquil pond, and a fully equipped outdoor kitchen ideal for entertaining under the stars. Additional amenities include air conditioning, laundry area with washer and dryer, and a spacious garage with ample parking. Offering privacy, luxury, and unparalleled natural beauty, this one-of-a-kind estate is a rare opportunity to experience the very best of mountain living in Lake Arrowhead.
For sale
Listed by: KELLER WILLIAMS LAKE ARROWHEAD • Cecilia Ponce De Leon • Contact: 909-631-9960
$3,300,000
293 Fairway Dr, Lake Arrowhead, CA 92352
6beds
9,247sqft
:
Get pre-qualified$22,247/mo
Single Family Residence
Built in 1994
6.34 Acres Lot
$3,063,400 Zestimate®
$357/sqft
$-- HOA
What's special
Tranquil pondCustom wine cellarHorse stallsExpansive windowsSeven-and-a-half luxurious bathroomsSoaring ceilingsSix spacious bedrooms
- 69 days |
- 297 |
- 14 |
Zillow last checked:
Listing updated:
Listed by:
Cecilia Ponce De Leon DRE #01296335 909-631-9960,
KELLER WILLIAMS LAKE ARROWHEAD
Source: CRMLS,MLS#: IG26069860 Originating MLS: California Regional MLS
Originating MLS: California Regional MLSFacts & features
Interior
Bedrooms & bathrooms
- Bedrooms: 6
- Bathrooms: 8
- Full bathrooms: 7
- 1/2 bathrooms: 1
- Main level bathrooms: 1
Rooms
- Room types: Bathroom, Den, Dance Studio, Entry/Foyer, Exercise Room, Family Room, Game Room, Other, Wine Cellar
Bathroom
- Features: Jack and Jill Bath
Other
- Features: Dressing Area
Other
- Features: Walk-In Closet(s)
Heating
- Central
Cooling
- Central Air
Appliances
- Laundry: Laundry Room
Features
- Beamed Ceilings, Crown Molding, Cathedral Ceiling(s), High Ceilings, In-Law Floorplan, Living Room Deck Attached, Open Floorplan, Pantry, Stone Counters, Recessed Lighting, Bar, Dressing Area, Jack and Jill Bath, Wine Cellar, Walk-In Closet(s)
- Basement: Unfinished
- Has fireplace: Yes
- Fireplace features: Family Room, Masonry, Primary Bedroom, Propane, Wood Burning
- Common walls with other units/homes: No Common Walls
Interior area
- Total interior livable area: 9,247 sqft
Video & virtual tour
Property
Parking
- Total spaces: 4
- Parking features: Garage - Attached
- Attached garage spaces: 4
Features
- Levels: One
- Stories: 1
- Entry location: Front
- Pool features: None
- Has spa: Yes
- Spa features: Above Ground
- Has view: Yes
- View description: Mountain(s), Trees/Woods
Lot
- Size: 6.34 Acres
- Features: 6-10 Units/Acre
Details
- Parcel number: 0345501040000
- Special conditions: Standard
Construction
Type & style
- Home type: SingleFamily
- Property subtype: Single Family Residence
Condition
- New construction: No
- Year built: 1994
Utilities & green energy
- Sewer: Public Sewer
- Water: Public
Community & HOA
Community
- Features: Biking, Hiking, Lake, Mountainous, Water Sports
- Subdivision: Arrowhead Woods (Awhw)
Location
- Region: Lake Arrowhead
Financial & listing details
- Price per square foot: $357/sqft
- Tax assessed value: $2,154,998
- Annual tax amount: $26,806
- Date on market: 5/18/2026
- Cumulative days on market: 69 days
- Listing terms: Cash,Conventional,FHA,USDA Loan
Estimated market value
$3,063,400
$2.91M - $3.22M
$4,082/mo
Price history
| Date | Event | Price |
|---|---|---|
| 5/18/2026 | Listed for sale | $3,300,000+10.2%$357/sqft |
Source:  CRMLS #IG26069860 Report a problem CRMLS #IG26069860 Report a problem | ||
| 4/16/2026 | Listing removed | $2,995,000$324/sqft |
Source:  Mountain Resort Communities AOR #32502862 Report a problem Mountain Resort Communities AOR #32502862 Report a problem | ||
| 12/22/2025 | Listed for sale | $2,995,000$324/sqft |
Source: Mountain Resort Communities AOR #32502862 Report a problem | ||
| 10/3/2025 | Listing removed | $2,995,000$324/sqft |
Source:  SDMLS #IG25028170 Report a problem SDMLS #IG25028170 Report a problem | ||
| 2/28/2025 | Listed for sale | $2,995,000-22.2%$324/sqft |
Source: Mountain Resort Communities AOR #32500261 Report a problem | ||
| 3/20/2023 | Listing removed | -- |
Source:  RE/MAX International Report a problem RE/MAX International Report a problem | ||
| 7/3/2022 | Price change | $3,850,000-12.4%$416/sqft |
Source: RE/MAX International #RW22083004 Report a problem | ||
| 4/27/2022 | Listed for sale | $4,395,000+49%$475/sqft |
Source: RE/MAX International #RW22083004 Report a problem | ||
| 9/7/2021 | Listing removed | -- |
Source: SDMLS #OC21038910 Report a problem | ||
| 3/6/2021 | Listed for sale | $2,950,000-9.2%$319/sqft |
Source: SDMLS #OC21038910 Report a problem | ||
| 9/10/2019 | Listing removed | $3,250,000$351/sqft |
Source: Lynne B. Wilson and Associates, Inc. #2191404 Report a problem | ||
| 7/31/2019 | Listed for sale | $3,250,000-6.6%$351/sqft |
Source: Lynne B. Wilson and Associates, Inc. #2191404 Report a problem | ||
| 7/28/2018 | Listing removed | $3,480,000$376/sqft |
Source: LYNNE B WILSON & ASSOCIATES #300580116 Report a problem | ||
| 8/2/2017 | Listed for sale | $3,480,000+74%$376/sqft |
Source: LYNNE B. WILSON & ASSOCIATES #EV17144716 Report a problem | ||
| 10/30/2012 | Listing removed | $1,999,900$216/sqft |
Source: RE/MAX FINE HOMES #S710295 Report a problem | ||
| 10/26/2012 | Pending sale | $1,999,900+5.3%$216/sqft |
Source: RE/MAX FINE HOMES #S710295 Report a problem | ||
| 10/22/2012 | Sold | $1,900,000-5%$205/sqft |
Source: Mountain Resort Communities AOR #RW2121314 Report a problem | ||
| 10/15/2012 | Listed for sale | $1,999,900$216/sqft |
Source: RE/MAX FINE HOMES #S710295 Report a problem | ||
| 10/7/2012 | Pending sale | $1,999,900$216/sqft |
Source: RE/MAX LAKESIDE #S710295 Report a problem | ||
| 1/26/2012 | Price change | $1,999,900-8.3%$216/sqft |
Source: Capre #E10113718 Report a problem | ||
| 10/14/2011 | Price change | $2,180,000+9%$236/sqft |
Source: Capre #E10113718 Report a problem | ||
| 10/5/2011 | Price change | $1,999,999-8.3%$216/sqft |
Source: Capre #E10113718 Report a problem | ||
| 4/19/2011 | Listed for sale | $2,180,000-12.4%$236/sqft |
Source: Capre #E10113718 Report a problem | ||
| 6/22/2010 | Listing removed | $2,490,000$269/sqft |
Source: CAPRE #E10027074 Report a problem | ||
| 2/20/2010 | Listed for sale | $2,490,000-30.8%$269/sqft |
Source: VICTORIA DAVIS #116567119 Report a problem | ||
| 8/17/2006 | Sold | $3,600,000$389/sqft |
Source: Public Record Report a problem | ||
Public tax history
| Year | Property taxes | Tax assessment |
|---|---|---|
| 2025 | $26,806 +3.9% | $2,154,998 +2% |
| 2024 | $25,811 +1.3% | $2,112,743 +2% |
| 2023 | $25,477 +2.2% | $2,071,317 +2% |
| 2022 | $24,939 +1.2% | $2,030,703 +2% |
| 2021 | $24,647 0% | $1,990,885 +1% |
| 2020 | $24,653 +2.7% | $1,970,471 +2% |
| 2019 | $23,993 +6.9% | $1,931,835 +2% |
| 2018 | $22,449 +2% | $1,893,956 +2% |
| 2017 | $22,002 | $1,856,820 +2% |
| 2016 | $22,002 +3.4% | $1,820,412 +1.5% |
| 2015 | $21,269 +1.1% | $1,793,068 +2% |
| 2014 | $21,030 | $1,757,945 |
Find assessor info on the county website
Monthly payment
Est. payment
Payment breakdown
Explore the cost of this home by adjusting the details. Changes won't be saved.Climate risks
Neighborhood: 92352
Nearby schools
GreatSchools rating
- 4/10Lake Arrowhead Elementary SchoolGrades: K-5Distance: 3.6 mi
- 3/10Mary P. Henck Intermediate SchoolGrades: 6-8Distance: 1.5 mi
- 6/10Rim Of The World Senior High SchoolGrades: 9-12Distance: 2.2 mi
- $612,5003 bd3 ba1.8k sqft291 Fairway Dr, Lake Arrowhead, CA 92352Off Market
- $619,8004 bd3 ba2.4k sqft295 Fairway Dr, Lake Arrowhead, CA 92352Off Market

- $934,8004 bd3 ba3.2k sqft289 Fairway Dr, Lake Arrowhead, CA 92352Off Market
- $756,2003 bd4 ba2.3k sqft286 Fairway Dr, Lake Arrowhead, CA 92352Off Market
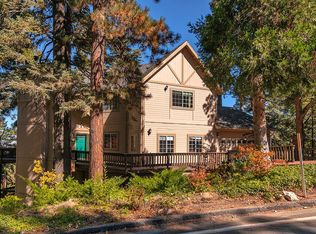
- $880,3004 bd3 ba3.7k sqft284 Fairway Dr, Lake Arrowhead, CA 92352Off Market
- $563,4003 bd2 ba2.3k sqft297 Fairway Dr, Lake Arrowhead, CA 92352Off Market
- $421,2003 bd2 ba1.4k sqft322 S Fairway Dr, Lake Arrowhead, CA 92352Off Market
- $1,152,8004 bd3 ba3.8k sqft287 Fairway Dr, Lake Arrowhead, CA 92352Off Market
A local agent can set up tours, give advice and negotiate with sellers.
Similar homes
- $2,599,0004 bd5 ba4.7k sqft747 Brentwood Dr, Lake Arrowhead, CA 92352For Sale
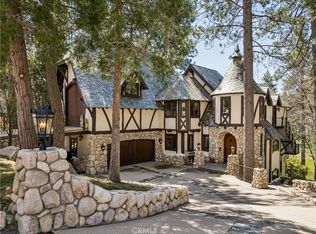 MLS ID #IG26070868, Al Talavera, RE/MAX LAKESIDE. CRMLS
 - $2,995,0005 bd5 ba5.4k sqft729 Brentwood Dr, Lake Arrowhead, CA 92352For Sale
 MLS ID #IG26000440, Christine Williams, KELLER WILLIAMS LAKE ARROWHEAD. CRMLS
 - $3,925,0004 bd5 ba4.7k sqft27563 W Shore Rd, Lake Arrowhead, CA 92352For Sale
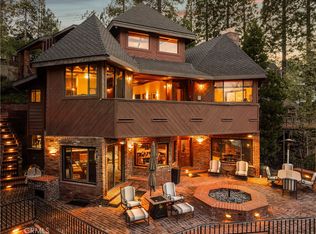 MLS ID #IG26091132, Dave Waits, MOUNTAIN COUNTRY REALTY, INC.. CRMLS
 - $4,500,0007 bd10 ba10k sqft29162 Bald Eagle Rdg, Lake Arrowhead, CA 92352For Sale
 MLS ID #SR26011494, Shahab Makanvand, Shahab Makanvand. CRMLS
 - $3,497,0186 bd9 ba8.9k sqft1688 Dwight St, Redlands, CA 92373For SaleMLS ID #IG26068199, JOSEPH SHAW, Shaw Real Estate Brokers. CRMLS
- $2,799,9006 bd6 ba6.6k sqft13123 Carriage Trail Ct, Rancho Cucamonga, CA 91739For SaleMLS ID #IV24172647, RAFFI TAVOUKJIAN, REAL ESTATE MAVENS. CRMLS
- $2,298,8886 bd6 ba4.8k sqft5848 Canter Cove Ct, Rancho Cucamonga, CA 91739For SaleMLS ID #CV26108360, Anthony Grynchal, eXp Realty of Greater Los Angeles. CRMLS
- $3,800,0007 bd5 ba4.7k sqft9983 Choiceana Ave, Hesperia, CA 92345For SaleMLS ID #HD25214265, Joanna Nassar, Coldwell Banker Envision. CRMLS
- $2,300,0006 bd7 ba6.1k sqft204 Saint Catherine St, Redlands, CA 92374For SaleMLS ID #OC26088719, Brooks Bailey, Serhant California, Inc. CRMLS
- $2,079,0005 bd6 ba4.8k sqft12816 Windstar Dr, Etiwanda, CA 91739For SaleMLS ID #260017144, Andrew English, Congress Realty, Inc. SDMLS
- $2,299,8887 bd7 ba5.5k sqft5156 Branding Iron Pl, Etiwanda, CA 91739For SaleMLS ID #OC26038798, Leslie Lopez, The Oppenheim Group. CRMLS
- $2,300,0004 bd5 ba6.1k sqft30573 Sunset South Dr, Redlands, CA 92373For SaleMLS ID #IG26074614, CANDACE CANTU MCGLOIN, KELLER WILLIAMS REALTY. CRMLS
- $2,020,0006 bd6 ba5.7k sqft5075 Branding Iron Pl, Etiwanda, CA 91739For SaleMLS ID #DW26026469, Rosa Salazar, Group Ten Realty. CRMLS
- from $2,013,0005 bd6 ba5.1k sqftStarlight Plan, Vinova - Overlook Collection, Rancho Cucamonga, CA 91739New ConstructionToll Brothers Inc.
- from $2,021,0005 bd5 ba4.8k sqftVerdant Plan, Vinova - Highlands Collection, Rancho Cucamonga, CA 91739New ConstructionToll Brothers Inc.
- from $1,925,0005 bd5 ba5k sqftResidence 3 Plan, Etiwanda Classics at Highland, Rancho Cucamonga, CA 91739New ConstructionManning Homes
- from $1,966,0005 bd6 ba5.1k sqftOrien Plan, Vinova - Overlook Collection, Rancho Cucamonga, CA 91739New ConstructionToll Brothers Inc.
- $1,966,0005 bd6 ba5.1k sqft5498 Barrier Island Pl, Rancho Cucamonga, CA 91739New ConstructionToll Brothers Inc.
- from $1,889,0005 bd6 ba4.8k sqftElysian Plan, Vinova - Overlook Collection, Rancho Cucamonga, CA 91739New ConstructionToll Brothers Inc.
- from $1,910,0005 bd5 ba4.8k sqftSunbeam Plan, Vinova - Highlands Collection, Rancho Cucamonga, CA 91739New ConstructionToll Brothers Inc.
Local buyer's agents are ready to help
