1911 Fully renovated estate property, just around the corner from Redlands Country Club. Tucked away on one of South Redlands’ most coveted corridors, 1688 Dwight Street is a rare masterpiece that bridges the gap between historic soul and contemporary grandeur. This sprawling Craftsman underwent a ground-up restoration in 2008, resulting in a residence that feels both timelessly established and breathtakingly new. You're greeted by an expansive front porch that leads into the formal entry. The living room, with light from three sides and a window nook, is to your right, with formal dining on your left. A corridor and butlers pantry bring you into an expansive kitchen. It's equipped with two islands, Thermador appliances, custom cabinetry, and a verticality that draws the eye upward. This is open to a more casual dining and family space. Adjacent you'll find theater room, and two separate powder rooms for guests. This is truly an entertainers paradise. There is a wine cellar down one flight of stairs. The main floor features one of two primary bedrooms, and an additional guest bedroom. All remaining bedrooms are ensuite, with one exception. The private courtyard serves as an open-air living room, anchored by a fireplace and a full outdoor chef’s kitchen. Whether you are hosting an alfresco dinner under the Redlands stars or relaxing by the pool, the nearly two-acre lot ensures a level of privacy that is increasingly rare. The private pool and outdoor shower sit on the back of the property. There is also an expansive lawn. Excellent Redlands schools.
For sale
Listed by: Shaw Real Estate Brokers • Joseph Shaw • Contact: 909-798-1000
$3,374,018
1688 Dwight St, Redlands, CA 92373
6beds
8,900sqft
Single Family Residence
Built in 1911
1.9 Acres Lot
$3,240,900 Zestimate®
$379/sqft
$-- HOA
What's special
- 179 days
- 1,738
- 105
Zillow last checked:
Listing updated:
Listed by:
Joseph Shaw DRE #01957392 909-798-1000,
Shaw Real Estate Brokers,
RYAN MCKEE DRE #01843253 951-394-3554,
ELEVATE REAL ESTATE AGENCY
Source: CRMLS,MLS#: IG26068199 Originating MLS: California Regional MLS
Originating MLS: California Regional MLSFacts & features
Interior
Bedrooms & bathrooms
- Bedrooms: 6
- Bathrooms: 9
- Full bathrooms: 2
- 3/4 bathrooms: 5
- 1/2 bathrooms: 2
- Main level bathrooms: 3
- Main level bedrooms: 1
Rooms
- Room types: Entry/Foyer, Family Room, Kitchen, Laundry, Library, Living Room, Primary Bathroom, Primary Bedroom, Media Room, Office, Other, Pantry, Sauna, Wine Cellar, Dining Room
Primary bedroom
- Features: Primary Suite
Primary bedroom
- Features: Main Level Primary
Primary bedroom
- Features: Multiple Primary Suites
Bathroom
- Features: Bathtub, Dual Sinks, Enclosed Toilet, Full Bath on Main Level, Multiple Shower Heads, Quartz Counters, Soaking Tub, Separate Shower, Tub Shower, Vanity
Kitchen
- Features: Built-in Trash/Recycling, Kitchen Island, Kitchen/Family Room Combo, Quartz Counters, Remodeled, Updated Kitchen, Walk-In Pantry
Pantry
- Features: Walk-In Pantry
Heating
- Central
Cooling
- Central Air
Appliances
- Included: 6 Burner Stove, Built-In Range, Barbecue, Convection Oven, Double Oven, Dishwasher, Gas Oven, Ice Maker, Microwave, Refrigerator
- Laundry: Laundry Room
Features
- Breakfast Bar, Built-in Features, Balcony, Ceiling Fan(s), Crown Molding, Separate/Formal Dining Room, Eat-in Kitchen, High Ceilings, Multiple Staircases, Open Floorplan, Pantry, Quartz Counters, Recessed Lighting, Bar, Main Level Primary, Multiple Primary Suites, Primary Suite, Walk-In Pantry, Wine Cellar, Walk-In Closet(s)
- Flooring: Carpet, Laminate, Stone, Tile
- Doors: French Doors, Sliding Doors
- Windows: Roller Shields
- Has fireplace: Yes
- Fireplace features: Living Room, Primary Bedroom, Outside, Wood Burning
- Common walls with other units/homes: No Common Walls
Interior area
- Total interior livable area: 8,900 sqft
Video & virtual tour
Property
Parking
- Total spaces: 11
- Parking features: Circular Driveway, Direct Access, Garage Faces Front, Garage, Paved
- Attached garage spaces: 4
- Uncovered spaces: 7
Accessibility
- Accessibility features: None
Features
- Levels: Two
- Stories: 2
- Entry location: Front
- Patio & porch: Deck, Front Porch
- Has private pool: Yes
- Pool features: In Ground, Pebble, Private
- Has spa: Yes
- Spa features: In Ground, Private
- Fencing: Good Condition,Stone,Wood
- Has view: Yes
- View description: Trees/Woods
Lot
- Size: 1.9 Acres
- Features: 0-1 Unit/Acre, Back Yard, Front Yard, Sprinklers In Rear, Sprinklers In Front, Lawn, Landscaped, Sprinkler System, Yard
Details
- Additional structures: Sauna Private
- Parcel number: 0176072050000
- Special conditions: Trust
Construction
Type & style
- Home type: SingleFamily
- Architectural style: Craftsman
- Property subtype: Single Family Residence
Materials
- Drywall, Concrete
- Foundation: Slab
- Roof: Tile
Condition
- Turnkey
- New construction: No
- Year built: 1911
Utilities & green energy
- Sewer: Public Sewer
- Water: Public
- Utilities for property: Cable Connected, Electricity Connected, Natural Gas Connected, Phone Connected, Sewer Connected, Water Connected
Community & HOA
Community
- Features: Suburban
- Security: Carbon Monoxide Detector(s), Smoke Detector(s)
Location
- Region: Redlands
Financial & listing details
- Price per square foot: $379/sqft
- Tax assessed value: $2,198,688
- Date on market: 4/6/2026
- Cumulative days on market: 180 days
- Listing terms: Cash,Conventional,1031 Exchange,Submit,VA Loan,VA No Loan,VA No No Loan
- Road surface type: Paved
Estimated market value
$3,240,900
$3.08M - $3.40M
Not available
Price history
| Date | Event | Price |
|---|---|---|
| 9/6/2026 | Listed for sale | $3,374,018$379/sqft |
Source:  CRMLS #IG26068199 Report a problem CRMLS #IG26068199 Report a problem | ||
| 8/29/2026 | Listing removed | $3,374,018$379/sqft |
Source: CRMLS #IG26068199 Report a problem | ||
| 8/3/2026 | Price change | $3,374,018-3.5%$379/sqft |
Source: CRMLS #IG26068199 Report a problem | ||
| 6/24/2026 | Price change | $3,497,018-4.2%$393/sqft |
Source: CRMLS #IG26068199 Report a problem | ||
| 5/27/2026 | Price change | $3,650,000-2.7%$410/sqft |
Source: CRMLS #IG26068199 Report a problem | ||
| 4/6/2026 | Listed for sale | $3,750,000+90.3%$421/sqft |
Source: CRMLS #IG26068199 Report a problem | ||
| 7/18/2019 | Sold | $1,971,000-0.9%$221/sqft |
Source: Public Record Report a problem | ||
| 12/10/2018 | Listing removed | $1,989,000$223/sqft |
Source: BHHS PERRIE MUNDY REALTY GROUP #EV17196267 Report a problem | ||
| 8/20/2018 | Listed for sale | $1,989,000-5.3%$223/sqft |
Source: BHHS PERRIE MUNDY REALTY GROUP #EV17196267 Report a problem | ||
| 1/31/2018 | Listed for sale | $2,100,000$236/sqft |
Source: BHHS PERRIE MUNDY REALTY GROUP #EV17196267 Report a problem | ||
| 11/25/2017 | Listing removed | $2,100,000$236/sqft |
Source: BHHS PERRIE MUNDY REALTY GROUP #EV17196267 Report a problem | ||
| 8/28/2017 | Listed for sale | $2,100,000-12.1%$236/sqft |
Source: BHHS PERRIE MUNDY REALTY GROUP #EV17196267 Report a problem | ||
| 5/15/2017 | Listing removed | $2,390,000$269/sqft |
Source: Homecoin.com #TR16104652 Report a problem | ||
| 5/17/2016 | Listed for sale | $2,390,000+209.6%$269/sqft |
Source: Homecoin.com #TR16104652 Report a problem | ||
| 9/19/2003 | Sold | $772,000+13.5%$87/sqft |
Source: Public Record Report a problem | ||
| 6/23/1999 | Sold | $680,000+9.7%$76/sqft |
Source: Public Record Report a problem | ||
| 6/1/1995 | Sold | $620,000$70/sqft |
Source: Public Record Report a problem | ||
Public tax history
| Year | Property taxes | Tax assessment |
|---|---|---|
| 2026 | -- | $2,198,688 +2% |
| 2025 | $26,652 +7.2% | $2,155,576 +2% |
| 2024 | $24,871 +0.5% | $2,113,310 +2% |
| 2023 | $24,758 +1.5% | $2,071,873 +2% |
| 2022 | $24,395 -1.8% | $2,031,248 +2% |
| 2021 | $24,843 +1.5% | $1,991,420 +1% |
| 2020 | $24,470 +96.8% | $1,971,000 +96.1% |
| 2019 | $12,433 +2.6% | $1,004,980 +2% |
| 2018 | $12,121 +0.9% | $985,275 +2% |
| 2017 | $12,019 | $965,956 +2% |
| 2016 | $12,019 +1.1% | $947,015 +1.5% |
| 2015 | $11,882 +0.7% | $932,790 +2% |
| 2014 | $11,794 | $914,517 +0.5% |
| 2013 | -- | $910,384 +2% |
| 2012 | -- | $892,533 +2% |
| 2011 | -- | $875,033 +0.8% |
| 2010 | -- | $868,494 -0.2% |
| 2009 | -- | $870,557 +2% |
| 2008 | -- | $853,487 +2% |
| 2007 | -- | $836,752 +4.2% |
| 2006 | -- | $803,189 +2% |
| 2005 | -- | $787,440 +2% |
| 2004 | -- | $772,000 +4.9% |
| 2003 | -- | $736,055 +2% |
| 2002 | -- | $721,622 +2% |
| 2001 | -- | $707,472 +2% |
| 2000 | -- | $693,600 |
Find assessor info on the county website
Monthly payment
Est. payment
Payment breakdown
Explore the cost of this home by adjusting the details. Changes won't be saved.Climate risks
Neighborhood: 92373
Nearby schools
Schools provided by the listing agent
- Elementary: Kimberly
- Middle: Cope
- High: Redlands
Source: CRMLS. This data may not be complete. We recommend contacting the local school district to confirm school assignments for this home.
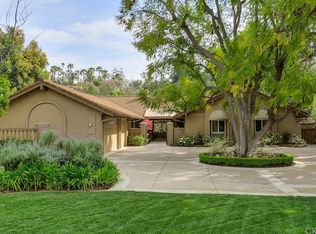
Similar homes
- $2,950,0007 bd7 ba6.2k sqft530 W Sunset Dr, Redlands, CA 92373For Sale
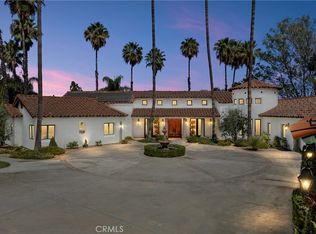 MLS ID #IG26157052, Carol Monette, Century 21 Sun Lakes Realty. CRMLS
 - $1,850,0006 bd6 ba5.6k sqft1377 Knoll Rd, Redlands, CA 92373For Sale
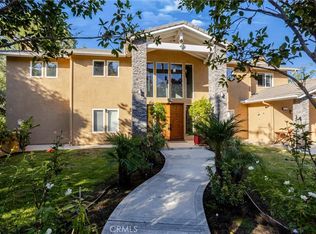 MLS ID #OC26203911, Brooks Bailey, Serhant California, Inc. CRMLS
 - $2,000,0005 bd5 ba4.6k sqft652 Fairway Dr, Redlands, CA 92373For Sale
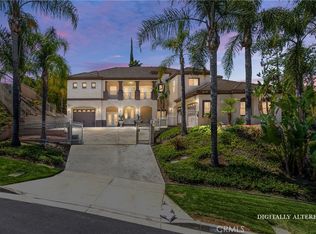 MLS ID #IG26186197, Robert Gelfand, ROBERT GELFAND BROKER. CRMLS
 - $3,990,0006 bd7 ba11k sqft11890 Welebir St, Loma Linda, CA 92354For Sale
 MLS ID #IG26213919, Jeffrey Parke, Shaw Real Estate Brokers. CRMLS
