Country living meets modern convenience in the charming small-town atmosphere of Yucaipa, California. This exceptional homesite is nestled on an estimated ½-acre plus lot in a quiet cul-de-sac above Yucaipa Creek, offering stunning mountain and valley views. This home features 3,147 SQFT, 3 spacious bedrooms, 3 bathrooms, and a 3 car garage. Designed with entertaining in mind, the open floor plan flows seamlessly from the large kitchen to the great room, connecting the front courtyard with a covered rear patio for year-round indoor-outdoor living. The chef-inspired kitchen includes: A large quartz island, Stainless Steel Appliances Package, including: 40" Built-in Refrigerator, 48" Range with Double Ovens, 48" hood, Wall Oven, Microwave, and Dishwasher. Interior Included Features 7 1/4" Baseboards, Wide entry Door, Tall Decorative Interior Doors, 10 Foot ceilings in main living areas and Primary Bedroom. The primary suite is a luxurious retreat, featuring: A sliding barn door leading to the spa-like bathroom, A Roman Tub, large walk-in shower with Bench seating and Designer Decorative Tile Walls, an oversized walk-in closet, Additional highlights: Owned solar panels for energy efficiency, High-quality dual-pane windows, Top and bottom insulated attic, and No HOA. RV-accessible side yard with clean-out installed. Expansive Vinyl privacy fenced backyard with room for a pool ADU, workshop, or anything else you envision. Pool can be built with the home if using builders pool company. Please note: Photos shown are of the model home, Lot 10 is a quick close home with lots of upgrades. Our most popular Plan 2 is almost sold out lot 10 is the only one left...Last one Don't miss out
New construction
Listed by: Shine Real Estate and Marketing Inc. • KRISTINE RAMIREZ • 951-733-7915
$1,094,400
35873 Wildwood Crest Dr, Yucaipa, CA 92399
3beds
3,147sqft
Single Family Residence
Built in 2026
0.72 Acres Lot
$1,093,100 Zestimate®
$348/sqft
$-- HOA
What's special
- 213 days |
- 294 |
- 8 |
Zillow last checked:
Listing updated:
Listed by:
KRISTINE RAMIREZ DRE #01153649 951-733-7915,
Shine Real Estate and Marketing Inc.,
Co-Listing Agent: Sherry Sanders DRE #01314466 951-733-7915,
Shine RE Sales & Marketing Inc
Source: CRMLS,MLS#: IV26017542 Originating MLS: California Regional MLS
Originating MLS: California Regional MLSFacts & features
Interior
Bedrooms & bathrooms
- Bedrooms: 3
- Bathrooms: 3
- Full bathrooms: 3
- Main level bathrooms: 3
- Main level bedrooms: 4
Rooms
- Room types: Bathroom, Bedroom, Entry/Foyer, Great Room, Kitchen, Laundry, Primary Bathroom, Primary Bedroom, Office, Other, Pantry, Dining Room
Bedroom
- Features: All Bedrooms Down
Bathroom
- Features: Jack and Jill Bath
Bathroom
- Features: Bathroom Exhaust Fan, Bathtub, Dual Sinks, Full Bath on Main Level, Hollywood Bath, Linen Closet, Quartz Counters, Separate Shower, Tub Shower, Walk-In Shower
Kitchen
- Features: Kitchen Island, Kitchen/Family Room Combo, Quartz Counters, Self-closing Cabinet Doors, Self-closing Drawers, Walk-In Pantry
Other
- Features: Walk-In Closet(s)
Pantry
- Features: Walk-In Pantry
Heating
- Electric, ENERGY STAR Qualified Equipment, Forced Air
Cooling
- Central Air, Electric, ENERGY STAR Qualified Equipment, High Efficiency
Appliances
- Included: 6 Burner Stove, Built-In Range, Double Oven, Dishwasher, Electric Oven, Electric Range, Electric Water Heater, Gas Range, High Efficiency Water Heater, Microwave, Refrigerator, Range Hood, Vented Exhaust Fan, Water To Refrigerator, Water Heater
- Laundry: Washer Hookup, Electric Dryer Hookup, Gas Dryer Hookup, Inside, Laundry Room
Features
- Breakfast Bar, Breakfast Area, Separate/Formal Dining Room, Open Floorplan, Pantry, Quartz Counters, Recessed Lighting, All Bedrooms Down, Jack and Jill Bath, Primary Suite, Walk-In Pantry, Walk-In Closet(s)
- Flooring: Carpet, Vinyl
- Doors: French Doors, Sliding Doors
- Windows: Double Pane Windows, ENERGY STAR Qualified Windows, Screens
- Has fireplace: No
- Fireplace features: None
- Common walls with other units/homes: No Common Walls
Interior area
- Total interior livable area: 3,147 sqft
Property
Parking
- Total spaces: 3
- Parking features: Concrete, Door-Multi, Direct Access, Driveway, Driveway Up Slope From Street, Garage Faces Front, Garage, Garage Door Opener, RV Access/Parking, Garage Faces Side, On Street
- Attached garage spaces: 3
Accessibility
- Accessibility features: Safe Emergency Egress from Home, No Stairs, Accessible Doors, Accessible Hallway(s)
Features
- Levels: One
- Stories: 1
- Entry location: Front
- Patio & porch: Concrete, Open, Patio
- Exterior features: Lighting
- Pool features: None
- Spa features: None
- Fencing: Vinyl,Wrought Iron
- Has view: Yes
- View description: Canyon, Mountain(s)
Lot
- Size: 0.72 Acres
- Features: 0-1 Unit/Acre, Back Yard, Cul-De-Sac, Drip Irrigation/Bubblers, Front Yard, Sprinklers In Front, Landscaped, Rectangular Lot, Rocks, Sprinklers Timer, Sprinkler System
Details
- Parcel number: 1242191210000
- Special conditions: Standard
Construction
Type & style
- Home type: SingleFamily
- Architectural style: Ranch
- Property subtype: Single Family Residence
Materials
- Drywall, Lap Siding, Stone Veneer, Stucco
- Foundation: Slab
- Roof: Concrete
Condition
- Turnkey
- New construction: Yes
- Year built: 2026
Details
- Builder model: Plan 2
- Builder name: Pacific Horizon Builders
Utilities & green energy
- Electric: Electricity - On Property, Photovoltaics on Grid, Photovoltaics Seller Owned, Standard
- Sewer: Public Sewer
- Water: Public
- Utilities for property: Cable Connected, Electricity Connected, Natural Gas Connected, Phone Connected, Sewer Connected, Water Connected
Green energy
- Energy efficient items: Construction, HVAC, Insulation, Lighting, Water Heater
- Energy generation: Solar
Community & HOA
Community
- Features: Curbs, Street Lights, Sidewalks
- Security: Carbon Monoxide Detector(s), Fire Detection System, Fire Sprinkler System, Smoke Detector(s)
Location
- Region: Yucaipa
Financial & listing details
- Price per square foot: $348/sqft
- Date on market: 1/24/2026
- Cumulative days on market: 213 days
- Listing terms: Cash,Conventional,FHA,Fannie Mae,VA Loan
- Road surface type: Paved
Estimated market value
$1,093,100
$1.04M - $1.15M
$4,063/mo
Price history
| Date | Event | Price |
|---|---|---|
| 4/25/2026 | Price change | $1,094,400+0.5%$348/sqft |
Source:  CRMLS #IV26017542 Report a problem CRMLS #IV26017542 Report a problem | ||
| 2/15/2026 | Price change | $1,088,900+0.1%$346/sqft |
Source: CRMLS #IV26017542 Report a problem | ||
| 2/1/2026 | Price change | $1,088,300+2.9%$346/sqft |
Source: CRMLS #IV26017542 Report a problem | ||
| 1/24/2026 | Listed for sale | $1,057,550$336/sqft |
Source: CRMLS #IV26017542 Report a problem | ||
Public tax history
Tax history is unavailable.
Monthly payment
Est. payment
Payment breakdown
Explore the cost of this home by adjusting the details. Changes won't be saved.Climate risks
Neighborhood: 92399
Nearby schools
GreatSchools rating
- 6/10Wildwood Elementary SchoolGrades: K-5Distance: 0.5 mi
- 5/10Mesa View Middle SchoolGrades: 6-8Distance: 2.9 mi
- 8/10Yucaipa High SchoolGrades: 9-12Distance: 3.9 mi
- $1,031,8154 bd4 ba3k sqft35869 Wildwood Crest Dr, Yucaipa, CA 92399Sold

- $1,270,7425 bd4 ba3.8k sqft35875 Wildwood Crest Dr, Yucaipa, CA 92399Sold

- $976,5775 bd4 ba3.8k sqft35876 Wildwood Crest Dr, Yucaipa, CA 92399Sold
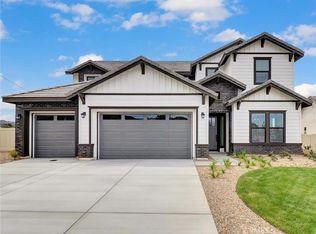
- $1,085,3104 bd3 ba3.4k sqft35877 Wildwood Crest Dr, Yucaipa, CA 92399Sold
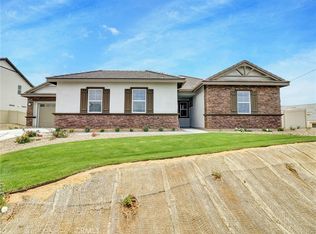
- $978,4404 bd4 ba3k sqft35878 Wildwood Crest Dr, Yucaipa, CA 92399Sold
- $1,206,4745 bd4 ba3.8k sqft35879 Wildwood Crest Dr, Yucaipa, CA 92399Sold
- $1,118,9005 bd4 ba3.8k sqft35872 Wildwood Crest Dr, Yucaipa, CA 92399Pending
- $1,031,6104 bd3 ba3.4k sqft35880 Wildwood Crest Dr, Yucaipa, CA 92399Sold
A local agent can set up tours, give advice and negotiate with sellers.
Similar homes
- $1,123,1105 bd4 ba3.8k sqft35888 Wildwood Crest Dr, Yucaipa, CA 92399New Construction
 MLS ID #IV26129641, KRISTINE RAMIREZ, Shine Real Estate and Marketing Inc.. CRMLS
 - $1,050,0005 bd4 ba4.1k sqft13385 Canyon Heights Dr, Yucaipa, CA 92399For Sale
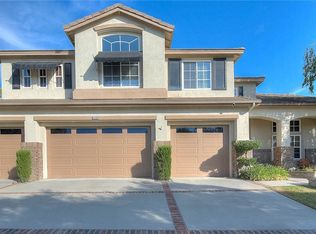 MLS ID #IG26180680, Johana Carpio, Berkshire Hathaway Homeservices California Realty. CRMLS
 - $999,0005 bd3 ba3.2k sqft35353 Cabrini Dr, Yucaipa, CA 92399For Sale
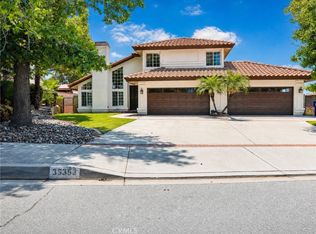 MLS ID #IV26132053, MARIA CENDEJAS, KELLER WILLIAMS RIVERSIDE CENT. CRMLS
 - $945,0005 bd3 ba2.5k sqft12938 Lupine Ct, Yucaipa, CA 92399For Sale
 MLS ID #CV26140353, Geny Jaquez, RE/MAX CHAMPIONS. CRMLS
 - $989,0005 bd3 ba3.3k sqft12941 Cienaga Dr, Yucaipa, CA 92399For SaleMLS ID #IG26142884, Carlos Gutierrez, Re/Max Champions. CRMLS
- $920,0003 bd3 ba2.7k sqft13046 Oak Crest Dr, Yucaipa, CA 92399For SaleMLS ID #IG26061656, Sandie Robinson, CENTURY 21 LOIS LAUER REALTY. CRMLS
- $949,0004 bd4 ba3.8k sqft33264 Gold Mountain Rd, Yucaipa, CA 92399For SaleMLS ID #IG26167242, Dee Ann Parra, Berkshire Hathaway Homeservices California Realty. CRMLS
- $714,0005 bd3 ba2.6k sqft34128 Pinehurst Dr, Yucaipa, CA 92399For SaleMLS ID #IG26174094, Jessica Peterson, COLDWELL BANKER KIVETT-TEETERS. CRMLS
- $1,049,0003 bd2 ba1.8k sqft31750 Florida St, Redlands, CA 92373For SaleMLS ID #SW26166938, Donna Blanchard, Donna Blanchard, Broker. CRMLS
- $1,085,0004 bd3 ba2.2k sqft21 W Hilton Ave, Redlands, CA 92373For SaleMLS ID #IG26148271, JANEY COLE, CENTURY 21 LOIS LAUER REALTY. CRMLS
- $1,150,0004 bd3 ba3k sqft22443 Wybenga Ln, Nuevo, CA 92567For SaleMLS ID #CV26185368, Myra Pinal, REALTY ONE GROUP EMPIRE. CRMLS
- $789,0004 bd3 ba2.6k sqft34942 S Serrano Sq, Yucaipa, CA 92399For SaleMLS ID #IG26112817, MARYHELEN MERRETT, THE REAL ESTATE GROUP. CRMLS
- $565,9003 bd3 ba1.9k sqft11822 Cobblestone Pl, Yucaipa, CA 92399For SaleMLS ID #IG26126372, Javier Rodriguez Jr., EXP REALTY OF SOUTHERN CA. INC. CRMLS
- $995,0004 bd3 ba3.6k sqft28737 Live Oak Rd, Highland, CA 92346For SaleMLS ID #OC26174988, Lupe Quezada, United Realty Center Inc. CRMLS
- $1,059,9904 bd4 ba2.4k sqft1438 E Highland Ave, Redlands, CA 92374New ConstructionCRMLS
- $1,094,5183 bd4 ba3.1k sqft26694 Oasis Ln, Loma Linda, CA 92373New ConstructionCRMLS
- $1,199,0004 bd4 ba4.1k sqft7455 Via Deldene, Highland, CA 92346For SaleMLS ID #IG26179329, Kristin Pierce, CENTURY 21 LOIS LAUER REALTY. CRMLS
- $1,131,6355 bd5 ba3.3k sqft1431 Moore St, Redlands, CA 92374New ConstructionMLS ID #OC26168400, Rebecca Austin, Rebecca Austin, Broker. CRMLS
- $550,0004 bd3 ba2.2k sqft34432 Granite Rd, Yucaipa, CA 92399For SaleMLS ID #IG26150215, Gabriela Guzman, Re/Max Champions. CRMLS
- $570,9903 bd3 ba1.9k sqft34311 Chelsie Ln, Yucaipa, CA 92399New ConstructionMLS ID #SW26157121, Lee Krebs, Shine RE Sales & Marketing Inc. CRMLS
Local buyer's agents are ready to help
