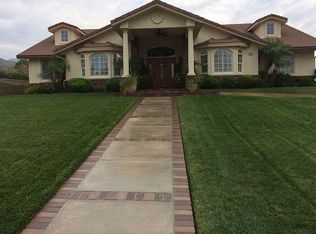
Beautiful traditional-style home with a welcoming front porch, located on a quiet cul-de-sac with a large 30,000 sq. ft. lot. This 4,100+ sq. ft. Highland home offers generous living spaces, a pool, RV accommodations, an oversized garage, plus fully paid solar. The large family room features a cozy fireplace and opens to the generous dining room with built-ins. A built-in office is conveniently located off the entry. The kitchen offers extensive cabinetry, granite countertops, stainless steel appliances, and plenty of workspace and dining space. A separate game/billiards room with a second fireplace provides another comfortable gathering space. The first-floor primary suite features a completely remodeled bathroom with updated tile and finishes, a glass-enclosed steam shower with overhead shower, and a separate soaking tub. Upstairs features a large loft, three bedrooms, and two bathrooms. The oversized loft provides flexible space for a second family room, media room, office, or game area. Outside, the 30,000 sq. ft. lot offers plenty of room. The backyard features a swimming pool with Pentair digital Wi-Fi-enabled pool equipment, solar pool heating, and an outdoor shower. A covered patio and built-in BBQ provide additional space for outdoor dining and entertaining. The oversized garage provides substantial room for vehicles, storage, projects, and workspace and includes its own restroom. The property also offers RV parking with rear-yard access, a large concrete parking area, an RV clean-out/dump station, and 220V electrical service extending to the rear of the property. Additional features include an updated HVAC system and fully paid solar. A spacious and versatile property with the indoor and outdoor features that are hard to find all in one home.
Sold for $1,190,000
Zillow last checked:
Listing updated:
Bought with:
Michael Espiritu, DRE #01328790
REDFIN
Source: CRMLS,MLS#: IG26179329 Originating MLS: California Regional MLS
Originating MLS: California Regional MLSPrice history
| Date | Event | Price |
|---|---|---|
| 9/30/2026 | Sold | $1,190,000-0.8%$286/sqft |
Source:  CRMLS #IG26179329 Report a problem CRMLS #IG26179329 Report a problem | ||
| 9/3/2026 | Contingent | $1,199,000$288/sqft |
Source: CRMLS #IG26179329 Report a problem | ||
| 8/24/2026 | Price change | $1,199,000-4.1%$288/sqft |
Source: CRMLS #IG26179329 Report a problem | ||
| 8/17/2026 | Listed for sale | $1,249,999+13.6%$300/sqft |
Source: CRMLS #IG26179329 Report a problem | ||
| 1/15/2021 | Listing removed | $1,100,000$264/sqft |
Source:  CRMLS #EV20249495 Report a problem CRMLS #EV20249495 Report a problem | ||
| 12/1/2020 | Listed for sale | $1,100,000+12.4%$264/sqft |
Source: SOUTHLAND REALTORS #EV20249495 Report a problem | ||
| 6/27/2020 | Listing removed | $979,000$235/sqft |
Source: Owner Report a problem | ||
| 3/29/2020 | Listed for sale | $979,000-11%$235/sqft |
Source: Owner Report a problem | ||
| 2/3/2020 | Listing removed | $1,100,000$264/sqft |
Source: Owner Report a problem | ||
| 12/9/2019 | Listed for sale | $1,100,000+18.9%$264/sqft |
Source: Owner Report a problem | ||
| 3/3/2017 | Listing removed | $925,000$222/sqft |
Source: Owner Report a problem | ||
| 2/17/2017 | Listed for sale | $925,000+27.6%$222/sqft |
Source: Owner Report a problem | ||
| 6/30/2016 | Sold | $725,000-3.3%$174/sqft |
Source: Public Record Report a problem | ||
| 5/6/2016 | Pending sale | $749,900$180/sqft |
Source: CORNERSTONE REAL ESTATE #IV16089729 Report a problem | ||
| 4/29/2016 | Listed for sale | $749,900+24%$180/sqft |
Source: CORNERSTONE REAL ESTATE #IV16089729 Report a problem | ||
| 9/23/2011 | Sold | $605,000$145/sqft |
Source: Public Record Report a problem | ||
Get a cash offer in 3 minutes
Find out how much your home could sell for in as little as 3 minutes with a no-obligation cash offer.
Estimated market value
$1,186,700
