Where Your Dream Farmhouse Style Home Comes to Life in a peaceful cul-de-sac @ Wildwood Estates, Lot 13 isn’t just a parcel of land—it’s the beginning of something extraordinary. A half-acre+ lot a beautifully designed 3,849 SQFT home is about to take shape. You’ll be welcomed by the open skies over the mountains, & a neighborhood that feels miles away from city noise—but just minutes from every convenience. The entryway stretches long & elegant, that leads you through tall decorative doors & into a space flooded w/ natural light. A formal dining room for holiday meals & Sunday dinners, w/ swinging galley doors to a butler’s pantry & walk-in storage. Step further into the heart of the home: the open-concept kitchen & great room. Oversized quartz island, custom cabinetry in the finish of your choice. Space is built for entertaining—w/ a 48” professional-grade range & double ovens, a 40” built-in refrigerator, wall oven, microwave, & even a commercial vented hood. You’re not just cooking here; you’re hosting, gathering, & living. Beyond the kitchen, wide glass sliders open to a covered rear patio—perfect for California’s indoor-outdoor lifestyle. Imagine dinner al fresco under soft string lights or morning coffee w/ views of the San Bernardino mountains. When the day winds down, you retreat to your downstairs primary suite w/ a sliding barn door that opens to a bathroom designed like a private spa. A deep Roman tub, an oversized walk-in shower w/ bench seating & optional rain head, & walls lined w/ designer tile create a daily escape. Your wraparound walk-in closet is generous & built for both utility & indulgence. Upstairs, you’ll find four spacious bedrooms & a large bonus/teen room—perfect for a game room, home theater, or creative studio. The subfloors & staircase have been thoughtfully upgraded for sound insulation, so even a house full of activity feels serene. This home doesn’t just look good—it lives smart: Owned solar panels, Dual-pane windows, fully insulated attic (top & bottom), 7¼” baseboards, No HOA, RV-potential accessible side yard w/clean-out, Vinyl privacy fencing around a backyard big enough for a pool, ADU, or workshop. The best part? There’s still time to choose your finishes. From countertops to flooring, paint colors to cabinetry—you can personalize every inch to fit your vision. Lot 13 is not just a homesite. It’s your home, your way. Photos shown are of the model home & not subject property.
Pending
Listed by: Shine Real Estate and Marketing Inc. • KRISTINE RAMIREZ • 951-733-7915
$1,118,900
35872 Wildwood Crest Dr, Yucaipa, CA 92399
5beds
3,849sqft
Single Family Residence
Built in 2025
0.5 Acres Lot
$1,119,000 Zestimate®
$291/sqft
$-- HOA
What's special
- 12 days |
- 12 |
- 1 |
Zillow last checked:
Listing updated:
Listed by:
KRISTINE RAMIREZ DRE #01153649 951-733-7915,
Shine Real Estate and Marketing Inc.,
Co-Listing Agent: Sherry Sanders DRE #01314466 951-733-7915,
Shine RE Sales & Marketing Inc
Source: CRMLS,MLS#: IV25267706 Originating MLS: California Regional MLS
Originating MLS: California Regional MLSFacts & features
Interior
Bedrooms & bathrooms
- Bedrooms: 5
- Bathrooms: 4
- Full bathrooms: 3
- 1/2 bathrooms: 1
- Main level bathrooms: 2
- Main level bedrooms: 1
Rooms
- Room types: Bathroom, Bonus Room, Bedroom, Entry/Foyer, Foyer, Great Room, Kitchen, Laundry, Primary Bathroom, Primary Bedroom, Office, Other, Pantry, Dining Room
Primary bedroom
- Features: Main Level Primary
Bedroom
- Features: All Bedrooms Down
Bathroom
- Features: Bathroom Exhaust Fan, Bathtub, Dual Sinks, Full Bath on Main Level, Hollywood Bath, Linen Closet, Quartz Counters, Separate Shower, Tub Shower, Walk-In Shower
Bathroom
- Features: Jack and Jill Bath
Kitchen
- Features: Butler's Pantry, Kitchen Island, Kitchen/Family Room Combo, Quartz Counters, Self-closing Cabinet Doors, Self-closing Drawers, Walk-In Pantry
Other
- Features: Walk-In Closet(s)
Pantry
- Features: Walk-In Pantry
Heating
- Electric, ENERGY STAR Qualified Equipment, Forced Air
Cooling
- Central Air, Dual, Electric, ENERGY STAR Qualified Equipment, High Efficiency
Appliances
- Included: 6 Burner Stove, Built-In Range, Double Oven, Dishwasher, Electric Oven, Electric Range, Electric Water Heater, Gas Range, High Efficiency Water Heater, Microwave, Refrigerator, Range Hood, Vented Exhaust Fan, Water To Refrigerator, Water Heater
- Laundry: Washer Hookup, Electric Dryer Hookup, Gas Dryer Hookup, Inside, Laundry Room
Features
- Breakfast Bar, Breakfast Area, Coffered Ceiling(s), Separate/Formal Dining Room, High Ceilings, Open Floorplan, Pantry, Quartz Counters, Recessed Lighting, Two Story Ceilings, All Bedrooms Down, Entrance Foyer, Jack and Jill Bath, Main Level Primary, Primary Suite, Walk-In Pantry, Walk-In Closet(s)
- Flooring: Carpet, Vinyl
- Doors: Panel Doors, Sliding Doors
- Windows: Double Pane Windows, ENERGY STAR Qualified Windows, Screens
- Has fireplace: No
- Fireplace features: None
- Common walls with other units/homes: No Common Walls
Interior area
- Total interior livable area: 3,849 sqft
Property
Parking
- Total spaces: 3
- Parking features: Concrete, Door-Multi, Direct Access, Driveway, Driveway Up Slope From Street, Garage Faces Front, Garage, Garage Door Opener, RV Potential, On Street
- Attached garage spaces: 3
Accessibility
- Accessibility features: Safe Emergency Egress from Home, No Stairs, Accessible Doors, Accessible Hallway(s)
Features
- Levels: Two
- Stories: 1
- Entry location: Front
- Patio & porch: Concrete, Covered, Deck, Open, Patio
- Exterior features: Lighting
- Pool features: None
- Spa features: None
- Fencing: Vinyl
- Has view: Yes
- View description: Canyon, Mountain(s)
Lot
- Size: 0.5 Acres
- Features: 0-1 Unit/Acre, Back Yard, Cul-De-Sac, Drip Irrigation/Bubblers, Front Yard, Sprinklers In Front, Landscaped, Rectangular Lot, Rocks, Sprinklers Timer, Sprinkler System
Details
- Parcel number: 1242191240000
- Special conditions: Standard
Construction
Type & style
- Home type: SingleFamily
- Architectural style: Ranch
- Property subtype: Single Family Residence
Materials
- Brick Veneer, Drywall, Lap Siding, Stucco
- Foundation: Slab
- Roof: Concrete
Condition
- Turnkey
- New construction: Yes
- Year built: 2025
Details
- Builder model: Plan 2
- Builder name: Pacific Horizon Builders
Utilities & green energy
- Electric: Electricity - On Property, Photovoltaics on Grid, Photovoltaics Seller Owned, Standard
- Sewer: Public Sewer
- Water: Public
- Utilities for property: Cable Connected, Electricity Connected, Natural Gas Connected, Phone Connected, Sewer Connected, Water Connected
Green energy
- Energy efficient items: Construction, HVAC, Insulation, Lighting, Water Heater
- Energy generation: Solar
Community & HOA
Community
- Features: Curbs, Street Lights, Sidewalks
- Security: Carbon Monoxide Detector(s), Fire Detection System, Fire Sprinkler System, Smoke Detector(s)
Location
- Region: Yucaipa
Financial & listing details
- Price per square foot: $291/sqft
- Date on market: 11/29/2025
- Listing terms: Cash,Conventional,FHA,Fannie Mae,VA Loan
- Road surface type: Paved
Estimated market value
$1,119,000
$1.06M - $1.17M
$4,917/mo
Price history
| Date | Event | Price |
|---|---|---|
| 11/30/2025 | Pending sale | $1,118,900$291/sqft |
Source:  CRMLS #IV25267706 Report a problem CRMLS #IV25267706 Report a problem | ||
| 11/30/2025 | Listed for sale | $1,118,900$291/sqft |
Source: CRMLS #IV25267706 Report a problem | ||
Public tax history
Tax history is unavailable.
Monthly payment
Est. payment
Payment breakdown
Explore the cost of this home by adjusting the details. Changes won't be saved.Climate risks
Neighborhood: 92399
Nearby schools
GreatSchools rating
- 6/10Wildwood Elementary SchoolGrades: K-5Distance: 0.4 mi
- 5/10Mesa View Middle SchoolGrades: 6-8Distance: 2.9 mi
- 8/10Yucaipa High SchoolGrades: 9-12Distance: 4 mi
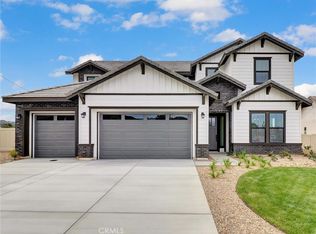
- $1,206,4745 bd4 ba3.8k sqft35879 Wildwood Crest Dr, Yucaipa, CA 92399Sold
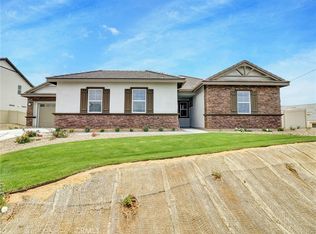
- $1,085,3104 bd3 ba3.4k sqft35877 Wildwood Crest Dr, Yucaipa, CA 92399Sold
- $1,270,7425 bd4 ba3.8k sqft35875 Wildwood Crest Dr, Yucaipa, CA 92399Sold

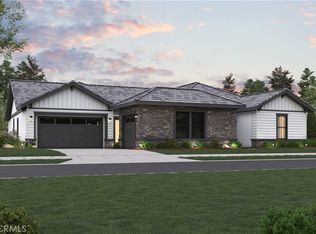
- $1,031,6104 bd3 ba3.4k sqft35880 Wildwood Crest Dr, Yucaipa, CA 92399Sold
- $1,026,6504 bd3 ba3.1k sqft35884 Wildwood Crest Dr, Yucaipa, CA 92399Pending
- $1,094,1744 bd3 ba3.4k sqft35883 Wildwood Crest Dr, Yucaipa, CA 92399Sold
- $978,4404 bd4 ba3k sqft35878 Wildwood Crest Dr, Yucaipa, CA 92399Sold
- $976,5774 bd4 ba3k sqft35882 Wildwood Crest Dr, Yucaipa, CA 92399Sold
A local agent can set up tours, give advice and negotiate with sellers.
Similar homes
- $1,123,1105 bd4 ba3.8k sqft35888 Wildwood Crest Dr, Yucaipa, CA 92399New Construction
 MLS ID #IV26129641, KRISTINE RAMIREZ, Shine Real Estate and Marketing Inc.. CRMLS
 - $1,094,4003 bd3 ba3.1k sqft35873 Wildwood Crest Dr, Yucaipa, CA 92399New Construction
 MLS ID #IV26017542, KRISTINE RAMIREZ, Shine Real Estate and Marketing Inc.. CRMLS
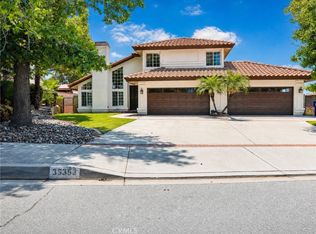
 - $999,0005 bd3 ba3.2k sqft35353 Cabrini Dr, Yucaipa, CA 92399For Sale
 MLS ID #IV26132053, MARIA CENDEJAS, KELLER WILLIAMS RIVERSIDE CENT. CRMLS
 - $989,0005 bd3 ba3.3k sqft12941 Cienaga Dr, Yucaipa, CA 92399For Sale
 MLS ID #IG26142884, Carlos Gutierrez, Re/Max Champions. CRMLS
 - $945,0005 bd3 ba2.5k sqft12938 Lupine Ct, Yucaipa, CA 92399For SaleMLS ID #CV26140353, Geny Jaquez, RE/MAX CHAMPIONS. CRMLS
- $949,0004 bd4 ba3.8k sqft33264 Gold Mountain Rd, Yucaipa, CA 92399For SaleMLS ID #IG26167242, Dee Ann Parra, Berkshire Hathaway Homeservices California Realty. CRMLS
- $920,0003 bd3 ba2.7k sqft13046 Oak Crest Dr, Yucaipa, CA 92399For SaleMLS ID #IG26061656, Sandie Robinson, CENTURY 21 LOIS LAUER REALTY. CRMLS
- $1,049,9004 bd4 ba3.1k sqft10313 Union St, Cherry Valley, CA 92223For SaleMLS ID #HD26142794, Jose Davila, CENTURY 21 LEADERS REAL ESTATE. CRMLS
- $1,131,6355 bd5 ba3.3k sqft1431 Moore St, Redlands, CA 92374New ConstructionMLS ID #OC26168400, Rebecca Austin, Rebecca Austin, Broker. CRMLS
- $775,0004 bd4 ba2.7k sqft31801 Oakwood Cir, Yucaipa, CA 92399For SaleMLS ID #IG26158229, Krystle Roth, KELLER WILLIAMS REALTY. CRMLS
- $1,085,0004 bd3 ba2.2k sqft21 W Hilton Ave, Redlands, CA 92373For SaleMLS ID #IG26148271, JANEY COLE, CENTURY 21 LOIS LAUER REALTY. CRMLS
- $995,0004 bd3 ba3.6k sqft28737 Live Oak Rd, Highland, CA 92346For SaleMLS ID #OC26174988, Lupe Quezada, United Realty Center Inc. CRMLS
- $789,0004 bd3 ba2.6k sqft34942 S Serrano Sq, Yucaipa, CA 92399For SaleMLS ID #IG26112817, MARYHELEN MERRETT, THE REAL ESTATE GROUP. CRMLS
- $1,300,0005 bd3 ba3.2k sqft1647 Brittany Dr, Redlands, CA 92374For SaleMLS ID #IV26137076, MARIA CALDERON, SIMPLE REAL ESTATE GROUP. CRMLS
- $650,0005 bd3 ba2.9k sqft35043 Nikki Ct, Beaumont, CA 92223For SaleMLS ID #IG26175169, Stephanie Batzel, Elevate Real Estate Agency. CRMLS
- $588,9904 bd3 ba2k sqft34307 Chelsie Ln, Yucaipa, CA 92399New ConstructionMLS ID #SW26160402, Lee Krebs, Shine RE Sales & Marketing Inc. CRMLS
- $1,185,0005 bd3 ba3k sqft26442 Antonio Cir, Loma Linda, CA 92354For SaleMLS ID #IG26124695, Benjamin Hartnell, Hartnell & Blesch Real Esate. CRMLS
- $1,280,0005 bd6 ba4.8k sqft613 E Sunset Dr N, Redlands, CA 92373For SaleMLS ID #CV26093189, Brett Dunne, DAYBREAK GROUP. CRMLS
- $1,059,9904 bd4 ba2.4k sqft1438 E Highland Ave, Redlands, CA 92374New ConstructionCRMLS
- $595,0005 bd3 ba2.2k sqft36751 Cordoba Trl, Beaumont, CA 92223For SaleMLS ID #IV26174630, VINCE FRANCO, SIERRA REALTY FONTANA INC. CRMLS
Local buyer's agents are ready to help
