Modern Home with Paid-Off Solar in The Enclave, San Bernardino!
Experience contemporary living in the highly desirable gated community of The Enclave. This beautiful two-story home offers 3 bedrooms, 2.5 bathrooms, and 1,820 sq ft of thoughtfully designed living space, combining comfort, style, and energy efficiency with a fully paid-off solar system.
The open-concept floor plan seamlessly connects the spacious great room, dining area, and modern kitchen, creating the perfect setting for everyday living and entertaining. The gourmet kitchen features elegant quartz countertops, a large center island, premium stainless steel appliances, and ample cabinetry for storage and functionality.
Upstairs, the beautiful primary suite serves as a private retreat with a walk-in closet, dual vanities, soaking tub, and walk-in shower. A versatile transitional loft area provides additional space ideal for a home office, playroom, or secondary lounge.
Step outside to a beautifully designed low-maintenance backyard, perfect for relaxing or entertaining guests. Additional highlights include stainless steel appliances and an ADT security system with video doorbell for added peace of mind.
Conveniently located near Loma Linda Hospital, Loma Linda University, shopping, dining, entertainment, and major freeways, and situated within the highly regarded Redlands School District, this home offers the perfect blend of luxury, convenience, and modern living.
Don’t miss this incredible opportunity to own a beautiful home in the prestigious Enclave community!
For sale
Listed by: KELLER WILLIAMS REALTY COLLEGE PARK • Viorel Gherghelah • Contact: valigrealtor@gmail.com
Price increase: $4.9K (8/26)
$529,888
1927 S Apple Tree Way, San Bernardino, CA 92408
3beds
1,820sqft
Single Family Residence
Built in 2022
2,214 Square Feet Lot
$530,500 Zestimate®
$291/sqft
$129/mo HOA
What's special
Two-story homeGourmet kitchenPrivate retreatVersatile transitional loft areaLarge center islandBeautifully designed low-maintenance backyardElegant quartz countertops
- 82 days
- 486
- 30
Zillow last checked:
Listing updated:
Listed by:
Viorel Gherghelah DRE #02151528 valigrealtor@gmail.com,
KELLER WILLIAMS REALTY COLLEGE PARK
Source: CRMLS,MLS#: CV26102141 Originating MLS: California Regional MLS
Originating MLS: California Regional MLSFacts & features
Interior
Bedrooms & bathrooms
- Bedrooms: 3
- Bathrooms: 3
- Full bathrooms: 2
- 1/2 bathrooms: 1
- Main level bathrooms: 1
Rooms
- Room types: Bathroom, Bedroom, Laundry, Loft, Other
Bedroom
- Features: All Bedrooms Up
Bathroom
- Features: Jack and Jill Bath
Other
- Features: Walk-In Closet(s)
Heating
- Central
Cooling
- Central Air
Appliances
- Laundry: Laundry Room
Features
- All Bedrooms Up, Jack and Jill Bath, Loft, Walk-In Closet(s)
- Has fireplace: No
- Fireplace features: None
- Common walls with other units/homes: No Common Walls
Interior area
- Total interior livable area: 1,820 sqft
Property
Parking
- Total spaces: 2
- Parking features: Garage - Attached
- Attached garage spaces: 2
Features
- Levels: Two
- Stories: 2
- Entry location: 1
- Pool features: None
- Has view: Yes
- View description: Neighborhood
Lot
- Size: 2,214 Square Feet
- Features: 0-1 Unit/Acre
Details
- Parcel number: 0281442090000
- Special conditions: Standard
Construction
Type & style
- Home type: SingleFamily
- Property subtype: Single Family Residence
Condition
- New construction: No
- Year built: 2022
Utilities & green energy
- Sewer: Public Sewer
- Water: Public
Community & HOA
Community
- Features: Curbs, Dog Park, Sidewalks
HOA
- Has HOA: Yes
- Amenities included: Controlled Access, Maintenance Grounds
- HOA fee: $129 monthly
- HOA name: Seabreeze Management Company
- HOA phone: 951-808-3590
Location
- Region: San Bernardino
Financial & listing details
- Price per square foot: $291/sqft
- Tax assessed value: $600,943
- Date on market: 5/12/2026
- Cumulative days on market: 82 days
- Listing terms: Conventional,FHA,Submit,VA Loan
Estimated market value
$530,500
$504,000 - $557,000
$3,321/mo
Price history
| Date | Event | Price |
|---|---|---|
| 8/26/2026 | Price change | $529,888+0.9%$291/sqft |
Source:  CRMLS #CV26102141 Report a problem CRMLS #CV26102141 Report a problem | ||
| 8/3/2026 | Price change | $524,999+0%$288/sqft |
Source: CRMLS #CV26102141 Report a problem | ||
| 7/30/2026 | Price change | $524,888-0.9%$288/sqft |
Source: CRMLS #CV26102141 Report a problem | ||
| 7/22/2026 | Listed for sale | $529,888$291/sqft |
Source: CRMLS #CV26102141 Report a problem | ||
| 7/8/2026 | Pending sale | $529,888$291/sqft |
Source: CRMLS #CV26102141 Report a problem | ||
| 6/24/2026 | Price change | $529,888+0.9%$291/sqft |
Source: CRMLS #CV26102141 Report a problem | ||
| 6/9/2026 | Price change | $524,999-2.8%$288/sqft |
Source: CRMLS #CV26102141 Report a problem | ||
| 5/13/2026 | Listed for sale | $539,888$297/sqft |
Source: CRMLS #CV26102141 Report a problem | ||
Public tax history
| Year | Property taxes | Tax assessment |
|---|---|---|
| 2026 | -- | $600,943 +2% |
| 2025 | $10,234 +3.7% | $589,160 +2% |
| 2024 | $9,868 +0.4% | $577,608 +2% |
| 2023 | $9,830 +157.8% | $566,282 +774.3% |
| 2022 | $3,813 | $64,770 |
Find assessor info on the county website
Monthly payment
Est. payment
Payment breakdown
Explore the cost of this home by adjusting the details. Changes won't be saved.Climate risks
Neighborhood: Riverview
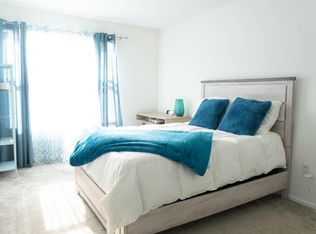
- $631,1001 bd1 ba400 sqft1933 S Apple Tree Way, San Bernardino, CA 92408Off Market
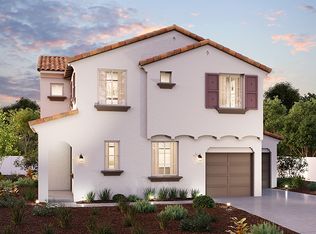
- $578,5003 bd2 ba1.9k sqft1948 S Pepper Tree Ln, San Bernardino, CA 92408Off Market
- $613,3004 bd2 ba2k sqft1513 E Laurelwood Dr, San Bernardino, CA 92408Off Market
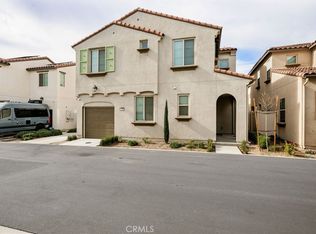
- $620,0004 bd3 ba1.9k sqft1946 S Pepper Tree Ln, San Bernardino, CA 92408Sold
Similar homes
- $534,9004 bd3 ba1.9k sqft2212 N Baldridge Canyon Ct, Highland, CA 92346For Sale
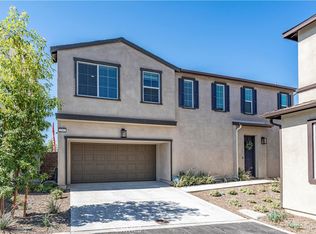 MLS ID #CV26146184, Maria Ortega, CENTURY 21 MASTERS. CRMLS
 - $549,0003 bd3 ba1.9k sqft13432 Limestone Dr, Yucaipa, CA 92399For Sale
 MLS ID #IG26185717, Armando Veliz Jr., Onyx Homes. CRMLS
 - $614,9003 bd2 ba1.8k sqft3025 N Alameda Ave, San Bernardino, CA 92404For Sale
 MLS ID #CV26180101, Carlos Peiro, BONITA PROPERTIES. CRMLS
 - $525,0003 bd3 ba1.6k sqft2497 Gunner Ridge Way, Rialto, CA 92377For Sale
 MLS ID #SW26169555, Lucia Magneta, Trillion Real Estate. CRMLS
Local buyer's agents are ready to help
