Experience modern living in the sought-after gated community of Enclave, San Bernardino. This stunning two-story home offers 4 bedrooms, 3 baths, and 1,955 sqft of thoughtfully designed living space, ideal for families or professionals.
The open-concept layout seamlessly connects the great room, dining area, and modern kitchen, creating a spacious and inviting atmosphere. The gourmet kitchen is designed with quartz countertops, a center island, and stainless steel appliances, blending style and functionality. The primary suite serves as a retreat with a walk-in closet, dual vanities, a walk-in shower, and a soaking tub for ultimate relaxation. A convenient ground-floor bedroom with an en-suite bath is perfect for guests or multigenerational living, while the versatile upstairs loft offers space for a home office, playroom, or secondary living area.
This home also features high-end stainless steel appliances, custom blinds, and an ADT security system with cameras and a doorbell camera for added peace of mind.
Situated close to Loma Linda Hospital, the University, shopping, dining, entertainment, and major freeways, this home perfectly balances comfort and convenience. Don’t miss the opportunity to own this exquisite property in the prestigious Enclave community!
Sold for $620,000
Listed by: KELLER WILLIAMS REALTY COLLEGE PARK • Viorel Gherghelah • Contact: 909-516-0222
Bought with: COLDWELL BANKER REALTY
$620,000
1946 S Pepper Tree Ln, San Bernardino, CA 92408
4beds
1,955sqft
Single Family Residence
Built in 2022
2,807 Square Feet Lot
$607,500 Zestimate®
$317/sqft
$3,543 Estimated rent
Home value
$607,500
$547,000 - $674,000
$3,543/mo
Zestimate® history
Owner options
List your home for rent
$3,543/mo
Rent Zestimate®
Find your next renter with Zillow Rental Manager. Plus, with online applications, you can quickly screen prospective tenants – for free.
$3,543/mo
Rent Zestimate®
Refinance and save
$4,032/mo
Est. payment
Refinancing to a lower rate could help reduce your monthly payments and save thousands over the life of the loan.
$4,032/mo
Est. payment
Explore your selling options
Work with a Zillow partner agent
Leverage their expertise and Zillow's premium Showcase listings to get your home seen by more buyers.
Get startedList with your own agent
Get your home in front of millions of buyers by listing it on Zillow.
Learn how to do itSell it yourself
Take full control of how buyers see your home on Zillow by listing For Sale by Owner (FSBO).
List your homeWhat's special
Center islandOpen-concept layoutPrimary suiteQuartz countertopsDining areaGreat roomStainless steel appliances
Zillow last checked:
Listing updated:
Listed by:
Viorel Gherghelah DRE #02151528 valigrealtor@gmail.com,
KELLER WILLIAMS REALTY COLLEGE PARK
Bought with:
JEREMIAH WOLFE, DRE #02161614
COLDWELL BANKER REALTY
Source: CRMLS,MLS#: CV25000731 Originating MLS: California Regional MLS
Originating MLS: California Regional MLSFacts & features
Interior
Bedrooms & bathrooms
- Bedrooms: 4
- Bathrooms: 3
- Full bathrooms: 3
- Main level bathrooms: 1
- Main level bedrooms: 1
Rooms
- Room types: Bedroom, Kitchen, Laundry, Loft, Living Room, Other
Bedroom
- Features: Bedroom on Main Level
Other
- Features: Walk-In Closet(s)
Cooling
- Central Air
Appliances
- Laundry: Laundry Room
Features
- Bedroom on Main Level, Loft, Walk-In Closet(s)
- Has fireplace: No
- Fireplace features: None
- Common walls with other units/homes: No Common Walls
Interior area
- Total interior livable area: 1,955 sqft
Property
Parking
- Total spaces: 2
- Parking features: Garage - Attached
- Attached garage spaces: 2
Features
- Levels: Two
- Stories: 2
- Entry location: 1
- Pool features: None
- Has view: Yes
- View description: Neighborhood
Lot
- Size: 2,807 Square Feet
- Features: 0-1 Unit/Acre
Details
- Parcel number: 0281442120000
- Special conditions: Standard
Construction
Type & style
- Home type: SingleFamily
- Property subtype: Single Family Residence
Condition
- New construction: No
- Year built: 2022
Utilities & green energy
- Sewer: Public Sewer
- Water: Public
Community & HOA
Community
- Features: Curbs, Dog Park, Park, Sidewalks
HOA
- Has HOA: Yes
- Amenities included: Dog Park, Maintenance Grounds, Playground
- HOA fee: $129 monthly
- HOA name: Seabreeze Management Company
- HOA phone: 951-808-3590
Location
- Region: San Bernardino
Financial & listing details
- Price per square foot: $317/sqft
- Tax assessed value: $612,785
- Annual tax amount: $10,619
- Date on market: 1/6/2025
- Cumulative days on market: 12 days
- Listing terms: Cash,Conventional,FHA,Submit,VA Loan
Price history
| Date | Event | Price |
|---|---|---|
| 2/24/2025 | Sold | $620,000+3.4%$317/sqft |
Source:  CRMLS #CV25000731 Report a problem CRMLS #CV25000731 Report a problem | ||
| 1/21/2025 | Pending sale | $599,888$307/sqft |
Source: CRMLS #CV25000731 Report a problem | ||
| 1/6/2025 | Listed for sale | $599,888+0.7%$307/sqft |
Source: CRMLS #CV25000731 Report a problem | ||
| 7/23/2022 | Listing removed | -- |
Source:  Century Communities Report a problem Century Communities Report a problem | ||
| 6/30/2022 | Pending sale | $595,990$305/sqft |
Source: CRMLS #CV22118903 Report a problem | ||
| 6/8/2022 | Price change | $595,990-0.7%$305/sqft |
Source: CRMLS #CV22118903 Report a problem | ||
| 5/26/2022 | Price change | $599,990-0.1%$307/sqft |
Source: Century Communities Report a problem | ||
| 5/5/2022 | Listed for sale | $600,788$307/sqft |
Source: Century Communities Report a problem | ||
Public tax history
| Year | Property taxes | Tax assessment |
|---|---|---|
| 2025 | $10,619 +3.7% | $612,785 +2% |
| 2024 | $10,240 +0.4% | $600,770 +2% |
| 2023 | $10,202 +160.7% | $588,990 +809.4% |
| 2022 | $3,913 | $64,770 |
Find assessor info on the county website
Neighborhood: Riverview
Nearby homes
- $555,6003 bd2 ba1.9k sqft1948 S Pepper Tree Ln, San Bernardino, CA 92408Off Market
- $529,8883 bd3 ba1.8k sqft1927 S Apple Tree Way, San Bernardino, CA 92408For Sale
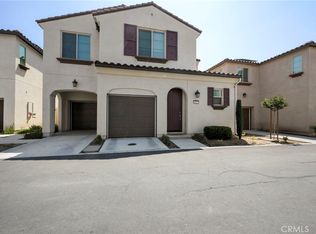
- $525,0003 bd3 ba1.9k sqft1945 S Pepper Tree Ln, San Bernardino, CA 92408Sold
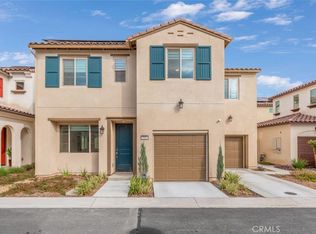
- $583,1003 bd2 ba2k sqft1943 S Pepper Tree Ln, San Bernardino, CA 92408Off Market
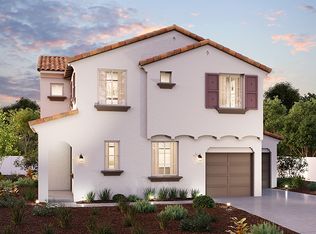
- $575,8303 bd3 ba1.9k sqft1430 E Laurelwood Dr, San Bernardino, CA 92408Sold
- $566,2004 bd3 ba2k sqft1942 S Pepper Tree Ln, San Bernardino, CA 92408Off Market
- $593,2001 bd1 ba400 sqft1933 S Apple Tree Way, San Bernardino, CA 92408Off Market
- $609,8004 bd2 ba2k sqft1513 E Laurelwood Dr, San Bernardino, CA 92408Off Market
Nearby schools
GreatSchools rating
- 6/10Victoria Elementary SchoolGrades: K-5Distance: 0.5 mi
- 5/10Beattie Middle SchoolGrades: 6-8Distance: 5.1 mi
- 9/10Redlands Senior High SchoolGrades: 9-12Distance: 4.9 mi
Schools provided by the listing agent
- Elementary: Victoria
- Middle: Cope
Source: CRMLS. This data may not be complete. We recommend contacting the local school district to confirm school assignments for this home.
Get a cash offer in 3 minutes
Find out how much your home could sell for in as little as 3 minutes with a no-obligation cash offer.
Estimated market value
$607,500
Get a cash offer in 3 minutes
Find out how much your home could sell for in as little as 3 minutes with a no-obligation cash offer.
Estimated market value
$607,500
- California
- San Bernardino County
- San Bernardino
- 92408
- Riverview
- 1946 S Pepper Tree Ln
Nearby cities
Nearby neighborhoods
Nearby zip codes
Other San Bernardino Topics
