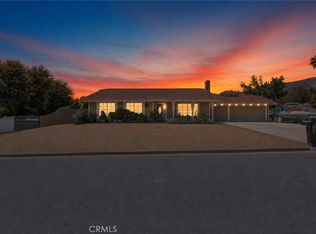
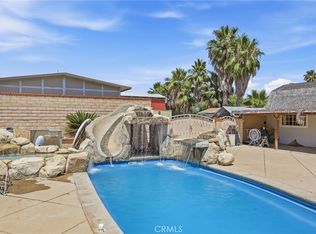
Welcome Home!!! This single-story pool home is move-in ready and packed with upgrades, offering the perfect combination of comfort, functionality, and easy indoor-outdoor living. Fresh interior paint and a well-maintained exterior provide a clean, updated look, while the newer A/C system—both inside and out—ensures efficiency and year-round comfort. Inside, the kitchen features granite countertops and flows seamlessly into the living spaces, making it ideal for both everyday living and entertaining. The fully remodeled guest bathroom adds a modern touch, while the primary bathroom includes a newly refinished fiberglass shower/tub for a fresh, updated feel. The backyard is designed for enjoyment and low maintenance, featuring a pool with equipment just 2 years old and a large rock and concrete area—perfect for entertaining without the upkeep. Newly landscaped front and back yards offer water-saving, low-maintenance appeal, and stained concrete enhances both the front and rear outdoor spaces. Additional highlights include a newly added 3rd car driveway for extra parking, large side yards on both sides of the home, and ongoing professional pest control service for over 3 years, contributing to a comfortable, low-bug environment. Hurry this will not last!
This home offers a rare combination of upgrades, efficiency, and outdoor living—all on a single level and ready for immediate enjoyment.
Under contract
Listed by: Century 21 Masters • Linda Holmes • Contact: linda.holmes.c21@gmail.com
$625,000
31009 Lausanne St, Lake Elsinore, CA 92530
5beds
1,800sqft
Single Family Residence
Built in 1998
0.35 Acres Lot
$629,900 Zestimate®
$347/sqft
$-- HOA
What's special
- 120 days |
- 495 |
- 28 |
Zillow last checked:
Listing updated:
Listed by:
Linda Holmes DRE #00881789 linda.holmes.c21@gmail.com,
Century 21 Masters,
Sean Holmes DRE #01846501 909-228-3748,
Century 21 Masters
Source: CRMLS,MLS#: IG26077266 Originating MLS: California Regional MLS
Originating MLS: California Regional MLSFacts & features
Interior
Bedrooms & bathrooms
- Bedrooms: 5
- Bathrooms: 2
- Full bathrooms: 2
- Main level bathrooms: 2
- Main level bedrooms: 5
Rooms
- Room types: Bedroom, Family Room, Kitchen, Laundry, Living Room, Primary Bathroom, Primary Bedroom, Other
Primary bedroom
- Features: Main Level Primary
Bedroom
- Features: Bedroom on Main Level
Bathroom
- Features: Bathtub, Remodeled, Soaking Tub, Separate Shower, Tub Shower, Upgraded, Walk-In Shower
Kitchen
- Features: Granite Counters, Kitchen/Family Room Combo, Remodeled, Updated Kitchen
Heating
- Central
Cooling
- Central Air
Appliances
- Included: Dishwasher, Disposal, Gas Oven, Microwave, Water Heater
- Laundry: Inside, Laundry Room
Features
- Eat-in Kitchen, Granite Counters, Open Floorplan, See Remarks, Bedroom on Main Level, Main Level Primary
- Flooring: Carpet, Tile
- Has fireplace: Yes
- Fireplace features: Family Room, Gas
- Common walls with other units/homes: No Common Walls
Interior area
- Total interior livable area: 1,800 sqft
Video & virtual tour
Property
Parking
- Total spaces: 2
- Parking features: Door-Multi, Driveway, Garage, RV Access/Parking
- Attached garage spaces: 2
Features
- Levels: One
- Stories: 1
- Entry location: 0
- Patio & porch: Concrete, Covered, Patio, Porch
- Has private pool: Yes
- Pool features: In Ground, Private
- Spa features: None
- Fencing: Wood
- Has view: Yes
- View description: Neighborhood
Lot
- Size: 0.35 Acres
- Features: Back Yard, Front Yard, Sprinkler System, Yard
Details
- Parcel number: 389510010
- Special conditions: Standard
Construction
Type & style
- Home type: SingleFamily
- Architectural style: Ranch
- Property subtype: Single Family Residence
Materials
- Stucco
- Roof: Tile
Condition
- Updated/Remodeled
- New construction: No
- Year built: 1998
Utilities & green energy
- Electric: Standard
- Sewer: Public Sewer
- Water: Public
- Utilities for property: Electricity Connected, Natural Gas Connected, Sewer Connected, Water Connected
Community & HOA
Community
- Features: Curbs, Gutter(s), Street Lights, Suburban
Location
- Region: Lake Elsinore
Financial & listing details
- Price per square foot: $347/sqft
- Tax assessed value: $415,304
- Date on market: 4/10/2026
- Cumulative days on market: 120 days
- Listing terms: Submit
- Road surface type: Paved
Estimated market value
$629,900
$598,000 - $661,000
$3,525/mo
Price history
| Date | Event | Price |
|---|---|---|
| 7/26/2026 | Listing removed | $625,000$347/sqft |
Source:  CRMLS #IG26077266 Report a problem CRMLS #IG26077266 Report a problem | ||
| 7/7/2026 | Price change | $625,000-3%$347/sqft |
Source: CRMLS #IG26077266 Report a problem | ||
| 6/14/2026 | Listed for sale | $644,000-2.3%$358/sqft |
Source: CRMLS #IG26077266 Report a problem | ||
| 5/20/2026 | Contingent | $659,000$366/sqft |
Source: CRMLS #IG26077266 Report a problem | ||
| 4/19/2026 | Price change | $659,000-5.7%$366/sqft |
Source: CRMLS #IG26077266 Report a problem | ||
| 4/10/2026 | Listed for sale | $698,900+91.5%$388/sqft |
Source: CRMLS #IG26077266 Report a problem | ||
| 1/25/2019 | Sold | $365,000-2.7%$203/sqft |
Source:  Glendale AOR ZDD #180043770 Report a problem Glendale AOR ZDD #180043770 Report a problem | ||
| 12/24/2018 | Pending sale | $375,000$208/sqft |
Source: Utopia Mortgage & Real Estate #SW18185542 Report a problem | ||
| 12/3/2018 | Listed for sale | $375,000$208/sqft |
Source: Utopia Mortgage & Real Estate #SW18185542 Report a problem | ||
| 11/5/2018 | Pending sale | $375,000$208/sqft |
Source: Utopia Mortgage & Real Estate #SW18185542 Report a problem | ||
| 10/19/2018 | Price change | $375,000-5.1%$208/sqft |
Source: Utopia Real Estate #180043770 Report a problem | ||
| 8/7/2018 | Listed for sale | $395,000+98.5%$219/sqft |
Source: Utopia Real Estate #180043770 Report a problem | ||
| 7/29/2010 | Sold | $199,000$111/sqft |
Source: Public Record Report a problem | ||
| 6/11/2010 | Listed for sale | $199,000+24.4%$111/sqft |
Source: Tarbell, Realtors #T10061431 Report a problem | ||
| 5/21/2010 | Sold | $160,000-8.5%$89/sqft |
Source: Public Record Report a problem | ||
| 5/1/2010 | Price change | $174,900-2.8%$97/sqft |
Source: foreclosure.com Report a problem | ||
| 4/2/2010 | Listed for sale | $179,900-25.7%$100/sqft |
Source: foreclosure.com Report a problem | ||
| 11/4/2008 | Sold | $241,985-50.1%$134/sqft |
Source: Public Record Report a problem | ||
| 12/18/2006 | Sold | $485,000+238%$269/sqft |
Source: Public Record Report a problem | ||
| 10/30/1998 | Sold | $143,500$80/sqft |
Source: Public Record Report a problem | ||
Public tax history
| Year | Property taxes | Tax assessment |
|---|---|---|
| 2026 | -- | $415,304 +2% |
| 2025 | $4,306 +4.7% | $407,161 +2% |
| 2024 | $4,112 +1.3% | $399,178 +2% |
| 2023 | $4,059 +2% | $391,352 +2% |
| 2022 | $3,979 +2% | $383,679 +2% |
| 2021 | $3,901 -0.8% | $376,156 +1% |
| 2020 | $3,933 | $372,300 +62.9% |
| 2019 | -- | $228,545 +2% |
| 2018 | $3,584 +1.3% | $224,065 +2% |
| 2017 | $3,539 | $219,672 +2% |
| 2016 | $3,539 +3.2% | $215,365 +1.5% |
| 2015 | $3,428 -10.1% | $212,132 +2% |
| 2014 | $3,815 | $207,978 +1% |
| 2013 | -- | $206,000 +17.7% |
| 2012 | -- | $175,000 -12.1% |
| 2011 | -- | $199,000 +13.1% |
| 2010 | -- | $176,000 -12% |
| 2009 | -- | $200,000 -45.5% |
| 2008 | -- | $367,000 -24.3% |
| 2007 | -- | $485,000 +18.9% |
| 2006 | -- | $408,000 +108.1% |
| 2005 | -- | $196,065 +3.9% |
| 2003 | -- | $188,700 +24.3% |
| 2002 | -- | $151,752 +2% |
| 2001 | $3,340 +1.7% | $148,777 +2% |
| 2000 | $3,282 | $145,860 |
Find assessor info on the county website
Monthly payment
Est. payment
Payment breakdown
Explore the cost of this home by adjusting the details. Changes won't be saved.Climate risks
Neighborhood: 92530
Nearby schools
GreatSchools rating
- 2/10Machado Elementary SchoolGrades: K-5Distance: 0.6 mi
- 2/10Terra Cotta Middle SchoolGrades: 6-8Distance: 0.6 mi
- 4/10Lakeside High SchoolGrades: 9-12Distance: 1.1 mi
- $663,2005 bd3 ba2.6k sqft31011 Lausanne St, Lake Elsinore, CA 92530Off Market

- $770,4005 bd4 ba3k sqft31006 Lausanne St, Lake Elsinore, CA 92530Off Market
- $617,7005 bd2 ba2.6k sqft29432 Tours St, Lake Elsinore, CA 92530Off Market

- $660,8005 bd3 ba2.3k sqft15133 Versailles St, Lake Elsinore, CA 92530Off Market
- $662,7005 bd3 ba2.3k sqft29428 Tours St, Lake Elsinore, CA 92530Off Market
- $650,8005 bd3 ba2.4k sqft15135 Versailles St, Lake Elsinore, CA 92530Off Market
- $592,7004 bd2 ba1.8k sqft29436 Tours St, Lake Elsinore, CA 92530Off Market
- $555,0003 bd2 ba1.5k sqft15137 Versailles St, Lake Elsinore, CA 92530Off Market
A local agent can set up tours, give advice and negotiate with sellers.
Similar homes
- $649,9003 bd2 ba1.4k sqft15271 Alvarado St, Lake Elsinore, CA 92530For Sale
 MLS ID #SW26129158, Nicole Caldwell, Performance Estates & Homes. CRMLS
 - $765,0004 bd3 ba2.1k sqft15060 Zieglinde Dr, Lake Elsinore, CA 92530For Sale
 MLS ID #IV26128278, OLGA NUNEZ, Tower Agency. CRMLS
 - $699,9005 bd3 ba2.5k sqft29108 Tradewinds Cir, Lake Elsinore, CA 92530For Sale
 MLS ID #MB26165880, MOISES MARTINEZ, REALTY MASTERS & ASSOCIATES, INC.. CRMLS
 - $649,0004 bd3 ba2.4k sqft16502 Antelope St, Lake Elsinore, CA 92530For Sale
 MLS ID #PW26093631, Priscilla Rael-Albin, RE/MAX New Dimension. CRMLS
 - $565,0004 bd2 ba1.7k sqft33455 Megan Ct, Lake Elsinore, CA 92530For SaleMLS ID #TR26159858, Everardo Cortez, Monarch Real Estate Services. CRMLS
- $590,0004 bd3 ba2.2k sqft32650 San Nicholas St, Lake Elsinore, CA 92530For SaleMLS ID #OC26157816, Justin Perron, Epique Inc. CRMLS
- $629,0004 bd3 ba2.6k sqft45015 Bronze Star Rd, Lake Elsinore, CA 92532For SaleMLS ID #SW26076557, Johncee Cochran, Sundance Realty. CRMLS
- $630,0005 bd3 ba2.4k sqft34273 Torrey Pines Dr, Lake Elsinore, CA 92532For SaleMLS ID #IG26150730, Guillermo Altamirano, Oscar Tortola Group Real Estate Services. CRMLS
- $650,0004 bd3 ba2.4k sqft35418 Coyote Creek Ct, Lake Elsinore, CA 92532For SaleMLS ID #PW26169506, Juan Camacho, Global Bancorp. CRMLS
- $644,9995 bd3 ba2.4k sqft34229 Larksburg Ct, Lake Elsinore, CA 92532For SaleMLS ID #SW26027946, Melody Carswell, Coldwell Banker Realty. CRMLS
- $632,0004 bd3 ba1.7k sqft33703 Cherry St, Wildomar, CA 92595For SaleMLS ID #IG26148651, Amy Beckum, Coldwell Banker Associate Brok. CRMLS
- $599,0004 bd3 ba2.2k sqft29185 Promenade Rd, Menifee, CA 92584For SaleMLS ID #SW26168605, Seth Tapia, Real Brokerage Technologies. CRMLS
- $575,0004 bd3 ba2.3k sqft25020 Corte Viena, Murrieta, CA 92563For SaleMLS ID #SW26162026, Elvia Zamary, Coldwell Banker Assoc Brkr-SC. CRMLS
- $625,0004 bd3 ba2.6k sqft29192 Eldorado Way, Canyon Lake, CA 92587For SaleMLS ID #IG26111956, Bob Jacques, Keller Williams Realty Riv. CRMLS
- $619,0003 bd2 ba2.1k sqft22995 Pheasant Dr, Canyon Lake, CA 92587For SaleMLS ID #SW26114932, Toni Skane, Coldwell Banker Assoc.Brks-CL. CRMLS
- $560,0004 bd2 ba1.5k sqft3411 Bryce Canyon Way, Perris, CA 92570For SaleMLS ID #SW26171045, Blanca Othman, Coldwell Banker Realty. CRMLS
- $544,9993 bd2 ba1.5k sqft32077 Poppy Way, Lake Elsinore, CA 92532For SaleMLS ID #PW26166011, Sam Sheikh, American Homes Realty Group. CRMLS
- $599,9994 bd2 ba1.4k sqft29675 Calle Edmundo, Sun City, CA 92586For SaleMLS ID #SW26154174, Darlene Nunez, Berkshire Hathaway HomeServices California Properties. CRMLS
- $630,0003 bd3 ba2.4k sqft27753 Bluff Vista Way, Menifee, CA 92584For SaleMLS ID #SW26171992, Reanne Mosley, Compass. CRMLS
- $825,0005 bd3 ba2.3k sqft27210 Arrow Point Trl, Corona, CA 92883For SaleMLS ID #IV26117242, DAN TOVAR, LEGACY HOMES REAL ESTATE. CRMLS
Local buyer's agents are ready to help
