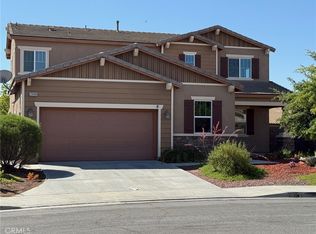
***M O V E *** I N *** R E A D Y *** P A I D *** O F F *** S O L A R *** Welcome to this beautiful Lake Elsinore home, where comfort, entertaining, and outdoor living come together. This home features 4-bedroom, 2.5-bath and a loft with built in desk. Freshly painted inside and out, this move-in-ready home features an inviting floor plan with tile and wood flooring throughout the main level. The spacious family room is highlighted by a cozy fireplace, creating the perfect gathering place for family and friends. Upstairs, you'll find new carpet throughout all bedrooms except one, which features attractive wood flooring. The spacious primary suite is designed as a private retreat, complete with a large deck overlooking the backyard—an ideal place to enjoy your morning coffee or relax in the evening and watch the sunset. The luxurious primary bathroom features a separate Jacuzzi soaking tub, a walk-in shower, dual vanities, and plenty of space to unwind. Step outside and you'll discover an entertainer's dream backyard. Whether you're hosting weekend BBQs or relaxing under the stars, you'll appreciate the built-in BBQ, cozy fire pit, and spacious outdoor living area designed for year-round enjoyment.
For sale
Listed by: EXECUTIVES REAL ESTATE • Sam Elayan • Contact: 951-757-7571
Price cut: $10K (8/6)
$629,900
4118 Larkspur St, Lake Elsinore, CA 92530
4beds
2,410sqft
:
Get pre-qualified$4,290/mo
Single Family Residence
Built in 2008
0.25 Acres Lot
$-- Zestimate®
$261/sqft
$150/mo HOA
What's special
- 46 days |
- 468 |
- 31 |
Zillow last checked:
Listing updated:
Listed by:
Sam Elayan DRE #01206429 951-757-7571,
EXECUTIVES REAL ESTATE
Source: CRMLS,MLS#: CV26140650 Originating MLS: California Regional MLS
Originating MLS: California Regional MLSFacts & features
Interior
Bedrooms & bathrooms
- Bedrooms: 4
- Bathrooms: 3
- Full bathrooms: 2
- 1/2 bathrooms: 1
- Main level bathrooms: 1
Rooms
- Room types: Bedroom
Bedroom
- Features: All Bedrooms Up
Heating
- Central
Cooling
- Central Air
Appliances
- Included: Built-In Range, Dishwasher
- Laundry: Upper Level
Features
- Balcony, All Bedrooms Up
- Has fireplace: Yes
- Fireplace features: Family Room
- Common walls with other units/homes: No Common Walls
Interior area
- Total interior livable area: 2,410 sqft
Property
Parking
- Total spaces: 3
- Parking features: Driveway, Garage
- Attached garage spaces: 3
Features
- Levels: Two
- Stories: 2
- Entry location: First Floor
- Pool features: Association
- Has view: Yes
- View description: None
Lot
- Size: 0.25 Acres
- Features: Corner Lot
Details
- Parcel number: 389711029
- Special conditions: Standard
Construction
Type & style
- Home type: SingleFamily
- Property subtype: Single Family Residence
Materials
- Roof: Spanish Tile
Condition
- New construction: No
- Year built: 2008
Utilities & green energy
- Sewer: Public Sewer
- Water: Public
Community & HOA
Community
- Features: Park, Sidewalks
- Security: Smoke Detector(s)
HOA
- Has HOA: Yes
- Amenities included: Clubhouse, Pool
- HOA fee: $150 monthly
- HOA name: Alberhill Ranch
- HOA phone: 951-491-6866
Location
- Region: Lake Elsinore
Financial & listing details
- Price per square foot: $261/sqft
- Tax assessed value: $665,855
- Date on market: 6/29/2026
- Cumulative days on market: 46 days
- Listing terms: Cash,Conventional,FHA,VA Loan
Estimated market value
Not available
Estimated sales range
Not available
$3,494/mo
Price history
| Date | Event | Price |
|---|---|---|
| 8/6/2026 | Price change | $629,900-1.6%$261/sqft |
Source:  CRMLS #CV26140650 Report a problem CRMLS #CV26140650 Report a problem | ||
| 7/13/2026 | Price change | $639,900-1.5%$266/sqft |
Source: CRMLS #CV26140650 Report a problem | ||
| 6/29/2026 | Listed for sale | $649,900+38.6%$270/sqft |
Source: CRMLS #CV26140650 Report a problem | ||
| 4/24/2026 | Sold | $469,000-21.7%$195/sqft |
Source: Public Record Report a problem | ||
| 7/30/2025 | Listing removed | $599,000$249/sqft |
Source:  SDMLS #SB25092643 Report a problem SDMLS #SB25092643 Report a problem | ||
| 6/23/2025 | Listed for sale | $599,000-4.2%$249/sqft |
Source: SDMLS #SB25092643 Report a problem | ||
| 10/5/2023 | Sold | $625,000-0.8%$259/sqft |
Source: CRMLS #IG23142453 Report a problem | ||
| 10/2/2023 | Pending sale | $630,000+70.3%$261/sqft |
Source: CRMLS #IG23142453 Report a problem | ||
| 3/2/2016 | Sold | $370,000-3.9%$154/sqft |
Source: Public Record Report a problem | ||
| 1/27/2016 | Pending sale | $385,000$160/sqft |
Source: Help-U-Sell Property Shoppe Report a problem | ||
| 1/11/2016 | Listed for sale | $385,000$160/sqft |
Source: Help-U-Sell Property Shoppe Report a problem | ||
Public tax history
| Year | Property taxes | Tax assessment |
|---|---|---|
| 2026 | -- | $665,855 +2% |
| 2025 | $11,453 +3.8% | $652,800 +4.4% |
| 2024 | $11,038 +24.5% | $625,000 +48.5% |
| 2023 | $8,864 +2.2% | $420,991 +2% |
| 2022 | $8,675 +2.3% | $412,737 +2% |
| 2021 | $8,483 +1.7% | $404,645 +1% |
| 2020 | $8,342 +1.4% | $400,497 +2% |
| 2019 | $8,224 +2.4% | $392,645 +2% |
| 2018 | $8,029 +2% | $384,947 +2% |
| 2017 | $7,874 | $377,400 +13.7% |
| 2016 | $7,874 +9.1% | $332,000 +0.9% |
| 2015 | $7,219 -6.3% | $329,000 +4.8% |
| 2014 | $7,702 | $314,000 +21.7% |
| 2013 | -- | $258,000 +13.2% |
| 2012 | -- | $228,000 +3.6% |
| 2011 | -- | $220,000 -21.4% |
| 2010 | -- | $280,000 +13.8% |
| 2009 | -- | $246,000 -14.4% |
| 2008 | -- | $287,435 +124330.7% |
| 2007 | -- | $231 +1.8% |
| 2006 | -- | $227 |
Find assessor info on the county website
Monthly payment
Est. payment
Payment breakdown
Explore the cost of this home by adjusting the details. Changes won't be saved.Climate risks
Neighborhood: 92530
Nearby schools
GreatSchools rating
- 6/10Alberhill ElementaryGrades: K-5Distance: 0.3 mi
- 2/10Terra Cotta Middle SchoolGrades: 6-8Distance: 1 mi
- 4/10Lakeside High SchoolGrades: 9-12Distance: 2.5 mi
- $634,5004 bd3 ba2.6k sqft4120 Larkspur St, Lake Elsinore, CA 92530Off Market
- $632,0004 bd2 ba2.6k sqft4116 Larkspur St, Lake Elsinore, CA 92530Off Market
- $590,2003 bd2 ba1.9k sqft4122 Larkspur St, Lake Elsinore, CA 92530Off Market
- $601,1003 bd3 ba2.3k sqft4117 Larkspur St, Lake Elsinore, CA 92530Off Market
- $630,0003 bd3 ba2.4k sqft4114 Larkspur St, Lake Elsinore, CA 92530Sold
- $644,7004 bd2 ba2.6k sqft4115 Larkspur St, Lake Elsinore, CA 92530Off Market
- $607,7003 bd3 ba2.4k sqft4127 Larkspur St, Lake Elsinore, CA 92530Off Market
- $558,8003 bd2 ba2.3k sqft4125 Larkspur St, Lake Elsinore, CA 92530Off Market
A local agent can set up tours, give advice and negotiate with sellers.
Similar homes
- $728,9004 bd3 ba2.7k sqft4112 Ballantree St, Lake Elsinore, CA 92530For Sale
 MLS ID #SW26167675, Shirley Lopez, Golden Eagle Properties. CRMLS
 - $649,0004 bd3 ba2.6k sqft40112 Oregold Ct, Lake Elsinore, CA 92532For Sale
 MLS ID #PW26143441, Michael Yun, JK Realtage Group Inc.. CRMLS
 - $625,0004 bd3 ba2.4k sqft29368 Batters Box, Lake Elsinore, CA 92530For Sale
 MLS ID #PW26129016, Lam Do, Smart Choice Realty. CRMLS
 - $619,0004 bd3 ba2.6k sqft41005 Crimson Pillar Ln, Lake Elsinore, CA 92532For Sale
 MLS ID #SW26149392, Karen Myatt, Century 21 Masters. CRMLS
 - $789,0003 bd2 ba2k sqft14934 Amorose St, Lake Elsinore, CA 92530For SaleMLS ID #SW26143952, Patricia Miller, Inland Valley Realty. CRMLS
- $630,0003 bd2 ba1.4k sqft15153 Etienne St, Lake Elsinore, CA 92530For SaleMLS ID #SW26156532, Dave Cox, David Cox, Real Estate Broker. CRMLS
- $710,0004 bd3 ba2.3k sqft47 Corte Madera, Lake Elsinore, CA 92532For SaleMLS ID #IG26166329, Kassam Hamideh, Pharos Realty. CRMLS
- $625,0003 bd3 ba2.3k sqft31916 Birchwood Dr, Lake Elsinore, CA 92532For SaleMLS ID #PW26167472, Sandra Argumedo, HomeSmart, Evergreen Realty. CRMLS
- $690,0004 bd3 ba2.5k sqft43 Villa Valtelena, Lake Elsinore, CA 92532For SaleMLS ID #TR26095674, Xiao Zhang, Re/Max Champions. CRMLS
- $699,0004 bd4 ba2.8k sqft29499 Slider, Lake Elsinore, CA 92530For SaleMLS ID #SW26148282, Hank Greer, Reliable Realty Inc.. CRMLS
- $699,0004 bd3 ba3.2k sqft41039 Sunsprite St, Lake Elsinore, CA 92532For SaleMLS ID #TR26070359, Jian Luo, WeTrust Realty. CRMLS
- $599,0003 bd2 ba2k sqft31600 Saddle Ridge Dr, Lake Elsinore, CA 92532For SaleMLS ID #IG26144676, Wendy Coward, KW The Lakes. CRMLS
- $694,0004 bd4 ba3.4k sqft23 Plaza Modena, Lake Elsinore, CA 92532For SaleMLS ID #IV26069204, LISA SOLTESZ, OPENDOOR BROKERAGE INC.. CRMLS
- $639,9995 bd3 ba2.5k sqft29733 Maritime Way, Menifee, CA 92585For SaleMLS ID #SW26107290, Jennifer Duregger, Allison James Estates & Homes. CRMLS
- $665,0004 bd3 ba2.9k sqft31826 Livingston St, Menifee, CA 92584For SaleMLS ID #IV26075369, MARIA NAVARRO, REAL ESTATE ONE. CRMLS
- $649,9994 bd3 ba2.2k sqft36673 Lynwood Ave, Murrieta, CA 92563For SaleMLS ID #SW26157683, Nicole Farnum, MM Realty. CRMLS
- $649,9995 bd3 ba2.6k sqft35968 Frederick St, Wildomar, CA 92595For SaleMLS ID #SW26144604, Kendra Harlan, eXp Realty of California, Inc.. CRMLS
- $619,0004 bd3 ba2.8k sqft23281 Highland Oaks Ct, Wildomar, CA 92595For SaleMLS ID #SW26161558, Morgan Mennell, Allison James Estates & Homes. CRMLS
- $670,0005 bd3 ba3.1k sqft32923 Virgo Way, Wildomar, CA 92595For SaleMLS ID #SW26166674, Angelica Palacios, Real Brokerage Technologies. CRMLS
- $695,0005 bd3 ba2.9k sqft34206 Dorof Ct, Wildomar, CA 92595For SaleMLS ID #IG26139905, Jonathan Ybarra, Coldwell Banker Realty. CRMLS
Local buyer's agents are ready to help
