Welcome to this 2-bedroom, 2-bathroom home in the highly sought-after 55+ community of Menifee/Sun City. Offering 1,204 sq. ft. of living space on an expansive 10,890 sq. ft. lot, this residence provides the ideal backdrop for comfortable living and personal customization. Inside, you’ll find tile and carpet flooring that’s easy to maintain, alongside a kitchen and dining area with ample cabinets and generous counter space—all seamlessly adjoining the living room for an open yet distinct layout.
An assumable solar lease adds long-term value through budget-friendly energy savings, while the spacious yard invites you to garden, entertain, or simply bask in the Southern California sunshine. Best of all, this home is part of a vibrant, pet-friendly 55+ community where residents enjoy a golf course, clubhouse, gym, various social clubs, and two pools—perfect for both relaxation and recreation. With a LOW HOA fee of just $435 annually, you’ll also appreciate the convenient proximity to Newport Center, the 215 Freeway, and a host of nearby shopping, dining, and entertainment options.
Don’t miss the chance to make this fantastic property your own—schedule a showing today and experience the best of Menifee/Sun City living!
Sold for $340,000
Listed by: RE/MAX Empire Properties • Cory Ryan • Contact: 951-292-7557
Bought with: RE/MAX Empire Properties
$340,000
27701 Sandtrap Dr, Menifee, CA 92586
2beds
1,204sqft
Single Family Residence
Built in 1973
0.25 Acres Lot
$340,500 Zestimate®
$282/sqft
$2,370 Estimated rent
Home value
$340,500
$306,000 - $378,000
$2,370/mo
Zestimate® history
Owner options
List your home for rent
$2,370/mo
Rent Zestimate®
Find your next renter with Zillow Rental Manager. Plus, with online applications, you can quickly screen prospective tenants – for free.
$2,370/mo
Rent Zestimate®
Refinance and save
$2,597/mo
Est. payment
Refinancing to a lower rate could help reduce your monthly payments and save thousands over the life of the loan.
$2,597/mo
Est. payment
Explore your selling options
Work with a Zillow partner agent
Leverage their expertise and Zillow's premium Showcase listings to get your home seen by more buyers.
Get startedList with your own agent
Get your home in front of millions of buyers by listing it on Zillow.
Learn how to do itSell it yourself
Take full control of how buyers see your home on Zillow by listing For Sale by Owner (FSBO).
List your homeWhat's special
Zillow last checked:
Listing updated:
Listed by:
Cory Ryan DRE #01481879 951-544-7444,
RE/MAX Empire Properties,
Chris Murray DRE #01339816 951-487-7007,
RE/MAX Empire Properties
Bought with:
Cory Ryan, DRE #01481879
RE/MAX Empire Properties
Source: CRMLS,MLS#: SW25026644 Originating MLS: California Regional MLS
Originating MLS: California Regional MLSFacts & features
Interior
Bedrooms & bathrooms
- Bedrooms: 2
- Bathrooms: 2
- Full bathrooms: 2
- Main level bathrooms: 2
- Main level bedrooms: 2
Rooms
- Room types: Bedroom, Entry/Foyer, Family Room, Kitchen, Living Room, Primary Bathroom, Primary Bedroom
Primary bedroom
- Features: Main Level Primary
Bedroom
- Features: All Bedrooms Down
Bedroom
- Features: Bedroom on Main Level
Bathroom
- Features: Bathroom Exhaust Fan, Bathtub, Full Bath on Main Level, Separate Shower, Tub Shower, Walk-In Shower
Kitchen
- Features: Kitchen/Family Room Combo, Tile Counters
Heating
- Electric, Forced Air
Cooling
- Central Air, Electric
Appliances
- Included: Dishwasher, Electric Cooktop, Electric Range, Disposal, Gas Oven, Gas Water Heater, Microwave, Vented Exhaust Fan, Water Heater
- Laundry: Washer Hookup, Gas Dryer Hookup
Features
- Breakfast Bar, Ceiling Fan(s), Eat-in Kitchen, Open Floorplan, Pantry, Tile Counters, Unfurnished, All Bedrooms Down, Bedroom on Main Level, Main Level Primary
- Flooring: Carpet, Tile
- Doors: Double Door Entry, Sliding Doors
- Windows: Blinds, Double Pane Windows, Screens
- Has fireplace: No
- Fireplace features: None
- Common walls with other units/homes: No Common Walls
Interior area
- Total interior livable area: 1,204 sqft
Property
Parking
- Total spaces: 2
- Parking features: Concrete, Direct Access, Door-Single, Driveway, Driveway Up Slope From Street, Garage Faces Front, Garage, Garage Door Opener
- Attached garage spaces: 2
Accessibility
- Accessibility features: Safe Emergency Egress from Home, No Stairs, Accessible Doors
Features
- Levels: One
- Stories: 1
- Entry location: Front Door
- Patio & porch: Concrete, Covered
- Exterior features: Lighting, Rain Gutters
- Pool features: In Ground, Association
- Has spa: Yes
- Spa features: Association, Heated, In Ground
- Fencing: Good Condition,Vinyl
- Has view: Yes
- View description: Hills, Mountain(s), Neighborhood
Lot
- Size: 0.25 Acres
- Features: Back Yard, Desert Back, Front Yard, Irregular Lot, Lawn, Landscaped, Yard
Details
- Parcel number: 335255016
- Zoning: R-1
- Special conditions: Standard
Construction
Type & style
- Home type: SingleFamily
- Architectural style: Ranch
- Property subtype: Single Family Residence
Materials
- Drywall, Frame, Stucco
- Foundation: Slab
- Roof: Composition,Shingle
Condition
- Turnkey
- New construction: No
- Year built: 1973
Utilities & green energy
- Electric: Electricity - On Property, Photovoltaics Third-Party Owned, Standard
- Sewer: Public Sewer
- Water: Public
- Utilities for property: Cable Available, Cable Connected, Electricity Available, Electricity Connected, Natural Gas Available, Natural Gas Connected, Phone Available, Phone Connected, Sewer Available, Sewer Connected, See Remarks, Underground Utilities, Water Available, Water Connected
Community & HOA
Community
- Features: Curbs, Gutter(s), Storm Drain(s), Sidewalks
- Security: Carbon Monoxide Detector(s), Smoke Detector(s)
- Senior community: Yes
HOA
- Has HOA: Yes
- Amenities included: Call for Rules, Sport Court, Fitness Center, Pool, Racquetball, Spa/Hot Tub
- HOA fee: $435 annually
- HOA name: Sun City Civic
- HOA phone: 951-679-2311
Location
- Region: Menifee
Financial & listing details
- Price per square foot: $282/sqft
- Tax assessed value: $346,799
- Date on market: 2/7/2025
- Cumulative days on market: 20 days
- Listing terms: Cash,Cash to New Loan,Conventional,FHA,Fannie Mae,Freddie Mac,VA Loan
- Road surface type: Paved
Price history
| Date | Event | Price |
|---|---|---|
| 6/27/2025 | Listing removed | $2,200$2/sqft |
Source: CRMLS #SW25091859 Report a problem | ||
| 5/29/2025 | Listed for rent | $2,200$2/sqft |
Source: CRMLS #SW25091859 Report a problem | ||
| 5/29/2025 | Listing removed | $2,200$2/sqft |
Source: Zillow Rentals Report a problem | ||
| 4/26/2025 | Listed for rent | $2,200+144.4%$2/sqft |
Source: Zillow Rentals Report a problem | ||
| 3/14/2025 | Sold | $340,000-2.6%$282/sqft |
Source:  CRMLS #SW25026644 Report a problem CRMLS #SW25026644 Report a problem | ||
| 3/1/2025 | Contingent | $349,000$290/sqft |
Source: CRMLS #SW25026644 Report a problem | ||
| 2/8/2025 | Listed for sale | $349,000+118.1%$290/sqft |
Source: CRMLS #SW25026644 Report a problem | ||
| 6/4/2014 | Sold | $160,000$133/sqft |
Source: Public Record Report a problem | ||
| 3/16/2011 | Listing removed | $900$1/sqft |
Source: METRO REALTY #U11000646 Report a problem | ||
| 2/11/2011 | Listed for rent | $900$1/sqft |
Source: METRO REALTY #U11000646 Report a problem | ||
Public tax history
| Year | Property taxes | Tax assessment |
|---|---|---|
| 2026 | -- | $346,799 +76.8% |
| 2025 | $2,284 +2.2% | $196,125 +2% |
| 2024 | $2,235 -0.6% | $192,281 +2% |
| 2023 | $2,249 +1.2% | $188,512 +2% |
| 2022 | $2,221 +1.8% | $184,817 +2% |
| 2021 | $2,181 +1.7% | $181,194 +1% |
| 2020 | $2,146 +2.1% | $179,337 +2% |
| 2019 | $2,102 +4.5% | $175,822 +2% |
| 2018 | $2,011 +1.8% | $172,373 +2% |
| 2017 | $1,976 | $168,994 +2% |
| 2016 | $1,976 +5.6% | $165,681 +1.5% |
| 2015 | $1,870 +187.6% | $163,195 +203.4% |
| 2014 | $650 | $53,783 +0.5% |
| 2013 | -- | $53,542 +2% |
| 2012 | -- | $52,493 +2% |
| 2011 | -- | $51,465 +0.7% |
| 2010 | -- | $51,082 -0.2% |
| 2009 | -- | $51,205 +2% |
| 2008 | -- | $50,202 +2% |
| 2007 | -- | $49,219 +2% |
| 2006 | -- | $48,255 +2% |
| 2005 | -- | $47,310 +3.9% |
| 2003 | -- | $45,536 +2% |
| 2002 | -- | $44,644 +2% |
| 2001 | $441 +1.4% | $43,770 +2% |
| 2000 | $435 | $42,912 |
Find assessor info on the county website
Neighborhood: Sun City
Nearby homes
- $342,6002 bd2 ba1.2k sqft27701 Sandtrap Dr, Menifee, CA 92586Off Market
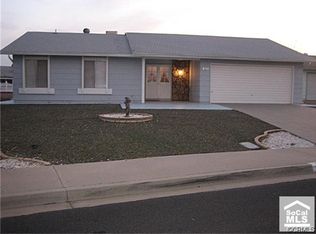
- $332,7002 bd1 ba1.3k sqft27711 Sandtrap Dr, Menifee, CA 92586Off Market

- $347,5002 bd2 ba1.3k sqft27711 Sandtrap Dr, Menifee, CA 92586Off Market
- $378,5002 bd1 ba1k sqft27691 Sandtrap Dr, Menifee, CA 92586Off Market
- $388,5002 bd2 ba1.3k sqft26420 Allentown Dr, Menifee, CA 92586Off Market
- $448,9902 bd2 ba1.5k sqft26420 Allentown Dr, Menifee, CA 92586For Sale
- $382,2002 bd2 ba1.3k sqft26410 Allentown Dr, Sun City, CA 92586Off Market
- $361,5002 bd2 ba1.3k sqft26410 Allentown Dr, Menifee, CA 92586Off Market
Nearby schools
GreatSchools rating
- 7/10Ridgemoor Elementary SchoolGrades: K-5Distance: 1.7 mi
- 6/10Kathryn Newport Middle SchoolGrades: 6-8Distance: 2.5 mi
- NAMenifee PreschoolGrades: Distance: 2.8 mi
Get a cash offer in 3 minutes
Find out how much your home could sell for in as little as 3 minutes with a no-obligation cash offer.
Estimated market value
$340,500
Get a cash offer in 3 minutes
Find out how much your home could sell for in as little as 3 minutes with a no-obligation cash offer.
Estimated market value
$340,500
- California
- Riverside County
- Menifee
- 92586
- Sun City
- 27701 Sandtrap Dr
Nearby cities
Nearby neighborhoods
Nearby zip codes
Other Menifee Topics
