YOUR DREAM HOME IS FINALLY HERE!!! Single story home in one of the best locations of Lake Elsinore - in a cul-de-sac on the hills above McVicker Park. Super quiet area surrounded by serene mountain views. 3 bedrooms and 2 baths. Great floor plan!! Large walk-in closet in the master. Linen closets and double doors of master bedroom. Large, private backyard!! HOMES LIKE THIS ONE DON'T COME ON THE MARKET THAT OFTEN!! HURRY...DON'T MISS YOUR CHANCE!!!
For sale
Listed by: RE/MAX New Dimension • Rosio Vigueras • Contact: 714-718-6160
$545,888
3319 Banyon Cir, Lake Elsinore, CA 92530
3beds
1,941sqft
:
Get pre-qualified$3,789/mo
Single Family Residence
Built in 2005
6,970 Square Feet Lot
$547,200 Zestimate®
$281/sqft
$160/mo HOA
What's special
Single story homeHills above mcvicker parkLarge private backyardGreat floor planLinen closets
- 34 days |
- 875 |
- 59 |
Likely to sell faster than
Zillow last checked:
Listing updated:
Listed by:
Rosio Vigueras DRE #01721260 714-718-6160,
RE/MAX New Dimension
Source: CRMLS,MLS#: PW26144962 Originating MLS: California Regional MLS
Originating MLS: California Regional MLSFacts & features
Interior
Bedrooms & bathrooms
- Bedrooms: 3
- Bathrooms: 2
- Full bathrooms: 2
- Main level bathrooms: 3
- Main level bedrooms: 3
Rooms
- Room types: Bedroom
Bedroom
- Features: All Bedrooms Down
Heating
- Central
Cooling
- Central Air
Appliances
- Included: Convection Oven, Dishwasher, Gas Oven, Gas Range
- Laundry: Washer Hookup, Gas Dryer Hookup
Features
- Granite Counters, High Ceilings, Open Floorplan, Pantry, Recessed Lighting, All Bedrooms Down
- Flooring: Tile
- Has fireplace: Yes
- Fireplace features: Family Room
- Common walls with other units/homes: No Common Walls
Interior area
- Total interior livable area: 1,941 sqft
Property
Parking
- Total spaces: 2
- Parking features: Garage - Attached
- Attached garage spaces: 2
Accessibility
- Accessibility features: No Stairs
Features
- Levels: One
- Stories: 1
- Entry location: Ground
- Patio & porch: Concrete, Covered
- Pool features: Association
- Has spa: Yes
- Spa features: Association, Community, In Ground
- Fencing: Vinyl
- Has view: Yes
- View description: Courtyard, Mountain(s)
Lot
- Size: 6,970 Square Feet
- Features: Back Yard, Cul-De-Sac, Front Yard, Garden
Details
- Parcel number: 389701012
- Special conditions: Standard
Construction
Type & style
- Home type: SingleFamily
- Property subtype: Single Family Residence
Materials
- Foundation: Permanent
Condition
- Turnkey
- New construction: No
- Year built: 2005
Utilities & green energy
- Sewer: Other, Sewer Tap Paid
- Water: Private
Community & HOA
Community
- Features: Biking, Curbs, Dog Park, Hiking, Park
HOA
- Has HOA: Yes
- Amenities included: Clubhouse, Dog Park, Outdoor Cooking Area, Barbecue, Picnic Area, Pool, Spa/Hot Tub, Tennis Court(s), Trail(s)
- HOA fee: $160 monthly
- HOA name: ALBERHILL RANCH
- HOA phone: 951-491-6866
- Second HOA phone: 949-833-2600
Location
- Region: Lake Elsinore
Financial & listing details
- Price per square foot: $281/sqft
- Tax assessed value: $403,550
- Annual tax amount: $8,465
- Date on market: 7/3/2026
- Cumulative days on market: 35 days
- Listing terms: Contract
Estimated market value
$547,200
$520,000 - $575,000
$3,388/mo
Price history
| Date | Event | Price |
|---|---|---|
| 7/3/2026 | Listed for sale | $545,888+47.9%$281/sqft |
Source:  CRMLS #PW26144962 Report a problem CRMLS #PW26144962 Report a problem | ||
| 5/23/2020 | Listing removed | $2,400$1/sqft |
Source: Re/MAX TerraSol #PW20039881 Report a problem | ||
| 3/29/2020 | Price change | $2,400-5%$1/sqft |
Source: Re/Max Terrasol #PW20039881 Report a problem | ||
| 3/18/2020 | Price change | $2,525-1%$1/sqft |
Source: Re/Max Terrasol #PW20039881 Report a problem | ||
| 2/24/2020 | Listed for rent | $2,550$1/sqft |
Source: Re/Max Terrasol #PW20039881 Report a problem | ||
| 12/31/2019 | Sold | $369,000$190/sqft |
Source:  CRMLS #SW19224686 Report a problem CRMLS #SW19224686 Report a problem | ||
| 12/5/2019 | Pending sale | $369,000$190/sqft |
Source: eXp Realty of California, Inc. #SW19224686 Report a problem | ||
| 11/6/2019 | Price change | $369,000+12.2%$190/sqft |
Source: eXp Realty of California, Inc. #SW19224686 Report a problem | ||
| 10/24/2019 | Listed for sale | $329,000+13.6%$170/sqft |
Source: eXp Realty of California, Inc. #SW19224686 Report a problem | ||
| 10/17/2019 | Sold | $289,630-25.5%$149/sqft |
Source: Public Record Report a problem | ||
| 9/20/2019 | Price change | $389,000+13.4%$200/sqft |
Source: Golden Eagle Properties #SW19224686 Report a problem | ||
| 9/14/2019 | Price change | $343,000-3.5%$177/sqft |
Source: LYONS & ASSOCIATES #CV19083917 Report a problem | ||
| 9/11/2019 | Price change | $355,383+0%$183/sqft |
Source: Auction.com Report a problem | ||
| 9/7/2019 | Price change | $355,226+0.2%$183/sqft |
Source: Auction.com Report a problem | ||
| 8/31/2019 | Price change | $354,445+0.1%$183/sqft |
Source: Auction.com Report a problem | ||
| 8/30/2019 | Price change | $354,235+0.2%$183/sqft |
Source: Auction.com Report a problem | ||
| 8/27/2019 | Price change | $353,364+3%$182/sqft |
Source: Auction.com Report a problem | ||
| 8/7/2019 | Listed for sale | $343,000$177/sqft |
Source: LYONS & ASSOCIATES #CV19083917 Report a problem | ||
| 7/21/2019 | Pending sale | $343,000$177/sqft |
Source: LYONS & ASSOCIATES #CV19083917 Report a problem | ||
| 7/11/2019 | Price change | $343,000-8%$177/sqft |
Source: LYONS & ASSOCIATES #CV19083917 Report a problem | ||
| 6/28/2019 | Price change | $373,000-2.9%$192/sqft |
Source: LYONS & ASSOCIATES #CV19083917 Report a problem | ||
| 6/18/2019 | Price change | $384,000+6.7%$198/sqft |
Source: LYONS & ASSOCIATES #CV19083917 Report a problem | ||
| 5/20/2019 | Pending sale | $359,900$185/sqft |
Source: LYONS & ASSOCIATES #CV19083917 Report a problem | ||
| 4/21/2019 | Listed for sale | $359,900+19620.5%$185/sqft |
Source: LYONS & ASSOCIATES #CV19083917 Report a problem | ||
| 12/11/2015 | Sold | $1,825-99.4%$1/sqft |
Source: Agent Provided Report a problem | ||
| 5/18/2015 | Sold | $290,000+0%$149/sqft |
Source: Public Record Report a problem | ||
| 3/8/2015 | Pending sale | $289,900+61.5%$149/sqft |
Source: Premier One Realtors #SW15018142 Report a problem | ||
| 10/13/2011 | Sold | $179,500-54.8%$92/sqft |
Source: Public Record Report a problem | ||
| 3/24/2006 | Sold | $397,000$205/sqft |
Source: Public Record Report a problem | ||
Public tax history
| Year | Property taxes | Tax assessment |
|---|---|---|
| 2025 | $8,465 +1.8% | $403,550 +2% |
| 2024 | $8,317 +1.8% | $395,639 +2% |
| 2023 | $8,168 +2.2% | $387,882 +2% |
| 2022 | $7,995 +2.3% | $380,277 +2% |
| 2021 | $7,818 +1.7% | $372,822 +1% |
| 2020 | $7,689 +8.8% | $369,000 +18.1% |
| 2019 | $7,069 -37.4% | $312,438 +2% |
| 2018 | $11,301 +1.4% | $306,313 +2% |
| 2017 | $11,148 | $300,308 +2% |
| 2016 | $11,148 +103.8% | $294,421 +56.9% |
| 2015 | $5,471 -9.3% | $187,592 +2% |
| 2014 | $6,031 | $183,920 +0.5% |
| 2013 | -- | $183,090 +2% |
| 2012 | -- | $179,500 +0.8% |
| 2011 | -- | $178,000 -11% |
| 2010 | -- | $200,000 -11.1% |
| 2009 | -- | $225,000 -34.4% |
| 2008 | -- | $343,000 -15.3% |
| 2007 | -- | $404,940 +54.1% |
| 2006 | -- | $262,850 |
Find assessor info on the county website
Monthly payment
Est. payment
Payment breakdown
Explore the cost of this home by adjusting the details. Changes won't be saved.Climate risks
Neighborhood: 92530
Nearby schools
GreatSchools rating
- 6/10Alberhill ElementaryGrades: K-5Distance: 0.7 mi
- 2/10Terra Cotta Middle SchoolGrades: 6-8Distance: 0.5 mi
- 4/10Lakeside High SchoolGrades: 9-12Distance: 2.1 mi
- $672,3005 bd4 ba3.1k sqft3313 Banyon Cir, Lake Elsinore, CA 92530Off Market
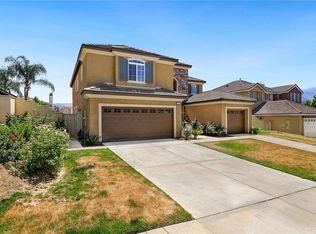
- $576,9003 bd2 ba1.9k sqft3315 Banyon Cir, Lake Elsinore, CA 92530Off Market

- $673,8004 bd3 ba3.2k sqft3301 Banyon, Lake Elsinore, CA 92530Off Market
- $562,6003 bd2 ba2.4k sqft3311 Banyon Cir, Lake Elsinore, CA 92530Off Market
- $642,0005 bd4 ba3.1k sqft3312 Balsa Cir, Lake Elsinore, CA 92530Sold
- $644,8004 bd3 ba2.8k sqft3314 Balsa Cir, Lake Elsinore, CA 92530Off Market
- $658,1004 bd3 ba2.4k sqft3310 Balsa Cir, Lake Elsinore, CA 92530Off Market
- $665,0005 bd4 ba3.1k sqft3317 Banyon Cir, Lake Elsinore, CA 92530Sold
A local agent can set up tours, give advice and negotiate with sellers.
Similar homes
- $530,0003 bd2 ba1.3k sqft29484 Mariners Way, Lake Elsinore, CA 92530For Sale
 MLS ID #SR26098695, Bridger Allan, Equity Union. CRMLS
 - $543,6004 bd3 ba2k sqft29435 Falling Leaf Dr, Lake Elsinore, CA 92530For Sale
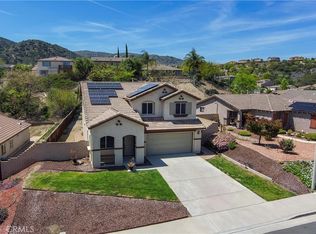 MLS ID #OC25090805, Curtis Rodriguez, HomeSmart, Evergreen Realty. CRMLS
 - $649,0004 bd3 ba2.4k sqft16502 Antelope St, Lake Elsinore, CA 92530For Sale
 MLS ID #PW26093631, Priscilla Rael-Albin, RE/MAX New Dimension. CRMLS
 - $599,0004 bd3 ba2.3k sqft29268 Point Shore Dr, Lake Elsinore, CA 92530For Sale
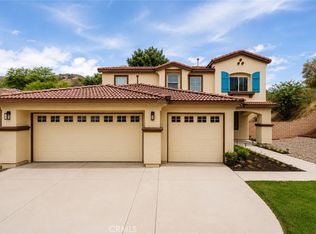 MLS ID #IG26152501, Sofia Perla, KW The Lakes. CRMLS
 - $575,0004 bd2 ba2.2k sqft41018 Chambord Dr, Lake Elsinore, CA 92532For SaleMLS ID #PW26153101, Robert Zuniga, Re/Max Top Producers. CRMLS
- $599,0004 bd3 ba2.3k sqft32859 Fairmont Ln, Lake Elsinore, CA 92530For SaleMLS ID #PW26120151, Belia Sanchez, Mission Capital Inc.. CRMLS
- $549,9993 bd2 ba1.5k sqft32077 Poppy Way, Lake Elsinore, CA 92532For SaleMLS ID #PW26166011, Sam Sheikh, American Homes Realty Group. CRMLS
- $658,9903 bd3 ba2.2k sqft884 Porta Marina Ln, Lake Elsinore, CA 92530New ConstructionCRMLS
- $619,0004 bd3 ba2.6k sqft41005 Crimson Pillar Ln, Lake Elsinore, CA 92532For SaleMLS ID #SW26149392, Karen Myatt, Century 21 Masters. CRMLS
- $625,0003 bd3 ba2.3k sqft31916 Birchwood Dr, Lake Elsinore, CA 92532For SaleMLS ID #PW26167472, Sandra Argumedo, HomeSmart, Evergreen Realty. CRMLS
- $629,0004 bd3 ba2.6k sqft45015 Bronze Star Rd, Lake Elsinore, CA 92532For SaleMLS ID #SW26076557, Johncee Cochran, Sundance Realty. CRMLS
- $649,9004 bd3 ba2.6k sqft41031 Crimson Pillar Ln, Lake Elsinore, CA 92532For SaleMLS ID #TR26040323, Yanmin Liu, Pinnacle Real Estate Group. CRMLS
- $650,0003 bd3 ba1.5k sqft13211 Prairestone Dr, Corona, CA 92883For SaleMLS ID #SW26166557, Ana Dittamo, Redfin Corporation. CRMLS
- $476,0003 bd3 ba1.6k sqft30505 Canyon Hills Rd Unit 2506, Lake Elsinore, CA 92530For SaleMLS ID #OC26127460, Mingyang Li, Real Broker. CRMLS
- $515,0003 bd2 ba1.7k sqft26216 Potomac Dr, Sun City, CA 92586For SaleMLS ID #SW26144245, Charlotte Mullinax, Berkshire Hathaway HomeServices California Properties. CRMLS
- $520,0002 bd2 ba1.6k sqft29285 Sand Creek Cir, Menifee, CA 92584For SaleMLS ID #PW26142614, Caroline Gim, Expert Real Estate & Investment. CRMLS
- $650,0004 bd3 ba2.4k sqft35418 Coyote Creek Ct, Lake Elsinore, CA 92532For SaleMLS ID #PW26169506, Juan Camacho, Global Bancorp. CRMLS
- $548,9993 bd2 ba1.4k sqft29943 Westlink Dr, Menifee, CA 92584For SaleMLS ID #SW26094558, Gabriella Madrigal, eHomes. CRMLS
- $599,0004 bd2 ba1.8k sqft28970 Vacation Dr, Canyon Lake, CA 92587For SaleMLS ID #SW26024061, Shelly Milison, Platinum Home Realty. CRMLS
- $635,0005 bd3 ba2.4k sqft34273 Torrey Pines Dr, Lake Elsinore, CA 92532For SaleMLS ID #IG26150730, Guillermo Altamirano, Oscar Tortola Group Real Estate Services. CRMLS
Local buyer's agents are ready to help
