Skip main navigation
Sold for $642,000
  • Listed by: Mainstay Brokerage Inc. • Brian Horton • Contact: 415-747-7227
    Bought with: Homequest Real Estate
    $642,000

    3312 Balsa Cir, Lake Elsinore, CA 92530

    5beds
    3,125sqft
    Single Family Residence
    Built in 2005
    7,405 Square Feet Lot
    $673,400 Zestimate®
    $205/sqft
    $3,637 Estimated rent

    Home value

    $673,400

    $640,000 - $707,000

    $3,637/mo

    Zestimate® history
    Loading
    Loading...

    Owner options

    List your home for rent

    $3,637/mo

    Rent Zestimate®

    Find your next renter with Zillow Rental Manager. Plus, with online applications, you can quickly screen prospective tenants – for free.

    Learn more

    $3,637/mo

    Rent Zestimate®

    Refinance and save

    $4,235/mo

    Est. payment

    Refinancing to a lower rate could help reduce your monthly payments and save thousands over the life of the loan.

    See today's rates

    $4,235/mo

    Est. payment

    Explore your selling options

    Work with a Zillow partner agent

    Leverage their expertise and Zillow's premium Showcase listings to get your home seen by more buyers.

    Get started

    List with your own agent

    Get your home in front of millions of buyers by listing it on Zillow.

    Learn how to do it

    Sell it yourself

    Take full control of how buyers see your home on Zillow by listing For Sale by Owner (FSBO).

    List your home

    What's special

    Peaceful settingAmple cabinetryTwo-car attached garageSpacious walk-in closetDining areaModern appliancesDedicated laundry room
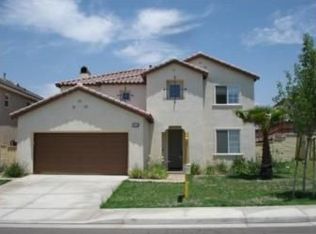
    Welcome to this stunning two-story residence located in the desirable Alberhill Ranch Community of Lake Elsinore. Built in 2005, this spacious home offers 3,125 square feet of living space on a generous 7,405 square foot lot. The property features 5 bedrooms and 4 full bathrooms, providing ample space for family and guests. Upon entering, you'll find a separate living room and dining area, perfect for formal gatherings. The first level includes a comfortable family room with a cozy fireplace, ideal for relaxation. A convenient bedroom and full bathroom on this floor offer flexibility for multi-level living. The well-appointed kitchen boasts modern appliances and ample cabinetry, catering to all your culinary needs. Upstairs, the primary suite provides a private retreat with an en-suite bathroom and a spacious walk-in closet. Additionally, the second level houses a dedicated laundry room for added convenience. Situated on a cul-de-sac, this home offers a peaceful setting with a two-car attached garage and central air conditioning. The Alberhill Ranch Community provides access to amenities such as parks and recreational facilities, enhancing your living experience. Don't miss the opportunity to own this beautiful home in a vibrant community, offering both comfort and convenience.

    Zillow last checked:

    Listing updated:

    Listed by:

    Brian Horton DRE #02248999 brian.horton@opendoor.com,

    Mainstay Brokerage Inc.,

    Shona Killoughery DRE #01900893,

    Mainstay Brokerage Inc.

    Bought with:

    Sameer Jafri, DRE #01345113

    Homequest Real Estate

    Source: CRMLS,MLS#: OC25006594MLS LogoOriginating MLS: California Regional MLS

    Facts & features

    Interior

    Bedrooms & bathrooms
    • Bedrooms: 5
    • Bathrooms: 4
    • Full bathrooms: 4
    • Main level bathrooms: 1
    • Main level bedrooms: 1
    Rooms
    • Room types: Bonus Room, Bedroom, Family Room, Kitchen, Laundry, Living Room, Primary Bathroom, Primary Bedroom, Office, Dining Room
    Primary bedroom
    • Features: Primary Suite
    Bedroom
    • Features: Bedroom on Main Level
    Bathroom
    • Features: Bathtub, Separate Shower
    Kitchen
    • Features: Kitchen/Family Room Combo
    Heating
    • Central
    Cooling
    • Central Air
    Appliances
    • Included: Dishwasher, Gas Range, Microwave, Water Heater
    • Laundry: Inside, Laundry Room, Upper Level
    Features
    • Separate/Formal Dining Room, Eat-in Kitchen, Granite Counters, Open Floorplan, Recessed Lighting, Storage, Bedroom on Main Level, Primary Suite
    • Flooring: Carpet, Laminate, Tile
    • Has fireplace: Yes
    • Fireplace features: Living Room, Wood Burning
    • Common walls with other units/homes: No Common Walls
    Interior area
    • Total interior livable area: 3,125 sqft

    Property

    Parking
    • Total spaces: 2
    • Parking features: Driveway, Garage
    • Attached garage spaces: 2
    Features
    • Levels: Two
    • Stories: 2
    • Entry location: Front
    • Patio & porch: Concrete
    • Pool features: None
    • Spa features: None
    • Fencing: Block
    • Has view: Yes
    • View description: None
    Lot
    • Size: 7,405 Square Feet
    • Features: Back Yard
    Details
    • Parcel number: 389701018
    • Special conditions: Standard

    Construction

    Type & style
    • Home type: SingleFamily
    • Architectural style: Traditional
    • Property subtype: Single Family Residence
    Materials
    • Roof: Tile
    Condition
    • New construction: No
    • Year built: 2005

    Utilities & green energy

    • Sewer: Public Sewer
    • Water: Public
    • Utilities for property: Cable Available, Electricity Available, Natural Gas Available, Phone Available, Sewer Available, Water Available

    Community & HOA

    Community
    • Features: Sidewalks
    HOA
    • Has HOA: Yes
    • Amenities included: Maintenance Grounds
    • HOA fee: $150 monthly
    • HOA name: Alberhill Ranch
    • HOA phone: 949-833-2600
    Location
    • Region: Lake Elsinore

    Financial & listing details

    • Price per square foot: $205/sqft
    • Tax assessed value: $492,136
    • Annual tax amount: $9,923
    • Date on market: 1/17/2025
    • Cumulative days on market: 15 days
    • Listing terms: Cash,Conventional,1031 Exchange,FHA,Submit,VA Loan

    Price history

    DateEventPrice
    2/28/2025Sold$642,000+1.9%$205/sqft
    Source: CRMLS #OC25006594 Report a problem
    2/2/2025Pending sale$630,000$202/sqft
    Source: CRMLS #OC25006594 Report a problem
    1/17/2025Listed for sale$630,000+210.3%$202/sqft
    Source: CRMLS #OC25006594 Report a problem
    1/22/2019Listing removed$2,495$1/sqft
    Source: Invitation Homes Report a problem
    1/1/2019Price change$2,495-3.9%$1/sqft
    Source: Invitation Homes Report a problem
    12/13/2018Price change$2,595-3%$1/sqft
    Source: Invitation Homes Report a problem
    11/14/2018Price change$2,675-4.3%$1/sqft
    Source: Invitation Homes Report a problem
    10/24/2018Price change$2,795-3.5%$1/sqft
    Source: Invitation Homes Report a problem
    10/17/2018Listed for rent$2,895+3.4%$1/sqft
    Source: Invitation Homes Report a problem
    8/25/2018Listing removed$2,799-2.6%$1/sqft
    Source: Invitation Homes Report a problem
    7/26/2018Price change$2,875-1.7%$1/sqft
    Source: Invitation Homes Report a problem
    7/17/2018Price change$2,925-1.1%$1/sqft
    Source: Invitation Homes Report a problem
    7/13/2018Listed for rent$2,959+4%$1/sqft
    Source: Invitation Homes Report a problem
    1/23/2018Listing removed$2,845$1/sqft
    Source: Invitation Homes Report a problem
    1/20/2018Price change$2,845-3%$1/sqft
    Source: Invitation Homes Report a problem
    1/10/2018Price change$2,932+15.5%$1/sqft
    Source: Invitation Homes Report a problem
    1/6/2018Listed for rent$2,538$1/sqft
    Source: Invitation Homes Report a problem
    6/28/2015Listing removed$2,538$1/sqft
    Source: Invitation Homes Report a problem
    5/16/2015Listed for rent$2,538+15.4%$1/sqft
    Source: Invitation Homes Report a problem
    8/20/2013Listing removed$2,200$1/sqft
    Source: Invitation Homes Report a problem
    8/17/2013Listed for rent$2,200$1/sqft
    Source: Invitation Homes Report a problem
    5/10/2013Listing removed$2,200$1/sqft
    Source: Invitation Homes Report a problem
    4/12/2013Listed for rent$2,200$1/sqft
    Source: RIVERSTONE RESIDENTIAL SF, INC #IV13064321 Report a problem
    8/22/2012Sold$203,000+6.8%$65/sqft
    Source: Public Record Report a problem
    7/5/2012Listed for sale$190,000-15.6%$61/sqft
    Source: foreclosure.com Report a problem
    2/17/2011Sold$225,000-52.8%$72/sqft
    Source: Public Record Report a problem
    11/4/2005Sold$477,000$153/sqft
    Source: Public Record Report a problem

    Public tax history

    YearProperty taxesTax assessment
    2025$9,923 +1.9%$492,136 +2%
    2024$9,743 +1.8%$482,487 +2%
    2023$9,569 +2.2%$473,027 +2%
    2022$9,366 +2.3%$463,753 +2%
    2021$9,159 +36.4%$454,661 +98.9%
    2020$6,716 +1.3%$228,566 +2%
    2019$6,632 +2.6%$224,085 +2%
    2018$6,466 +2%$219,692 +2%
    2017$6,342 $215,385 +2%
    2016$6,342 +2.2%$211,163 +1.5%
    2015$6,205 -9.4%$207,993 -37%
    2014$6,847 $330,000 +62.6%
    2013-- $203,000 -18.8%
    2012-- $249,900 +13.3%
    2011-- $220,639 -5.3%
    2010-- $233,000 -21.3%
    2009-- $296,000 -33%
    2008-- $442,000 -9.2%
    2007-- $486,540 +2%
    2006-- $477,000
    Find assessor info on the county website

    Neighborhood: 92530

    Nearby schools

    GreatSchools rating
    Schools provided by the listing agent
    • Middle: Terra Cotta
    • High: Lakeside

    Source: CRMLS. This data may not be complete. We recommend contacting the local school district to confirm school assignments for this home.

    Get a cash offer in 3 minutes
    Find out how much your home could sell for in as little as 3 minutes with a no-obligation cash offer.
    Estimated market value
    $673,400
    Get a cash offer in 3 minutes
    Find out how much your home could sell for in as little as 3 minutes with a no-obligation cash offer.
    Estimated market value
    $673,400