**TURNKEY COZUMEL MODEL***Welcome to effortless living in the highly sought after 55+ gated community of The Oasis. This bright and inviting floor plan offers the flexibility today's buyers are looking for with 2 spacious bedrooms plus a versatile bonus room, perfect as a home office, den, hobby room, or guest space. From the moment you step inside, you'll appreciate the abundant natural light, fresh interior paint, plantation shutters, tile flooring throughout the main living areas, newer carpet in the bedrooms, updated LED lighting, and modern plumbing fixtures. The thoughtfully updated kitchen features freshly painted cabinetry with convenient pull out drawers, granite countertops, updated appliances, and a breakfast bar that opens seamlessly to the living room, creating the perfect space for everyday living and entertaining. The indoor laundry room adds convenience, while major system updates, including a newer air conditioning system and newer water heater, provide added peace of mind. The garage offers generous built in storage, making organization a breeze. Step outside to a professionally landscaped backyard designed for low maintenance enjoyment. Beautiful hardscape, mature landscaping, and a charming grassy area create the perfect setting for relaxing, gardening, or giving your four legged friend room to play. Residents of The Oasis enjoy resort style amenities including a spectacular clubhouse, fitness center, pool and spa, tennis and pickleball courts, billiards, library, countless social clubs, and a vibrant calendar of community events. HOA dues include front yard maintenance, and trash. Conveniently located near shopping, dining, medical facilities, golf courses, wineries, and easy freeway access, this exceptional home offers the perfect blend of comfort, convenience, and an active lifestyle ***Professional photos and video to follow***
Pending
Listed by: Re/Max Top Producers • Jennifer Larson • Contact: 951-533-4953
$499,880
29316 Hidden Lake Dr, Menifee, CA 92584
2beds
1,814sqft
:
Get pre-qualified$3,653/mo
Single Family Residence
Built in 2000
5,663 Square Feet Lot
$-- Zestimate®
$276/sqft
$330/mo HOA
What's special
- 24 days |
- 62 |
- 0 |
Zillow last checked:
Listing updated:
Listed by:
Jennifer Larson DRE #01472586 951-533-4953,
Re/Max Top Producers,
Listing Team: The Top Results Group
Source: CRMLS,MLS#: IG26143762 Originating MLS: California Regional MLS
Originating MLS: California Regional MLSFacts & features
Interior
Bedrooms & bathrooms
- Bedrooms: 2
- Bathrooms: 2
- Full bathrooms: 2
- Main level bathrooms: 2
- Main level bedrooms: 2
Rooms
- Room types: Bonus Room, Bedroom, Entry/Foyer, Family Room, Kitchen, Laundry, Primary Bathroom, Primary Bedroom, Other
Primary bedroom
- Features: Main Level Primary
Bedroom
- Features: All Bedrooms Down
Bedroom
- Features: Bedroom on Main Level
Bathroom
- Features: Bathtub, Dual Sinks, Separate Shower, Tub Shower
Kitchen
- Features: Kitchen/Family Room Combo, Remodeled, Updated Kitchen
Other
- Features: Walk-In Closet(s)
Heating
- Central
Cooling
- Central Air
Appliances
- Included: Dishwasher, Gas Cooktop, Disposal, Gas Oven, Gas Range, Microwave, Water Heater
- Laundry: Inside, Laundry Room
Features
- Breakfast Bar, Breakfast Area, Granite Counters, Pantry, Recessed Lighting, All Bedrooms Down, Bedroom on Main Level, Main Level Primary, Primary Suite, Walk-In Closet(s)
- Flooring: Carpet, Tile
- Windows: Shutters
- Has fireplace: Yes
- Fireplace features: Family Room
- Common walls with other units/homes: No Common Walls
Interior area
- Total interior livable area: 1,814 sqft
Property
Parking
- Total spaces: 2
- Parking features: Door-Multi, Direct Access, Garage Faces Front, Garage
- Attached garage spaces: 2
Features
- Levels: One
- Stories: 1
- Entry location: 1
- Patio & porch: Concrete, Patio
- Pool features: In Ground, Association
- Has spa: Yes
- Spa features: Association, In Ground
- Fencing: Wood,Wrought Iron
- Has view: Yes
- View description: Hills
Lot
- Size: 5,663 Square Feet
- Features: 0-1 Unit/Acre, Back Yard, Close to Clubhouse, Front Yard, Sprinklers In Rear, Sprinklers In Front, Lawn, Yard
Details
- Parcel number: 340190060
- Special conditions: Standard
Construction
Type & style
- Home type: SingleFamily
- Property subtype: Single Family Residence
Materials
- Roof: Tile
Condition
- Turnkey
- New construction: No
- Year built: 2000
Utilities & green energy
- Sewer: Public Sewer
- Water: Public
- Utilities for property: Electricity Connected, Natural Gas Connected, Sewer Connected
Community & HOA
Community
- Features: Curbs, Golf, Gutter(s), Street Lights, Suburban, Sidewalks, Gated
- Security: Carbon Monoxide Detector(s), Gated with Guard, Gated Community, Gated with Attendant, Smoke Detector(s)
- Senior community: Yes
HOA
- Has HOA: Yes
- Amenities included: Bocce Court, Billiard Room, Clubhouse, Sport Court, Fitness Center, Game Room, Management, Meeting/Banquet/Party Room, Maintenance Front Yard, Outdoor Cooking Area, Barbecue, Picnic Area, Paddle Tennis, Pool, Pet Restrictions, Pets Allowed, Guard, Spa/Hot Tub, Tennis Court(s), Trash
- HOA fee: $330 monthly
- HOA name: Oasis
- HOA phone: 951-301-7466
Location
- Region: Menifee
Financial & listing details
- Price per square foot: $276/sqft
- Tax assessed value: $285,965
- Annual tax amount: $3,510
- Date on market: 7/7/2026
- Listing terms: Cash,Cash to New Loan,Conventional,1031 Exchange,FHA,Submit,VA Loan
Estimated market value
Not available
Estimated sales range
Not available
$2,676/mo
Price history
| Date | Event | Price |
|---|---|---|
| 7/6/2026 | Pending sale | $499,880+163.1%$276/sqft |
Source:  CRMLS #IG26143762 Report a problem CRMLS #IG26143762 Report a problem | ||
| 12/29/2000 | Sold | $190,000$105/sqft |
Source: Public Record Report a problem | ||
Public tax history
| Year | Property taxes | Tax assessment |
|---|---|---|
| 2025 | $3,510 +2.1% | $285,965 +2% |
| 2024 | $3,439 -0.5% | $280,359 +2% |
| 2023 | $3,457 +1.2% | $274,863 +2% |
| 2022 | $3,417 +1.7% | $269,475 +2% |
| 2021 | $3,358 +1.6% | $264,192 +1% |
| 2020 | $3,306 +2.4% | $261,484 +2% |
| 2019 | $3,228 +4.2% | $256,358 +2% |
| 2018 | $3,097 +1.7% | $251,333 +2% |
| 2017 | $3,046 | $246,406 +2% |
| 2016 | $3,046 +5.3% | $241,576 +1.5% |
| 2015 | $2,894 +2.7% | $237,949 +2% |
| 2014 | $2,818 | $233,289 +0.5% |
| 2013 | -- | $232,237 +7% |
| 2012 | -- | $217,000 +6.4% |
| 2011 | -- | $204,000 -7.9% |
| 2010 | -- | $221,553 -0.2% |
| 2009 | -- | $222,081 +2% |
| 2008 | -- | $217,728 +2% |
| 2007 | -- | $213,460 +2% |
| 2006 | -- | $209,276 +2% |
| 2005 | -- | $205,174 |
Find assessor info on the county website
Monthly payment
Est. payment
Payment breakdown
Explore the cost of this home by adjusting the details. Changes won't be saved.Climate risks
Neighborhood: 92584
Nearby schools
GreatSchools rating
- 5/10Freedom Crest Elementary SchoolGrades: K-5Distance: 0.3 mi
- 5/10Hans Christensen Middle SchoolGrades: 6-8Distance: 2.2 mi
- 8/10Santa Rosa AcademyGrades: K-12Distance: 1.7 mi
- $498,5002 bd2 ba1.6k sqft29306 Hidden Lake Dr, Menifee, CA 92584Sold

- $440,0003 bd2 ba1.6k sqft29326 Hidden Lake Dr, Menifee, CA 92584Sold
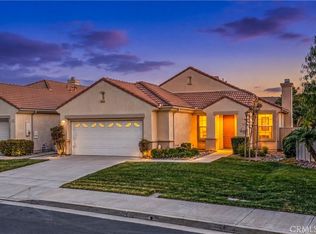
- $577,9003 bd2 ba1.8k sqft29336 Hidden Lake Dr, Menifee, CA 92584Off Market

- $570,2003 bd2 ba1.8k sqft29317 Sea Pine Dr, Menifee, CA 92584Off Market

- $512,4002 bd2 ba1.6k sqft29307 Sea Pine Dr, Menifee, CA 92584Off Market
- $542,0003 bd2 ba1.6k sqft29307 Sea Pine St, Menifee, CA 92584Off Market
- $587,9003 bd2 ba2k sqft29327 Sea Pine Dr, Menifee, CA 92584Off Market
- $554,0002 bd2 ba2k sqft29346 Hidden Lake Dr, Menifee, CA 92584Off Market
A local agent can set up tours, give advice and negotiate with sellers.
Similar homes
- $540,0002 bd2 ba1.7k sqft28016 Panorama Hills Dr, Menifee, CA 92584For Sale
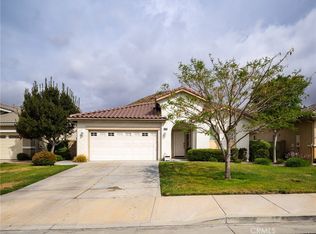 MLS ID #IV26069522, CHRISTINA PORTILLO, CASTLE REALTORS, PC. CRMLS
 - $--4 bd3 ba2.2k sqft29361 Fenwick Cir, Menifee, CA 92584Auction
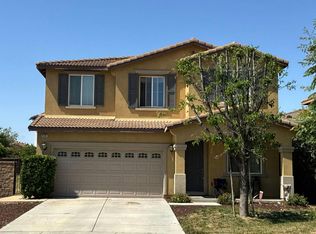 Auction.com 2
 - $389,5002 bd2 ba974 sqft29774 Mimosa Ct, Menifee, CA 92584For Sale
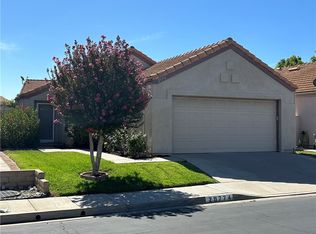 MLS ID #SW26161222, LaDonna Heinold, Realty ONE Group West. CRMLS
 - $562,0003 bd2 ba1.4k sqft30840 Carriage Hill Dr, Menifee, CA 92584For Sale
 MLS ID #SW26143953, Wendy Garcia, Square One Realtor Group, Inc. CRMLS
 - $595,0004 bd3 ba1.9k sqft29219 Twin Arrow Cir, Menifee, CA 92584For SaleMLS ID #SW26115774, Cynthia Nemelka, Menifee Real Estate Group. CRMLS
- $579,9993 bd3 ba1.9k sqft29302 Fall River Ln, Menifee, CA 92584For SaleMLS ID #SW26109253, Femarie Rincon, Realty ONE Group Empire. CRMLS
- $675,0004 bd2 ba2.1k sqft29181 Moraga St, Menifee, CA 92584For SaleMLS ID #SW26143355, Brian Way, Coldwell Banker Realty. CRMLS
- $690,0004 bd3 ba2.4k sqft29545 Ashton Ct, Menifee, CA 92584For SaleMLS ID #219149607DA, Irma Williams-Bradley, California Lifestyle Realty. CRMLS
- $590,0004 bd3 ba2k sqft26773 Merced St, Menifee, CA 92584For SaleMLS ID #SW26119411, Kimberly Campbell, Coldwell Banker Realty. CRMLS
- $539,0002 bd3 ba2k sqft26349 Leos Trl, Menifee, CA 92586For SaleMLS ID #PTP2605162, Gregory Picano, Coldwell Banker West. CRMLS
- $--4 bd2 ba1.7k sqft1552 Strawberry Dr, Perris, CA 92571AuctionAuction.com 2
- $374,9902 bd1 ba992 sqft28640 Del Monte Dr, Menifee, CA 92586For SaleMLS ID #SW26161016, John Butler, SimpliHOM. CRMLS
- $675,0004 bd4 ba2.5k sqft29898 Boathouse Cv, Menifee, CA 92585For SaleMLS ID #SW26156574, Tyson Robinson, Trillion Real Estate. CRMLS
- $--3 bd3 ba2.1k sqft350 Camino De La Luna, Perris, CA 92571AuctionServiceLink Auction
- $549,0004 bd3 ba2.3k sqft589 Fox Glen Dr, San Jacinto, CA 92582For SaleMLS ID #219150161DA, Phoenicia Friese, Windermere Real Estate. CRMLS
- $525,0003 bd3 ba2.1k sqft1503 Noblewood Dr, San Jacinto, CA 92582For SaleMLS ID #IG26161340, Chandal Soto, CALIFORNIA EMPIRE REAL ESTATE. CRMLS
- $579,9993 bd2 ba1.7k sqft23257 N Canyon Lake Dr, Canyon Lake, CA 92587For SaleMLS ID #SW26147416, Kyler Battleson, Century 21 Masters. CRMLS
- $626,9903 bd3 ba1.8k sqft29516 Blissful Breeze Rd, Menifee, CA 92584New ConstructionMLS ID #SW26123677, Marcy Pekar, KB Home Sales-Southern CA Inc. CRMLS
- $500,0004 bd3 ba2k sqft3141 Daniel Dr, Hemet, CA 92545For SaleMLS ID #SW26138761, Dennis Amundson, eXp Realty of Southern California, Inc.. CRMLS
- $499,0004 bd2 ba1.2k sqft1341 Palisades St, Perris, CA 92570For SaleMLS ID #IV26023372, CRYSTAL HOGGARD, EXP REALTY OF CALIFORNIA INC. CRMLS
Local buyer's agents are ready to help
