Coming soon to the Sun City Civic Center +55 Community…The last time this home hit the market, it didn’t last long. And once you see inside, you’ll know why: The living room is comprised of beautiful engineered hardwood flooring, custom fireplace, and oversized windows bringing in an abundance of natural light. The Stunning kitchen is a dream to cook in with marble like tile and custom backsplash, modern high gloss cabinetry, with lighted display and soft closing drawers, and stainless-steel appliances. This home is the perfect size where everything you have has a perfect place. Calm, quiet and enjoyable. This home will be ready for fancy photos next week and will hit the market soon! This one will be exciting to see…
Coming soon 07/31
Listed by: SimpliHOM • John Butler • Contact: 951-795-0400
$375,000
28640 Del Monte Dr, Menifee, CA 92586
2beds
992sqft
:
Get pre-qualified$2,555/mo
Single Family Residence
Built in 1963
6,534 Square Feet Lot
$340,700 Zestimate®
$378/sqft
$38/mo HOA
What's special
- 11 hours |
- 30 |
- 0 |
Zillow last checked:
Listing updated:
Listed by:
John Butler DRE #01836014 951-795-0400,
SimpliHOM
Source: CRMLS,MLS#: SW26161016 Originating MLS: California Regional MLS
Originating MLS: California Regional MLSFacts & features
Interior
Bedrooms & bathrooms
- Bedrooms: 2
- Bathrooms: 1
- Full bathrooms: 1
- Main level bathrooms: 1
- Main level bedrooms: 2
Rooms
- Room types: Bedroom, Dining Room
Bedroom
- Features: All Bedrooms Down
Heating
- Central
Cooling
- Central Air
Appliances
- Included: Electric Oven, Electric Range
- Laundry: Laundry Room
Features
- Separate/Formal Dining Room, All Bedrooms Down
- Flooring: Laminate, Tile
- Has fireplace: Yes
- Fireplace features: Family Room
- Common walls with other units/homes: No Common Walls
Interior area
- Total interior livable area: 992 sqft
Property
Parking
- Total spaces: 1
- Parking features: Direct Access, Door-Single, Garage
- Attached garage spaces: 1
Features
- Levels: One
- Stories: 1
- Entry location: 1
- Patio & porch: Covered
- Pool features: Community, In Ground, Association
- Has spa: Yes
- Spa features: Association, Community, In Ground
- Fencing: Block,Vinyl
- Has view: Yes
- View description: Hills, Neighborhood
Lot
- Size: 6,534 Square Feet
- Features: Desert Back, Desert Front
Details
- Parcel number: 337202019
- Special conditions: Standard
Construction
Type & style
- Home type: SingleFamily
- Architectural style: Contemporary
- Property subtype: Single Family Residence
Materials
- Stucco
- Foundation: Slab
- Roof: Composition
Condition
- Turnkey
- New construction: No
- Year built: 1963
Utilities & green energy
- Sewer: Public Sewer
- Water: Public
Community & HOA
Community
- Features: Curbs, Street Lights, Sidewalks, Pool
- Security: Smoke Detector(s)
- Senior community: Yes
HOA
- Has HOA: Yes
- Amenities included: Billiard Room, Call for Rules, Fitness Center, Game Room, Meeting/Banquet/Party Room, Outdoor Cooking Area, Pickleball, Pool, Pet Restrictions, Spa/Hot Tub
- HOA fee: $450 annually
- HOA name: Sun City Civic Association
- HOA phone: 951-679-2311
Location
- Region: Menifee
Financial & listing details
- Price per square foot: $378/sqft
- Tax assessed value: $256,564
- Annual tax amount: $2,963
- Date on market: 7/23/2026
- Listing terms: Submit
- Road surface type: Paved
Estimated market value
$340,700
$320,000 - $361,000
$2,090/mo
Price history
| Date | Event | Price |
|---|---|---|
| 10/30/2018 | Sold | $230,000+206.7%$232/sqft |
Source: Public Record Report a problem | ||
| 4/16/2010 | Sold | $75,000$76/sqft |
Source: Public Record Report a problem | ||
| 9/5/2009 | Listed for sale | $75,000-23.5%$76/sqft |
Source: Associated Brokers Realty #T09091806 Report a problem | ||
| 6/14/2002 | Sold | $98,000$99/sqft |
Source: Public Record Report a problem | ||
Public tax history
| Year | Property taxes | Tax assessment |
|---|---|---|
| 2025 | $2,963 +1.9% | $256,564 +2% |
| 2024 | $2,908 -0.6% | $251,534 +2% |
| 2023 | $2,926 +1.3% | $246,603 +2% |
| 2022 | $2,889 +1.7% | $241,769 +2% |
| 2021 | $2,842 +1.4% | $237,030 +1% |
| 2020 | $2,802 | $234,600 +2% |
| 2019 | -- | $230,000 +170.3% |
| 2018 | $941 +1.9% | $85,075 +2% |
| 2017 | $923 | $83,408 +2% |
| 2016 | $923 -2.9% | $81,773 +1.5% |
| 2015 | $951 +2.8% | $80,547 +2% |
| 2014 | $925 | $78,970 +0.5% |
| 2013 | -- | $78,616 +2% |
| 2012 | -- | $77,075 +2% |
| 2011 | -- | $75,564 +0.8% |
| 2010 | -- | $75,000 +1.4% |
| 2009 | -- | $74,000 -32.9% |
| 2008 | -- | $110,215 +2% |
| 2007 | -- | $108,055 +2% |
| 2006 | -- | $105,937 +2% |
| 2005 | -- | $103,861 +3.9% |
| 2003 | -- | $99,960 +30.1% |
| 2002 | -- | $76,820 +2% |
| 2001 | $759 +21.5% | $75,315 +21.5% |
| 2000 | $624 | $62,000 |
Find assessor info on the county website
Monthly payment
Est. payment
Payment breakdown
Explore the cost of this home by adjusting the details. Changes won't be saved.Climate risks
Neighborhood: Sun City
Nearby schools
GreatSchools rating
- 7/10Ridgemoor Elementary SchoolGrades: K-5Distance: 1 mi
- 6/10Kathryn Newport Middle SchoolGrades: 6-8Distance: 1.8 mi
- NAMenifee PreschoolGrades: Distance: 1.9 mi
Schools provided by the listing agent
- Elementary: Ridgemoor
- Middle: Hans Christensen
- High: Paloma
Source: CRMLS. This data may not be complete. We recommend contacting the local school district to confirm school assignments for this home.
- $378,7002 bd2 ba1.4k sqft28630 Del Monte Dr, Menifee, CA 92586Off Market
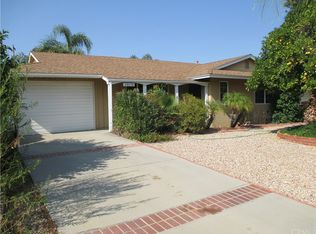
- $550,0003 bd2 ba2.1k sqft28650 Del Monte Dr, Menifee, CA 92586Sold

- $339,6002 bd2 ba992 sqft28670 Del Monte Dr, Menifee, CA 92586Off Market

- $362,4002 bd2 ba992 sqft28670 Del Monte Dr, Menifee, CA 92586Off Market
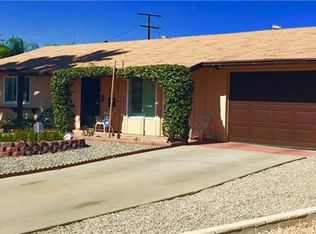
- $367,4003 bd2 ba1.5k sqft28620 Del Monte Dr, Menifee, CA 92586Off Market
- $326,7002 bd1 ba992 sqft28697 Del Monte Dr, Sun City, CA 92586Off Market
- $330,7002 bd1 ba992 sqft28697 Del Monte Dr, Menifee, CA 92586Off Market
- $349,2002 bd2 ba1.4k sqft26441 Tanglewood Dr, Menifee, CA 92586Off Market
A local agent can set up tours, give advice and negotiate with sellers.
Similar homes
- $305,0002 bd2 ba1.1k sqft28757 Pebble Beach Dr, Menifee, CA 92586For Sale
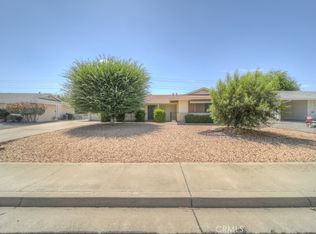 MLS ID #SW26156519, Sharilyn Potts, Inland Realty Services. CRMLS
 - $389,0002 bd2 ba992 sqft29087 Pebble Beach Dr, Sun City, CA 92586For Sale
 MLS ID #SW26147227, Lorie Anne Auer, eXp Realty of California, Inc.. CRMLS
 - $438,8002 bd2 ba1.4k sqft27190 Pinehurst Rd, Menifee, CA 92586For Sale
 MLS ID #SW26157917, Scott Huffman, Coldwell Banker Assoc.Brks-CL. CRMLS
 - $399,9002 bd2 ba1k sqft26750 Oakmont Dr, Menifee, CA 92586For Sale
 MLS ID #SW26114466, Travis Golay, Abundance Real Estate. CRMLS
 - $359,0002 bd2 ba1.2k sqft28937 Snead Dr, Sun City, CA 92586For SaleMLS ID #SW26145569, Cesar Bobadilla, Sundance Realty. CRMLS
- $436,8002 bd2 ba1.2k sqft28839 Carmel Rd, Menifee, CA 92586For SaleMLS ID #SW26153584, Scott Huffman, Coldwell Banker Assoc.Brks-CL. CRMLS
- $--2 bd2 ba1k sqft27592 Calle Ganado, Menifee, CA 92585AuctionServiceLink Auction
- $349,9993 bd2 ba1.1k sqft29078 Bradley Rd, Menifee, CA 92586For SaleMLS ID #SW26140090, Justin Butler, Trillion Real Estate. CRMLS
- $399,9992 bd2 ba1k sqft29081 Snead Dr, Menifee, CA 92586For SaleMLS ID #IV26088834, KARLA VALDEZ, KELLER WILLIAMS RIVERSIDE CENT. CRMLS
- $324,9002 bd1 ba992 sqft28641 Snead Dr, Menifee, CA 92586For SaleMLS ID #CV26128725, Christian Munoz, CENTURY 21 EXPERIENCE. CRMLS
- $339,0002 bd1 ba945 sqft28546 Murrieta Rd, Sun City, CA 92586For SaleMLS ID #NDP2603104, Jim Fishinger, Excel Preferred Realty. CRMLS
- $379,9992 bd2 ba1.3k sqft27761 Sun City Blvd, Menifee, CA 92586For SaleMLS ID #SW26125442, Stephanie Richards, Mogul Real Estate. CRMLS
- $390,0002 bd2 ba1.4k sqft29460 Thornhill Dr, Menifee, CA 92586For SaleMLS ID #NDP2605778, Jessie Magallanes, eXp Realty of California, Inc. CRMLS
- $425,0002 bd2 ba1.2k sqft28869 Hope Dr, Menifee, CA 92586For SaleMLS ID #SW26091807, Denise Gentile, Coldwell Banker Assoc Brkr-SC. CRMLS
- $398,0002 bd2 ba1.2k sqft25899 Whitman Rd, Menifee, CA 92586For SaleMLS ID #TR26077259, Shasta Drake, eXp of Greater Los Angeles. CRMLS
- $385,0002 bd1 ba992 sqft29661 Thornhill Dr, Menifee, CA 92586For SaleMLS ID #CV26037598, Alexandria Garcia, CENTURY 21 PRIMETIME REALTORS. CRMLS
- $429,9003 bd2 ba1.3k sqft27274 Family Cir, Menifee, CA 92586For SaleMLS ID #SW26152996, Michael Williams, CA Home Seller. CRMLS
- $365,0002 bd2 ba1k sqft26100 Goldenwood St, Menifee, CA 92586For SaleMLS ID #IV26141478, NORMA JIMENEZ, ALTICORE REALTY. CRMLS
- $439,9002 bd2 ba1.4k sqft29147 Pebble Beach Dr, Menifee, CA 92586For SaleMLS ID #SW26112670, Darlene Nunez, Berkshire Hathaway HomeServices California Properties. CRMLS
- $398,0002 bd2 ba977 sqft27200 Coronado Way, Menifee, CA 92586For SaleMLS ID #SW26085577, Jewel Stone, Golden Eagle Properties. CRMLS
Local buyer's agents are ready to help
