Welcome to this beautifully maintained home in a desirable 55+ community, offering comfort, simplicity, and easy everyday living. This 2-bedroom, 2-bath residence features a spacious, inviting layout with tile flooring, abundant natural light, and a seamless flow among the living, dining, and family areas—creating a comfortable space to relax or gather with friends and family. The kitchen offers ample cabinetry and generous counter space, making it both practical and easy to use. Over the years, the home has been thoughtfully updated with refreshed flooring, kitchen finishes, countertops, appliances, updated bathrooms, and interior and exterior paint—showcasing pride of ownership throughout. The bedrooms are generously sized, and the updated bathrooms and indoor laundry room add to the home’s convenience. A large enclosed *SUNROOM* provides additional space to enjoy your morning coffee, read, or unwind in a peaceful setting filled with natural light. Outside, the backyard is designed for low maintenance and easy enjoyment, featuring covered patio areas for relaxing in the shade and fruit trees that add a special touch. The front yard is also low-maintenance, making upkeep simple. A detached *BONUS* room with its own A/C is perfect for a craft room, hobby space, or quiet retreat. The garage features epoxy flooring and myQ smart technology for easy, secure access. Enjoy low HOA dues and access to a welcoming 55+ community with amenities including pools, a spa, fitness center, shuffleboard, lawn bowling, and a variety of clubs and social activities—offering opportunities to stay involved and enjoy an active and fulfilling lifestyle. A wonderful place to enjoy comfort, community, and a relaxed lifestyle—welcome home.
For sale
Listed by: KELLER WILLIAMS RIVERSIDE CENT • KARLA VALDEZ • Contact: 951-640-0289
Price cut: $8K (7/2)
$399,999
29081 Snead Dr, Menifee, CA 92586
2beds
1,098sqft
:
Get pre-qualified$2,722/mo
Single Family Residence
Built in 1963
6,970 Square Feet Lot
$399,500 Zestimate®
$364/sqft
$38/mo HOA
What's special
Fruit treesGarage features epoxy flooringAbundant natural lightSpacious inviting layoutTile flooringRefreshed flooringExterior paint
- 95 days |
- 319 |
- 27 |
Zillow last checked:
Listing updated:
Listed by:
KARLA VALDEZ DRE #01960290 951-640-0289,
KELLER WILLIAMS RIVERSIDE CENT
Source: CRMLS,MLS#: IV26088834 Originating MLS: California Regional MLS
Originating MLS: California Regional MLSFacts & features
Interior
Bedrooms & bathrooms
- Bedrooms: 2
- Bathrooms: 2
- Full bathrooms: 2
- Main level bathrooms: 2
- Main level bedrooms: 2
Rooms
- Room types: Bonus Room, Bedroom, Living Room, Dining Room
Bedroom
- Features: All Bedrooms Down
Bathroom
- Features: Tub Shower, Upgraded
Kitchen
- Features: Remodeled, Updated Kitchen
Heating
- Central
Cooling
- Central Air
Appliances
- Included: Electric Cooktop, Electric Oven, Disposal, Gas Water Heater, Microwave, Refrigerator
- Laundry: Laundry Room
Features
- Ceiling Fan(s), Separate/Formal Dining Room, All Bedrooms Down
- Flooring: Tile
- Has fireplace: No
- Fireplace features: None
- Common walls with other units/homes: No Common Walls
Interior area
- Total interior livable area: 1,098 sqft
Property
Parking
- Total spaces: 1
- Parking features: Garage
- Attached garage spaces: 1
Features
- Levels: One
- Stories: 1
- Entry location: front
- Patio & porch: Covered
- Pool features: Association
- Has spa: Yes
- Spa features: Association
- Fencing: Chain Link,Vinyl
- Has view: Yes
- View description: None
Lot
- Size: 6,970 Square Feet
- Features: Back Yard, Front Yard
Details
- Parcel number: 338045008
- Special conditions: Standard
Construction
Type & style
- Home type: SingleFamily
- Property subtype: Single Family Residence
Condition
- Turnkey
- New construction: No
- Year built: 1963
Utilities & green energy
- Sewer: Public Sewer
- Water: Public
- Utilities for property: Electricity Connected, Water Connected
Community & HOA
Community
- Features: Street Lights
- Security: Carbon Monoxide Detector(s), Smoke Detector(s)
- Senior community: Yes
HOA
- Has HOA: Yes
- Amenities included: Pool, Spa/Hot Tub
- HOA fee: $38 monthly
- HOA name: SUN CITY CIVIC ASSOCIATION
- HOA phone: 951-244-0048
Location
- Region: Menifee
Financial & listing details
- Price per square foot: $364/sqft
- Tax assessed value: $271,658
- Annual tax amount: $3,055
- Date on market: 4/24/2026
- Cumulative days on market: 95 days
- Listing terms: Submit
Estimated market value
$399,500
$380,000 - $419,000
$2,178/mo
Price history
| Date | Event | Price |
|---|---|---|
| 7/2/2026 | Price change | $399,999-2%$364/sqft |
Source:  CRMLS #IV26088834 Report a problem CRMLS #IV26088834 Report a problem | ||
| 5/29/2026 | Price change | $408,000-0.5%$372/sqft |
Source: CRMLS #IV26088834 Report a problem | ||
| 4/24/2026 | Listed for sale | $410,000+9.3%$373/sqft |
Source: CRMLS #IV26088834 Report a problem | ||
| 5/16/2025 | Sold | $375,000$342/sqft |
Source: CRMLS #IG25007490 Report a problem | ||
| 4/21/2025 | Pending sale | $375,000$342/sqft |
Source: CRMLS #IG25007490 Report a problem | ||
| 4/17/2025 | Listed for sale | $375,000$342/sqft |
Source: CRMLS #IG25007490 Report a problem | ||
| 4/12/2025 | Pending sale | $375,000+92.3%$342/sqft |
Source: CRMLS #IG25007490 Report a problem | ||
| 9/22/2005 | Sold | $195,000+186.8%$178/sqft |
Source: Public Record Report a problem | ||
| 6/9/1999 | Sold | $68,000$62/sqft |
Source: Public Record Report a problem | ||
Public tax history
| Year | Property taxes | Tax assessment |
|---|---|---|
| 2025 | $3,055 +2% | $271,658 +2% |
| 2024 | $2,996 -0.6% | $266,332 +2% |
| 2023 | $3,013 +1.3% | $261,111 +2% |
| 2022 | $2,974 +3.7% | $255,992 +4% |
| 2021 | $2,868 +12.2% | $246,170 +11.6% |
| 2020 | $2,556 +3.2% | $220,667 +3% |
| 2019 | $2,478 +6.7% | $214,240 +4% |
| 2018 | $2,322 +14.5% | $206,000 +14.4% |
| 2017 | $2,029 | $180,000 +7.8% |
| 2016 | $2,029 +30% | $167,000 +17.6% |
| 2015 | $1,561 +5.5% | $142,000 +4.4% |
| 2014 | $1,480 | $136,000 +23.6% |
| 2013 | -- | $110,000 +34.1% |
| 2012 | -- | $82,000 +1.2% |
| 2011 | -- | $81,000 -9% |
| 2010 | -- | $89,000 -6.3% |
| 2009 | -- | $95,000 -41% |
| 2008 | -- | $161,000 -19.1% |
| 2007 | -- | $198,900 +2% |
| 2006 | -- | $195,000 +155% |
| 2005 | -- | $76,475 +3.9% |
| 2003 | -- | $73,603 +2% |
| 2002 | -- | $72,161 +2% |
| 2001 | $784 +1.2% | $70,747 +2% |
| 2000 | $775 | $69,360 |
Find assessor info on the county website
Monthly payment
Est. payment
Payment breakdown
Explore the cost of this home by adjusting the details. Changes won't be saved.Climate risks
Neighborhood: Sun City
Nearby schools
GreatSchools rating
- 7/10Ridgemoor Elementary SchoolGrades: K-5Distance: 1.3 mi
- 6/10Kathryn Newport Middle SchoolGrades: 6-8Distance: 1.9 mi
- NAMenifee PreschoolGrades: Distance: 1.5 mi
- $386,7002 bd2 ba1.4k sqft29071 Snead Dr, Menifee, CA 92586Off Market

- $361,0002 bd2 ba1.4k sqft29071 Snead Dr, Sun City, CA 92586Sold
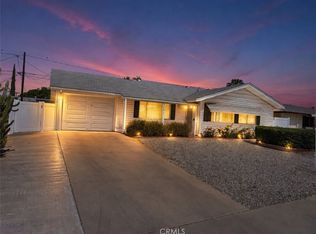
- $399,4003 bd2 ba1.3k sqft29091 Snead Dr, Menifee, CA 92586Off Market
- $384,2003 bd2 ba1.3k sqft29060 Olympia Way, Menifee, CA 92586Off Market

- $288,2002 bd2 ba1.4k sqft29061 Snead Dr, Menifee, CA 92586Off Market
- $362,6002 bd2 ba1.4k sqft29050 Olympia Way, Menifee, CA 92586Off Market
- $369,1002 bd2 ba1 sqft29080 Snead Dr, Menifee, CA 92586Off Market
- $334,4002 bd2 ba1k sqft29070 Snead Dr, Menifee, CA 92586Off Market
A local agent can set up tours, give advice and negotiate with sellers.
Similar homes
- $389,9992 bd2 ba1k sqft26750 Oakmont Dr, Menifee, CA 92586For Sale
 MLS ID #SW26114466, Travis Golay, Abundance Real Estate. CRMLS
 - $379,0002 bd2 ba992 sqft29087 Pebble Beach Dr, Sun City, CA 92586For Sale
 MLS ID #SW26147227, Lorie Anne Auer, eXp Realty of California, Inc.. CRMLS
 - $429,0003 bd2 ba1.3k sqft29020 Snead Dr, Menifee, CA 92586For Sale
 MLS ID #SW26091727, Gabriella Madrigal, eHomes. CRMLS
 - $399,8882 bd2 ba1.3k sqft26136 Pine Valley Rd, Menifee, CA 92586For Sale
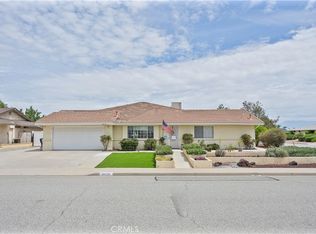 MLS ID #WS26145861, KIN SAN, Century 21 Masters-Walnut. CRMLS
 - $439,9002 bd2 ba1.4k sqft29147 Pebble Beach Dr, Menifee, CA 92586For SaleMLS ID #SW26112670, Darlene Nunez, Berkshire Hathaway HomeServices California Properties. CRMLS
- $374,5002 bd1 ba992 sqft26750 Saint Andrews Dr, Menifee, CA 92586For SaleMLS ID #SW26162435, Maricarmen Pulido Ruiz, The Real Estate Firm. CRMLS
- $398,0002 bd2 ba977 sqft27200 Coronado Way, Menifee, CA 92586For SaleMLS ID #SW26085577, Jewel Stone, Golden Eagle Properties. CRMLS
- $450,0003 bd2 ba1.6k sqft29028 Pebble Beach Dr, Menifee, CA 92586For SaleMLS ID #SW26112599, Maricarmen Pulido Ruiz, The Real Estate Firm. CRMLS
- $409,9002 bd2 ba1.5k sqft28731 Portsmouth Dr, Menifee, CA 92586For SaleMLS ID #OC26021653, Larry Echavarria, Redfin. CRMLS
- $324,9002 bd1 ba992 sqft28641 Snead Dr, Menifee, CA 92586For SaleMLS ID #CV26128725, Christian Munoz, CENTURY 21 EXPERIENCE. CRMLS
- $448,9902 bd2 ba1.5k sqft26420 Allentown Dr, Menifee, CA 92586For SaleMLS ID #IG26150016, Sandra Risse, Coldwell Banker Assoc Brokers. CRMLS
- $372,9002 bd2 ba1.3k sqft27927 Foxfire St, Menifee, CA 92586For SaleMLS ID #SW26022718, Susan Ritter, HomeSmart Realty West. CRMLS
- $429,9003 bd2 ba1.3k sqft28028 Foxfire St, Menifee, CA 92586For SaleMLS ID #IV26046461, JACQUELINE GEER, COLDWELL BANKER ASSOC BRKR/CL. CRMLS
- $425,0002 bd2 ba1.2k sqft28021 Palm Villa Dr, Menifee, CA 92584For SaleMLS ID #SW26074479, George Williams, Coldwell Banker Assoc Brkr-SC. CRMLS
- $410,0002 bd2 ba1.2k sqft26684 Tropicana Dr, Menifee, CA 92585For SaleMLS ID #SW26084843, Shannon Bender, Berkshire Hathaway HomeServices California Properties. CRMLS
- $519,0003 bd2 ba1.5k sqft26592 Braddock Rd, Menifee, CA 92586For SaleMLS ID #CV26041107, Kevin Watson, RE/MAX TIME REALTY. CRMLS
- $290,0002 bd1 ba1.1k sqft25851 Morgantown Way, Menifee, CA 92586For SaleMLS ID #IV26093030, TAMARA COOK, BERKSHIRE HATHAWAY HOMESERVICES CALIFORNIA REALTY. CRMLS
- $335,0002 bd1 ba840 sqft26173 Goldenwood St, Sun City, CA 92586For SaleMLS ID #SW26145517, Doris Hopp, KW Temecula. CRMLS
- $335,0002 bd1 ba840 sqft26098 Sunnywood St, Menifee, CA 92586For SaleMLS ID #SW26146210, Crystal Harris, Coldwell Banker Kivett-Teeters. CRMLS
- $319,9992 bd2 ba1k sqft26381 Cherry Hills Blvd, Menifee, CA 92586For SaleMLS ID #SW26085103, Freshta Shalikar, Farnam & Associates Real Estate. CRMLS
Local buyer's agents are ready to help
