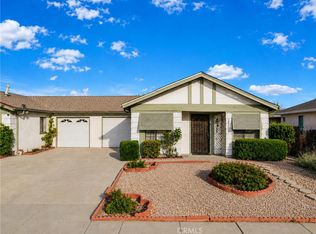
Welcome to this beautifully maintained single-story residence located on a premium corner lot in the highly sought-after 55+ Patio Homes Community of Menifee. Designed for easy, low-maintenance living, this inviting home offers the perfect blend of comfort, privacy, and convenience.
Inside, you’ll find 2 spacious bedrooms, 1 full bathroom, and an attached 2-car garage, providing plenty of storage and everyday functionality. Step outside to your private backyard with a covered patio on the side of home, where you’ll enjoy peaceful mornings and relaxing evenings with the added bonus of no rear neighbors for enhanced privacy.
This home offers low property taxes, affordable HOA dues, and access to exceptional community amenities including a private pool, spa, and clubhouse—perfect for social gatherings and an active lifestyle.
Ideally situated just minutes from shopping, restaurants, medical facilities, golf courses, and convenient access to the 215 Freeway, this home puts everything you need within easy reach. Don't miss this great opportunity!
Under contract
Listed by: Coldwell Banker Kivett-Teeters • Crystal Harris • Contact: 951-658-2149
$335,000
26098 Sunnywood St, Menifee, CA 92586
2beds
840sqft
Single Family Residence
Built in 1987
4,791 Square Feet Lot
$334,100 Zestimate®
$399/sqft
$52/mo HOA
What's special
- 47 days |
- 218 |
- 7 |
Likely to sell faster than
Zillow last checked:
Listing updated:
Listed by:
Crystal Harris DRE #02248360 951-658-2149,
Coldwell Banker Kivett-Teeters
Source: CRMLS,MLS#: SW26146210 Originating MLS: California Regional MLS
Originating MLS: California Regional MLSFacts & features
Interior
Bedrooms & bathrooms
- Bedrooms: 2
- Bathrooms: 1
- Full bathrooms: 1
- Main level bathrooms: 1
- Main level bedrooms: 2
Rooms
- Room types: Bedroom, Kitchen, Living Room
Bedroom
- Features: All Bedrooms Down
Bathroom
- Features: Bathroom Exhaust Fan, Bathtub, Linen Closet, Separate Shower
Heating
- Central, Fireplace(s)
Cooling
- Central Air
Appliances
- Included: Dishwasher, Gas Cooktop, Gas Oven, Microwave, Water Heater
- Laundry: In Garage
Features
- Ceiling Fan(s), Open Floorplan, All Bedrooms Down
- Flooring: Laminate, Tile, Vinyl, Wood
- Doors: Mirrored Closet Door(s)
- Windows: Blinds, Double Pane Windows, Screens
- Has fireplace: Yes
- Fireplace features: Living Room
- Common walls with other units/homes: No Common Walls
Interior area
- Total interior livable area: 840 sqft
Property
Parking
- Total spaces: 2
- Parking features: Driveway, Garage, On Street
- Attached garage spaces: 2
Accessibility
- Accessibility features: No Stairs, Parking
Features
- Levels: One
- Stories: 1
- Entry location: Front
- Patio & porch: Concrete, Covered, Front Porch, Open, Patio
- Pool features: Fenced, In Ground, Association
- Has spa: Yes
- Spa features: Association, In Ground
- Fencing: Block
Lot
- Size: 4,791 Square Feet
- Features: Back Yard, Close to Clubhouse, Corner Lot, Desert Front, Near Public Transit, Sprinkler System
Details
- Parcel number: 335413011
- Zoning: R-6
- Special conditions: Standard
Construction
Type & style
- Home type: SingleFamily
- Architectural style: Patio Home
- Property subtype: Single Family Residence
Materials
- Foundation: Permanent
- Roof: Tile
Condition
- Turnkey
- New construction: No
- Year built: 1987
Utilities & green energy
- Sewer: Public Sewer
- Water: Public
Community & HOA
Community
- Features: Curbs, Street Lights, Sidewalks
- Security: Carbon Monoxide Detector(s), Smoke Detector(s)
- Senior community: Yes
HOA
- Has HOA: Yes
- Amenities included: Clubhouse, Pool, Spa/Hot Tub
- HOA fee: $52 monthly
- HOA name: Sun City Riverside Patio Homes
- HOA phone: 951-244-0048
Location
- Region: Menifee
Financial & listing details
- Price per square foot: $399/sqft
- Tax assessed value: $138,025
- Date on market: 7/6/2026
- Cumulative days on market: 47 days
- Listing terms: Submit
- Inclusions: Stove, Microwave, Dishwasher
Estimated market value
$334,100
$317,000 - $351,000
$1,927/mo
Price history
| Date | Event | Price |
|---|---|---|
| 7/31/2026 | Contingent | $335,000$399/sqft |
Source:  CRMLS #SW26146210 Report a problem CRMLS #SW26146210 Report a problem | ||
| 7/6/2026 | Listed for sale | $335,000+204.5%$399/sqft |
Source: CRMLS #SW26146210 Report a problem | ||
| 3/25/2013 | Sold | $110,000+22.1%$131/sqft |
Source: Public Record Report a problem | ||
| 8/6/2012 | Sold | $90,100-60%$107/sqft |
Source: Public Record Report a problem | ||
| 10/7/2005 | Sold | $225,000+251.6%$268/sqft |
Source: Public Record Report a problem | ||
| 8/9/1993 | Sold | $64,000$76/sqft |
Source: Public Record Report a problem | ||
Public tax history
| Year | Property taxes | Tax assessment |
|---|---|---|
| 2026 | -- | $138,025 +2% |
| 2025 | $1,515 +2.3% | $135,320 +2% |
| 2024 | $1,481 -0.5% | $132,668 +2% |
| 2023 | $1,489 +1.3% | $130,068 +2% |
| 2022 | $1,470 +1.9% | $127,518 +2% |
| 2021 | $1,442 +1.8% | $125,018 +1% |
| 2020 | $1,416 +2.2% | $123,737 +2% |
| 2019 | $1,386 +4.6% | $121,311 +2% |
| 2018 | $1,325 +1.9% | $118,934 +2% |
| 2017 | $1,301 | $116,603 +2% |
| 2016 | $1,301 +5.8% | $114,317 +1.5% |
| 2015 | $1,230 +3% | $112,602 +2% |
| 2014 | $1,194 | $110,398 +16.2% |
| 2013 | -- | $95,000 -1% |
| 2012 | -- | $96,000 -4% |
| 2011 | -- | $100,000 +22% |
| 2010 | -- | $82,000 -7.9% |
| 2009 | -- | $89,000 -47.6% |
| 2008 | -- | $170,000 -25.9% |
| 2007 | -- | $229,500 +2% |
| 2006 | -- | $225,000 +163.6% |
| 2005 | -- | $85,346 +3.9% |
| 2003 | -- | $82,142 +2% |
| 2002 | -- | $80,532 +2% |
| 2001 | $805 +10.7% | $78,954 +11.2% |
| 2000 | $727 | $71,000 |
Find assessor info on the county website
Monthly payment
Est. payment
Payment breakdown
Explore the cost of this home by adjusting the details. Changes won't be saved.Climate risks
Neighborhood: Sun City
Nearby schools
GreatSchools rating
- 7/10Ridgemoor Elementary SchoolGrades: K-5Distance: 2.1 mi
- 6/10Kathryn Newport Middle SchoolGrades: 6-8Distance: 2.9 mi
- NAMenifee PreschoolGrades: Distance: 3.5 mi
- $293,7002 bd1 ba840 sqft26098 Sunnywood St, Menifee, CA 92586Off Market
- $387,0002 bd2 ba1.1k sqft26088 Sunnywood St, Menifee, CA 92586Sold

- $378,2002 bd2 ba1.1k sqft26080 Sunnywood St, Menifee, CA 92586Off Market
- $361,0002 bd2 ba908 sqft26114 Sunnywood St, Menifee, CA 92586Off Market
- $408,3002 bd2 ba1k sqft26070 Sunnywood St, Menifee, CA 92586Off Market
- $--0.26 acres26111 Sunnywood St, Menifee, CA 92586Off Market
- $349,1002 bd2 ba1k sqft26124 Sunnywood St, Sun City, CA 92586Off Market
- $349,3002 bd2 ba908 sqft26062 Sunnywood St, Menifee, CA 92586Off Market
A local agent can set up tours, give advice and negotiate with sellers.
Similar homes
- $365,0002 bd2 ba1k sqft28300 Calle Gaviota, Menifee, CA 92586For Sale
 MLS ID #SW26169618, Frida Arredondo Schmitd, Elevate Real Estate Agency. CRMLS
 - $299,9992 bd2 ba977 sqft28201 Chula Vista Dr, Menifee, CA 92586For Sale
 MLS ID #TR26152830, Mercedes Erhahon, Real Broker. CRMLS
 - $324,9002 bd1 ba992 sqft28641 Snead Dr, Menifee, CA 92586For Sale
 MLS ID #CV26128725, Christian Munoz, CENTURY 21 EXPERIENCE. CRMLS
 - $315,0002 bd1 ba992 sqft26655 Saint Andrews Dr, Menifee, CA 92586For Sale
 MLS ID #SW26165280, Christian Stone, SimpliHOM. CRMLS
 - $367,0002 bd2 ba992 sqft29087 Pebble Beach Dr, Sun City, CA 92586For SaleMLS ID #SW26147227, Lorie Anne Auer, eXp Realty of California, Inc.. CRMLS
- $290,0002 bd1 ba1.1k sqft25851 Morgantown Way, Menifee, CA 92586For SaleMLS ID #IV26093030, TAMARA COOK, BERKSHIRE HATHAWAY HOMESERVICES CALIFORNIA REALTY. CRMLS
- $374,5002 bd1 ba992 sqft26750 Saint Andrews Dr, Menifee, CA 92586For SaleMLS ID #SW26162435, Maricarmen Pulido Ruiz, The Real Estate Firm. CRMLS
- $475,0003 bd2 ba1k sqft27139 Terrytown Rd, Sun City, CA 92586For SaleMLS ID #OC26179640, Kimberly Rehnquist, Redfin Corporation. CRMLS
- $398,0002 bd2 ba977 sqft27200 Coronado Way, Menifee, CA 92586For SaleMLS ID #SW26085577, Jewel Stone, Golden Eagle Properties. CRMLS
- $389,9992 bd2 ba1k sqft26750 Oakmont Dr, Menifee, CA 92586For SaleMLS ID #SW26114466, Travis Golay, Abundance Real Estate. CRMLS
- $279,9002 bd1 ba992 sqft28891 Olympia Way, Menifee, CA 92586For SaleMLS ID #SW26132927, Daniel Turner, Realty ONE Group West. CRMLS
- $309,0002 bd2 ba1k sqft26381 Cherry Hills Blvd, Menifee, CA 92586For SaleMLS ID #SW26085103, Freshta Shalikar, Farnam & Associates Real Estate. CRMLS
- $399,0002 bd2 ba1.1k sqft28333 Calle Lustrosos, Menifee, CA 92585For SaleMLS ID #SW26152046, Shanekwa Johnson, Bastman Properties, Inc.. CRMLS
- $499,9993 bd2 ba1.1k sqft27704 Doreen Dr, Menifee, CA 92586For SaleMLS ID #MB26137252, Anabella Jimenez, CENTURY 21 REALTY MASTERS. CRMLS
- $270,0002 bd2 ba1k sqft26275 Cherry Hills Blvd, Menifee, CA 92586For SaleMLS ID #PW26154734, Gabriel Perez, T.N.G. Real Estate Consultants. CRMLS
- $450,0002 bd2 ba974 sqft28042 Calle Vallarta, Menifee, CA 92585For SaleMLS ID #CV26105613, Hasina Surtee, HOMEQUEST REAL ESTATE. CRMLS
- $410,0002 bd2 ba1.1k sqft27542 Calle Ganado, Menifee, CA 92585For SaleMLS ID #IG26072269, Blanca Portillo, Elevate Real Estate Agency. CRMLS
- $399,9992 bd2 ba1k sqft371 Red Cedar Pl, Perris, CA 92570For SaleMLS ID #SW26177185, Otoniel Fonseca, eXp Realty of Southern California, Inc.. CRMLS
- $394,0002 bd1 ba901 sqft23508 Mount Vernon Pl, Canyon Lake, CA 92587For SaleMLS ID #CV26072955, Josephine Brito, Jody Barnett, Broker. CRMLS
- $375,0002 bd1 ba1k sqft601 S Taylor St, Hemet, CA 92543For SaleMLS ID #IV26180836, MARISA FLETCHER, COLDWELL BANKER REALTY. CRMLS
Local buyer's agents are ready to help
