Skip main navigation
Sold for $387,000
  • Listed by: First Team Real Estate • Geraldine Muniz • 951-676-5736
    Bought with: Berkshire Hathaway HomeServices California Properties
    $387,000

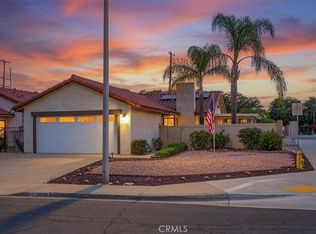
    26088 Sunnywood St, Menifee, CA 92586

    2beds
    1,199sqft
    Single Family Residence
    Built in 1987
    4,356 Square Feet Lot
    $395,900 Zestimate®
    $323/sqft
    $2,461 Estimated rent

    Home value

    $395,900

    $376,000 - $416,000

    $2,461/mo

    Zestimate® history
    Loading
    Loading...

    Owner options

    List your home for rent

    $2,461/mo

    Rent Zestimate®

    Find your next renter with Zillow Rental Manager. Plus, with online applications, you can quickly screen prospective tenants – for free.

    Learn more

    $2,461/mo

    Rent Zestimate®

    Refinance and save

    $2,525/mo

    Est. payment

    Refinancing to a lower rate could help reduce your monthly payments and save thousands over the life of the loan.

    See today's rates

    $2,525/mo

    Est. payment

    Explore your selling options

    Work with a Zillow partner agent

    Leverage their expertise and Zillow's premium Showcase listings to get your home seen by more buyers.

    Get started

    List with your own agent

    Get your home in front of millions of buyers by listing it on Zillow.

    Learn how to do it

    Sell it yourself

    Take full control of how buyers see your home on Zillow by listing For Sale by Owner (FSBO).

    List your home

    What's special

    New eero thermostatLaminate floorsTurnkey homeAuto drip systemMaster is carpetedArtificial turfDouble vanity
    Truly beautiful turnkey home in the premier Patio Homes 55+Community. Enter in your private gated courtyard. Home is situated in a perfect location with no rear neighbors and across from the community pool. Home offers 2 bedrooms 1 3/4bathrooms with an additional double door entry den/office. Master has double vanity and his and her closets. Laminate floors with upgraded baseboards throughout, master is carpeted. Spacious well manicured backyard/patio with alumawood patio cover with fan, artificial turf and auto drip system with fruit producing trees. Two car drywalled garage with direct access into interior laundry room. Upgrades also include a new quiet cool whole house fan and new eero thermostat. --

    Zillow last checked:

    Listing updated:

    Listed by:

    Geraldine Muniz DRE #01724258 951-676-5736,

    First Team Real Estate

    Bought with:

    Tami Hutchinson, DRE #01980743

    Berkshire Hathaway HomeServices California Properties

    Source: CRMLS,MLS#: SW23115644MLS LogoOriginating MLS: California Regional MLS

    Facts & features

    Interior

    Bedrooms & bathrooms
    • Bedrooms: 2
    • Bathrooms: 2
    • Full bathrooms: 1
    • 3/4 bathrooms: 1
    • Main level bathrooms: 2
    • Main level bedrooms: 2
    Rooms
    • Room types: Attic, Bedroom, Entry/Foyer, Family Room, Great Room, Kitchen, Laundry, Primary Bathroom, Primary Bedroom, Office
    Primary bedroom
    • Features: Main Level Primary
    Bedroom
    • Features: All Bedrooms Down
    Bedroom
    • Features: Bedroom on Main Level
    Heating
    • Central
    Cooling
    • Central Air, Gas, Whole House Fan, Attic Fan
    Appliances
    • Laundry: Washer Hookup, Gas Dryer Hookup, Inside, Laundry Room
    Features
    • Block Walls, Ceiling Fan(s), Granite Counters, All Bedrooms Down, Attic, Bedroom on Main Level, Main Level Primary
    • Has fireplace: Yes
    • Fireplace features: Gas, Great Room
    • Common walls with other units/homes: 2+ Common Walls
    Interior area
    • Total interior livable area: 1,199 sqft

    Property

    Parking
    • Total spaces: 2
    • Parking features: Garage - Attached
    • Attached garage spaces: 2
    Features
    • Levels: One
    • Stories: 1
    • Entry location: primary
    • Pool features: Community, Association
    • Has view: Yes
    • View description: Neighborhood
    Lot
    • Size: 4,356 Square Feet
    • Features: Back Yard, Close to Clubhouse, Drip Irrigation/Bubblers
    Details
    • Parcel number: 335413010
    • Zoning: R-6
    • Special conditions: Standard

    Construction

    Type & style
    • Home type: SingleFamily
    • Property subtype: Single Family Residence
    • Attached to another structure: Yes
    Condition
    • New construction: No
    • Year built: 1987

    Utilities & green energy

    • Sewer: Public Sewer
    • Water: Public

    Community & HOA

    Community
    • Features: Gutter(s), Storm Drain(s), Street Lights, Pool
    • Senior community: Yes
    HOA
    • Has HOA: Yes
    • Amenities included: Meeting/Banquet/Party Room, Pool, Spa/Hot Tub
    • HOA fee: $50 monthly
    • HOA name: Avalon
    • HOA phone: 951-699-2918
    Location
    • Region: Menifee

    Financial & listing details

    • Price per square foot: $323/sqft
    • Tax assessed value: $402,633
    • Date on market: 6/28/2023
    • Cumulative days on market: 56 days
    • Listing terms: Submit

    Price history

    DateEventPrice
    9/22/2023Sold$387,000$323/sqft
    Source: CRMLS #SW23115644 Report a problem
    8/25/2023Contingent$387,000$323/sqft
    Source: CRMLS #SW23115644 Report a problem
    8/12/2023Price change$387,000-2%$323/sqft
    Source: CRMLS #SW23115644 Report a problem
    7/31/2023Price change$395,000-0.9%$329/sqft
    Source: CRMLS #SW23115644 Report a problem
    7/10/2023Listed for sale$398,500$332/sqft
    Source: CRMLS #SW23115644 Report a problem
    7/7/2023Pending sale$398,500$332/sqft
    Source: CRMLS #SW23115644 Report a problem
    6/29/2023Listed for sale$398,500+56.3%$332/sqft
    Source: CRMLS #SW23115644 Report a problem
    6/20/2019Sold$255,000-3.8%$213/sqft
    Source: CRMLS #SW19100612 Report a problem
    5/17/2019Pending sale$265,000$221/sqft
    Source: Re/Max United #SW19100612 Report a problem
    5/2/2019Listed for sale$265,000+23.5%$221/sqft
    Source: Re/Max United #SW19100612 Report a problem
    1/17/2017Sold$214,500+4.6%$179/sqft
    Source: Public Record Report a problem
    8/19/2008Listing removed$205,000$171/sqft
    Source: Coldwell Banker** #I08021704 Report a problem
    6/20/2008Price change$205,000-2.4%$171/sqft
    Source: Coldwell Banker** #I08021704 Report a problem
    6/2/2008Listed for sale$210,000+17.6%$175/sqft
    Source: Coldwell Banker** #I08021704 Report a problem
    1/31/2008Sold$178,500$149/sqft
    Source: Public Record Report a problem

    Public tax history

    YearProperty taxesTax assessment
    2026-- $402,633 +2%
    2025$4,530 +2.2%$394,739 +2%
    2024$4,432 +37.1%$387,000 +41.5%
    2023$3,231 +1.3%$273,408 +2%
    2022$3,191 +1.9%$268,048 +2%
    2021$3,133 +1.6%$262,793 +1%
    2020$3,084 $260,100 +16.6%
    2019-- $223,164 +2%
    2018$2,455 +5.6%$218,790 +9.4%
    2017$2,326 $200,000 +4.7%
    2016$2,326 +19%$191,000 +11.7%
    2015$1,955 +15.3%$171,000 +14.8%
    2014$1,695 $149,000 +17.3%
    2013-- $127,000 +10.4%
    2012-- $115,000 -6.5%
    2011-- $123,000 +3.4%
    2010-- $119,000 -9.2%
    2009-- $131,000 -29.9%
    2008-- $187,000 +94.6%
    2007-- $96,084 +2%
    2006-- $94,201 +2%
    2005-- $92,355 +3.9%
    2003-- $88,888 +2%
    2002-- $87,146 +2%
    2001$945 +1.2%$85,438 +2%
    2000$934 $83,764
    Find assessor info on the county website

    Neighborhood: Sun City

    Nearby schools

    GreatSchools rating
    Get a cash offer in 3 minutes
    Find out how much your home could sell for in as little as 3 minutes with a no-obligation cash offer.
    Estimated market value
    $395,900
    Get a cash offer in 3 minutes
    Find out how much your home could sell for in as little as 3 minutes with a no-obligation cash offer.
    Estimated market value
    $395,900