Beautifully upgraded corner-lot home in the highly desirable 55+ community of Sun City Civic. This move-in ready property features a bright, Open floor plan with stylish LVP flooring, recessed lighting, and a well-appointed kitchen complete with quartz countertops, newer soft-close cabinetry, a farmhouse sink, upgraded appliances, and a vented hood. A separate indoor laundry room offers both gas and 220 hookups for added convenience. The flexible bonus room is ideal for a home office, formal dining, or additional living space, while the covered patio creates the perfect setting for relaxing or entertaining outdoors. The spacious primary suite includes dual closets and a tastefully remodeled bathroom with a tiled walk-in shower. Residents enjoy access to the Sun City Civic Association amenities, including an Olympic-size pool, spa, fitness center, billiards, woodworking shop, social clubs, organized events, and more. With low property taxes and an HOA of just $450 annually, this home offers exceptional value in an active adult community. Don’t miss this opportunity!
For sale
Listed by: Coldwell Banker Assoc Brkr-SC • Denise Gentile • Contact: 951-751-1311
$425,000
28869 Hope Dr, Menifee, CA 92586
2beds
1,228sqft
:
Get pre-qualified$2,890/mo
Single Family Residence
Built in 1964
7,405 Square Feet Lot
$422,400 Zestimate®
$346/sqft
$38/mo HOA
What's special
- 89 days |
- 171 |
- 12 |
Zillow last checked:
Listing updated:
Listed by:
Denise Gentile DRE #01392403 951-751-1311,
Coldwell Banker Assoc Brkr-SC
Source: CRMLS,MLS#: SW26091807 Originating MLS: California Regional MLS
Originating MLS: California Regional MLSFacts & features
Interior
Bedrooms & bathrooms
- Bedrooms: 2
- Bathrooms: 2
- Full bathrooms: 2
- Main level bathrooms: 2
- Main level bedrooms: 2
Rooms
- Room types: Attic, Bedroom, Kitchen, Laundry, Primary Bathroom, Primary Bedroom, Other
Primary bedroom
- Features: Primary Suite
Primary bedroom
- Features: Main Level Primary
Bedroom
- Features: Bedroom on Main Level
Bedroom
- Features: All Bedrooms Down
Bathroom
- Features: Bathroom Exhaust Fan, Bathtub, Remodeled, Walk-In Shower
Kitchen
- Features: Kitchen Island, Quartz Counters, Remodeled, Self-closing Cabinet Doors, Self-closing Drawers, Updated Kitchen
Other
- Features: Walk-In Closet(s)
Heating
- Central, Forced Air
Cooling
- Central Air
Appliances
- Included: Dishwasher, Electric Cooktop, Disposal, Range Hood, Water To Refrigerator, Water Heater
- Laundry: Washer Hookup, Electric Dryer Hookup, Gas Dryer Hookup, Laundry Room
Features
- Breakfast Bar, Ceiling Fan(s), Pantry, Quartz Counters, Recessed Lighting, Wired for Data, All Bedrooms Down, Attic, Bedroom on Main Level, Main Level Primary, Primary Suite, Walk-In Closet(s)
- Flooring: Wood
- Windows: Double Pane Windows, Screens
- Has fireplace: No
- Fireplace features: None
- Common walls with other units/homes: No Common Walls
Interior area
- Total interior livable area: 1,228 sqft
Property
Parking
- Total spaces: 1
- Parking features: Concrete, Door-Single, Driveway, Garage Faces Front, Garage
- Attached garage spaces: 1
Accessibility
- Accessibility features: Accessible Electrical and Environmental Controls, Safe Emergency Egress from Home, Accessible Doors
Features
- Levels: One
- Stories: 1
- Entry location: Ground
- Patio & porch: Concrete, Covered, Front Porch, Porch
- Exterior features: Lighting, Rain Gutters
- Pool features: Association
- Has spa: Yes
- Spa features: Association
- Fencing: Chain Link
- Has view: Yes
- View description: Mountain(s), Neighborhood
Lot
- Size: 7,405 Square Feet
- Features: Close to Clubhouse, Desert Back, Desert Front, Front Yard, Level, Near Public Transit, Ranch, Rocks
Details
- Parcel number: 337365001
- Special conditions: Standard
Construction
Type & style
- Home type: SingleFamily
- Architectural style: Ranch
- Property subtype: Single Family Residence
Materials
- Drywall, Concrete, Stucco
- Foundation: Permanent
- Roof: Composition,Shingle
Condition
- Turnkey
- New construction: No
- Year built: 1964
Utilities & green energy
- Electric: 220 Volts in Laundry, Standard
- Sewer: Public Sewer
- Water: Public
- Utilities for property: Cable Available, Electricity Connected, Natural Gas Connected, Phone Connected, Sewer Connected, Water Connected
Community & HOA
Community
- Features: Gutter(s), Street Lights, Sidewalks
- Security: Carbon Monoxide Detector(s), Smoke Detector(s)
- Senior community: Yes
HOA
- Has HOA: Yes
- Amenities included: Billiard Room, Clubhouse, Fitness Center, Game Room, Meeting Room, Pool, Spa/Hot Tub, Tennis Court(s)
- HOA fee: $38 monthly
- HOA name: Sun City Civic
- HOA phone: 951-679-2311
Location
- Region: Menifee
Financial & listing details
- Price per square foot: $346/sqft
- Tax assessed value: $389,000
- Annual tax amount: $4,388
- Date on market: 4/29/2026
- Cumulative days on market: 89 days
- Listing terms: Submit
- Exclusions: Washer, Dryer & Refrigerator, smart door bell
Estimated market value
$422,400
$401,000 - $444,000
$2,015/mo
Price history
| Date | Event | Price |
|---|---|---|
| 4/29/2026 | Listed for sale | $425,000+9.3%$346/sqft |
Source:  CRMLS #SW26091807 Report a problem CRMLS #SW26091807 Report a problem | ||
| 10/17/2024 | Sold | $389,000+55.6%$317/sqft |
Source: CRMLS #OC24173721 Report a problem | ||
| 6/20/2024 | Sold | $250,000$204/sqft |
Source: Public Record Report a problem | ||
Public tax history
| Year | Property taxes | Tax assessment |
|---|---|---|
| 2025 | $4,388 +172.4% | $389,000 +169.4% |
| 2024 | $1,611 -0.5% | $144,405 +2% |
| 2023 | $1,619 +1.3% | $141,575 +2% |
| 2022 | $1,597 +1.7% | $138,800 +2% |
| 2021 | $1,570 +1.5% | $136,079 +1% |
| 2020 | $1,547 +2.2% | $134,684 +2% |
| 2019 | $1,514 +4.6% | $132,044 +2% |
| 2018 | $1,448 +1.9% | $129,456 +2% |
| 2017 | $1,421 | $126,919 +2% |
| 2016 | $1,421 +5.8% | $124,431 +1.5% |
| 2015 | $1,343 +3% | $122,563 +2% |
| 2014 | $1,304 | $120,164 +7.3% |
| 2013 | -- | $112,000 +13.1% |
| 2012 | -- | $99,000 -1% |
| 2011 | -- | $100,000 -1% |
| 2010 | -- | $101,000 -9.8% |
| 2009 | -- | $112,000 -0.1% |
| 2008 | -- | $112,153 +2% |
| 2007 | -- | $109,955 +2% |
| 2006 | -- | $107,800 +2% |
| 2005 | -- | $105,687 +3.9% |
| 2003 | -- | $101,718 +16% |
| 2002 | -- | $87,720 +131.4% |
| 2001 | $370 +1.5% | $37,905 +2% |
| 2000 | $365 | $37,163 |
Find assessor info on the county website
Monthly payment
Est. payment
Payment breakdown
Explore the cost of this home by adjusting the details. Changes won't be saved.Climate risks
Neighborhood: Sun City
Nearby schools
GreatSchools rating
- 7/10Ridgemoor Elementary SchoolGrades: K-5Distance: 1.2 mi
- 6/10Kathryn Newport Middle SchoolGrades: 6-8Distance: 1.9 mi
- NAMenifee PreschoolGrades: Distance: 1.7 mi
- $330,9002 bd2 ba1k sqft28877 Hope Dr, Menifee, CA 92586Off Market
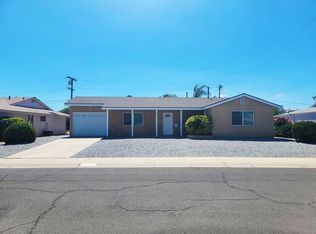
- $451,0003 bd2 ba1.5k sqft28870 Hogan Dr, Menifee, CA 92586Off Market

- $370,8002 bd2 ba1.4k sqft28880 Hogan Dr, Menifee, CA 92586Off Market

- $342,1002 bd2 ba1k sqft28870 Hope Dr, Menifee, CA 92586Off Market
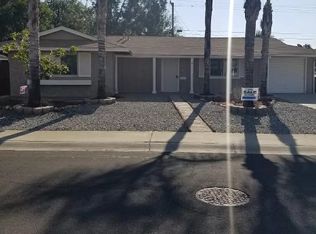
- $409,9002 bd2 ba1.3k sqft28885 Hope Dr, Menifee, CA 92586Pending
- $210,0002 bd2 ba992 sqft26678 Par Dr, Menifee, CA 92586Sold
- $351,0002 bd1 ba1.1k sqft28860 Hope Dr, Menifee, CA 92586Off Market
- $358,2002 bd2 ba1.1k sqft28860 Hope Dr, Menifee, CA 92586Off Market
A local agent can set up tours, give advice and negotiate with sellers.
Similar homes
- $436,8002 bd2 ba1.2k sqft28839 Carmel Rd, Menifee, CA 92586For Sale
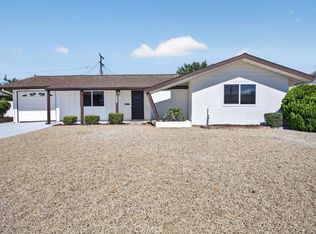 MLS ID #SW26153584, Scott Huffman, Coldwell Banker Assoc.Brks-CL. CRMLS
 - $429,0003 bd2 ba1.3k sqft29020 Snead Dr, Menifee, CA 92586For Sale
 MLS ID #SW26091727, Gabriella Madrigal, eHomes. CRMLS
 - $438,8002 bd2 ba1.4k sqft27190 Pinehurst Rd, Menifee, CA 92586For Sale
 MLS ID #SW26157917, Scott Huffman, Coldwell Banker Assoc.Brks-CL. CRMLS
 - $439,9002 bd2 ba1.4k sqft29147 Pebble Beach Dr, Menifee, CA 92586For Sale
 MLS ID #SW26112670, Darlene Nunez, Berkshire Hathaway HomeServices California Properties. CRMLS
 - $399,9992 bd2 ba1k sqft29081 Snead Dr, Menifee, CA 92586For SaleMLS ID #IV26088834, KARLA VALDEZ, KELLER WILLIAMS RIVERSIDE CENT. CRMLS
- $389,9992 bd2 ba1k sqft26750 Oakmont Dr, Menifee, CA 92586For SaleMLS ID #SW26114466, Travis Golay, Abundance Real Estate. CRMLS
- $445,0003 bd2 ba1.3k sqft26790 Oakmont Dr, Sun City, CA 92586For SaleMLS ID #DW26116377, Justin Jackson, Real Broker. CRMLS
- $450,0003 bd2 ba1.6k sqft29028 Pebble Beach Dr, Menifee, CA 92586For SaleMLS ID #SW26112599, Maricarmen Pulido Ruiz, The Real Estate Firm. CRMLS
- $379,0002 bd2 ba992 sqft29087 Pebble Beach Dr, Sun City, CA 92586For SaleMLS ID #SW26147227, Lorie Anne Auer, eXp Realty of California, Inc.. CRMLS
- $399,8882 bd2 ba1.3k sqft26136 Pine Valley Rd, Menifee, CA 92586For SaleMLS ID #WS26145861, KIN SAN, Century 21 Masters-Walnut. CRMLS
- $439,9002 bd2 ba1.5k sqft26020 Ridgemoor Rd, Sun City, CA 92586For SaleMLS ID #SW26120214, Gloria Gatti, Legacy Realty Inc.. CRMLS
- $435,9993 bd2 ba1.6k sqft28620 Amersfoot Way, Menifee, CA 92586For SaleMLS ID #SW26117022, Mayra Bravo, LPT Realty, Inc. CRMLS
- $425,0003 bd2 ba1.6k sqft28183 Portsmouth Dr, Menifee, CA 92586For SaleMLS ID #IV26155138, DEBRA GRADIAS, COLDWELL BANKER REALTY. CRMLS
- $450,0003 bd2 ba1.6k sqft28561 Middlebury Way, Menifee, CA 92586For SaleMLS ID #SW26157085, Goran Forss, Team Forss Realty Group. CRMLS
- $305,0002 bd2 ba1.1k sqft28757 Pebble Beach Dr, Menifee, CA 92586For SaleMLS ID #SW26156519, Sharilyn Potts, Inland Realty Services. CRMLS
- $430,0002 bd2 ba1.2k sqft27797 Sun City Blvd, Menifee, CA 92586For SaleMLS ID #CV26087833, Joanna Sanchez, ROA California Inc. CRMLS
- $374,5002 bd1 ba992 sqft26750 Saint Andrews Dr, Menifee, CA 92586For SaleMLS ID #SW26162435, Maricarmen Pulido Ruiz, The Real Estate Firm. CRMLS
- $339,0002 bd2 ba1.2k sqft28937 Snead Dr, Sun City, CA 92586For SaleMLS ID #SW26145569, Cesar Bobadilla, Sundance Realty. CRMLS
- $448,9902 bd2 ba1.5k sqft26420 Allentown Dr, Menifee, CA 92586For SaleMLS ID #IG26150016, Sandra Risse, Coldwell Banker Assoc Brokers. CRMLS
- $409,9002 bd2 ba1.5k sqft28731 Portsmouth Dr, Menifee, CA 92586For SaleMLS ID #OC26021653, Larry Echavarria, Redfin. CRMLS
Local buyer's agents are ready to help
