This property qualifies for up to $20,000 in down payment and closing cost grant assistance with City National Ladder Up program.
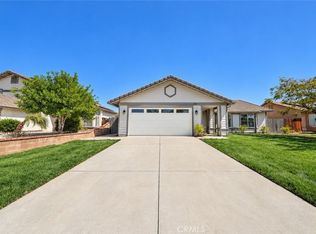
Low taxes and no HOA. This well-maintained single-story home offers 4 bedrooms and 2 bathrooms with numerous recent upgrades throughout. Interior features include wood-look flooring, new windows providing abundant natural light, and an open living area that flows into the eat-in kitchen. The kitchen includes granite countertops, ample cabinet space, and direct access to the attached 2-car garage for added convenience.
The hallway leads to four bedrooms, including a flexible front bedroom suitable for an office or guest room. A full bathroom, laundry closet with washer and gas dryer hookups, and additional storage cabinets provide everyday functionality. The primary suite and two additional bedrooms are located toward the rear of the home.
Major system improvements include a newer roof approximately 2.5 years old, a Lennox high-efficiency HVAC system with updated ductwork, and a water softener system. The property is equipped with a leased solar system with four backup batteries. Solar lease is approximately $314 per month. A security system is installed and may be transferred to the new owner.
The backyard offers space for outdoor use and includes a storage shed that will convey with the sale.
Conveniently located near parks, schools, shopping, the train station, and the police station, with easy access to local recreation and commuter routes. An existing loan at 4.39% may be assumable subject to lender approval and buyer qualification.
Buyer to verify all information including solar terms, square footage, and assumptions.
For sale
Listed by: EXP REALTY OF CALIFORNIA INC • CRYSTAL HOGGARD • Contact: 909-477-0314
$499,000
1341 Palisades St, Perris, CA 92570
4beds
1,230sqft
Single Family Residence
Built in 2002
3,920 Square Feet Lot
$502,300 Zestimate®
$406/sqft
$-- HOA
What's special
- 194 days
- 404
- 9
Zillow last checked:
Listing updated:
Listed by:
CRYSTAL HOGGARD DRE #01348235 909-477-0314,
EXP REALTY OF CALIFORNIA INC
Source: CRMLS,MLS#: IV26023372 Originating MLS: California Regional MLS
Originating MLS: California Regional MLSFacts & features
Interior
Bedrooms & bathrooms
- Bedrooms: 4
- Bathrooms: 2
- Full bathrooms: 2
- Main level bathrooms: 2
- Main level bedrooms: 4
Rooms
- Room types: Bedroom, Living Room
Bedroom
- Features: All Bedrooms Down
Bathroom
- Features: Tub Shower
Heating
- Central
Cooling
- Central Air
Appliances
- Included: Dishwasher, Gas Range, Microwave, Water Softener
- Laundry: Washer Hookup, Gas Dryer Hookup, Inside, Laundry Closet
Features
- Eat-in Kitchen, All Bedrooms Down
- Flooring: Vinyl
- Has fireplace: No
- Fireplace features: None
- Common walls with other units/homes: No Common Walls
Interior area
- Total interior livable area: 1,230 sqft
Property
Parking
- Total spaces: 2
- Parking features: Door-Multi, Driveway, Garage
- Attached garage spaces: 2
Features
- Levels: One
- Stories: 1
- Entry location: Front
- Patio & porch: None
- Pool features: None
- Spa features: None
- Has view: Yes
- View description: Neighborhood
Lot
- Size: 3,920 Square Feet
- Features: 0-1 Unit/Acre, Front Yard
Details
- Parcel number: 313302017
- Special conditions: Standard
Construction
Type & style
- Home type: SingleFamily
- Property subtype: Single Family Residence
Materials
- Foundation: None
Condition
- New construction: No
- Year built: 2002
Utilities & green energy
- Electric: Standard
- Sewer: Public Sewer
- Water: Public
- Utilities for property: Cable Available, Electricity Available, Electricity Connected, Natural Gas Available, Natural Gas Connected, Phone Available, Sewer Available, Sewer Connected, Water Available, Water Connected
Community & HOA
Community
- Features: Curbs, Gutter(s), Sidewalks
Location
- Region: Perris
Financial & listing details
- Price per square foot: $406/sqft
- Tax assessed value: $487,093
- Date on market: 2/1/2026
- Cumulative days on market: 195 days
- Listing terms: Submit
- Inclusions: Stove, Microwave, dishwasher
- Road surface type: Paved
Estimated market value
$502,300
$477,000 - $527,000
$2,881/mo
Price history
| Date | Event | Price |
|---|---|---|
| 6/8/2026 | Listed for sale | $499,000$406/sqft |
Source:  CRMLS #IV26023372 Report a problem CRMLS #IV26023372 Report a problem | ||
| 5/12/2026 | Listing removed | $499,000$406/sqft |
Source: eXp Realty #IV26023372 Report a problem | ||
| 4/14/2026 | Listed for sale | $499,000$406/sqft |
Source: CRMLS #IV26023372 Report a problem | ||
| 3/20/2026 | Listing removed | $499,000$406/sqft |
Source: eXp Realty #IV26023372 Report a problem | ||
| 2/2/2026 | Listed for sale | $499,000+10.9%$406/sqft |
Source: CRMLS #IV26023372 Report a problem | ||
| 6/22/2022 | Sold | $450,000+2.5%$366/sqft |
Source: Public Record Report a problem | ||
| 5/7/2022 | Pending sale | $439,000+248.4%$357/sqft |
Source: CRMLS #SW22077615 Report a problem | ||
| 1/27/2009 | Sold | $126,000+2.2%$102/sqft |
Source: Public Record Report a problem | ||
| 9/11/2008 | Sold | $123,250-62.1%$100/sqft |
Source: Public Record Report a problem | ||
| 9/14/2005 | Sold | $325,000+153.9%$264/sqft |
Source: Public Record Report a problem | ||
| 10/25/2002 | Sold | $128,000$104/sqft |
Source: Public Record Report a problem | ||
Public tax history
| Year | Property taxes | Tax assessment |
|---|---|---|
| 2026 | -- | $487,093 +2% |
| 2025 | $5,464 +2.5% | $477,543 +2% |
| 2024 | $5,329 -0.3% | $468,180 +2% |
| 2023 | $5,345 +209.3% | $459,000 +200.2% |
| 2022 | $1,728 +2.1% | $152,880 +2% |
| 2021 | $1,693 +1% | $149,883 +1% |
| 2020 | $1,677 +2.5% | $148,348 +2% |
| 2019 | $1,637 +4.8% | $145,440 +2% |
| 2018 | $1,562 +1.5% | $142,590 +2% |
| 2017 | $1,539 | $139,795 +2% |
| 2016 | $1,539 +4.3% | $137,055 +1.5% |
| 2015 | $1,476 +2.4% | $134,998 +2% |
| 2014 | $1,441 | $132,356 +19.2% |
| 2013 | -- | $111,000 +1.8% |
| 2012 | -- | $109,000 -6.8% |
| 2011 | -- | $117,000 +17.3% |
| 2010 | -- | $99,762 -23.8% |
| 2009 | -- | $131,000 -53.4% |
| 2008 | -- | $281,000 -15.2% |
| 2007 | -- | $331,500 +2% |
| 2006 | -- | $325,000 +146.3% |
| 2005 | -- | $131,957 +3.9% |
| 2003 | -- | $127,000 +896.1% |
| 2002 | -- | $12,750 +65.3% |
| 2001 | $111 +7% | $7,715 +10.2% |
| 2000 | $104 | $7,000 |
Find assessor info on the county website
Monthly payment
Est. payment
Payment breakdown
Explore the cost of this home by adjusting the details. Changes won't be saved.Climate risks
Neighborhood: 92570


Similar homes
- $--3 bd4 ba1.1k sqft449 W 13th St, Perris, CA 92570Auction
 Auction.com 2
 - $515,0004 bd2 ba1.4k sqft1291 Comiskey Ct, Perris, CA 92571For Sale
 MLS ID #SW26210406, Jessica Terpstra, Link Brokerages. CRMLS
 - $--2 bd2 ba1k sqft2490 Cavalcade Ct, Perris, CA 92571Auction
 Auction.com 1
 - $505,0003 bd2 ba1.1k sqft15550 Arobles Ct, Moreno Valley, CA 92555For Sale
 MLS ID #RS26218933, Viorel Petrusan, Advance Mortgage Solution Inc. CRMLS
