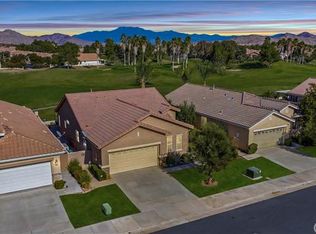
Welcome to the lifestyle you’ve been waiting for in the highly sought-after 55+ Guard-Gated Oasis community. This beautifully maintained and refreshed 2 bed, 2 bath, golf course home has never been available for resale. The design layout features elegant living spaces which include high ceilings with crown molding, separate dining area, indoor laundry room, hardwood flooring, spacious bedrooms and a cozy fireplace that creates a warm and inviting atmosphere. Updates include freshly painted bathrooms, hallway, kitchen and breakfast nook area, new carpet in living room, and both bedrooms. Perfectly positioned to optimize shade, with the golf course as your extended backyard, this home is designed for easy living and endless enjoyment. From relaxing on the covered patio to taking in the natural landscape’s serenity, it’s the perfect place for morning coffee or a private Happy Hour.
Residents of the Oasis enjoy an unmatched resort-style lifestyle with exceptional amenities, including a 22,000 sq. ft. clubhouse with auditorium and stage, dance floors, commercial kitchen, fitness center, library, computer center, billiards, and multiple activity rooms. Outdoors, you’ll find an inviting swimming pool and spa, BBQ areas with mountain views, two lighted tennis courts, four pickleball courts, and an incredible variety of social and recreational clubs to suit every interest. The HOA includes front yard landscaping, water, and trash service, making everyday living even more convenient.
For sale
Listed by: Homequest Real Estate • Teresa Kingsbury • Contact: 909-367-5845
$529,000
29354 Warmsprings Dr, Menifee, CA 92584
2beds
1,500sqft
:
Get pre-qualified$3,846/mo
Single Family Residence
Built in 2002
4,792 Square Feet Lot
$527,200 Zestimate®
$353/sqft
$330/mo HOA
What's special
- 6 days |
- 164 |
- 3 |
Zillow last checked:
Listing updated:
Listed by:
Teresa Kingsbury DRE #01815747 909-367-5845,
Homequest Real Estate
Source: CRMLS,MLS#: SW26155910 Originating MLS: California Regional MLS
Originating MLS: California Regional MLSFacts & features
Interior
Bedrooms & bathrooms
- Bedrooms: 2
- Bathrooms: 2
- Full bathrooms: 2
- Main level bathrooms: 2
- Main level bedrooms: 2
Rooms
- Room types: Bedroom, Kitchen, Laundry, Living Room, Primary Bedroom, Other, Dining Room
Primary bedroom
- Features: Main Level Primary
Bedroom
- Features: Bedroom on Main Level
Bathroom
- Features: Bathtub, Dual Sinks, Granite Counters, Separate Shower, Tub Shower
Other
- Features: Walk-In Closet(s)
Heating
- Central
Cooling
- Central Air
Appliances
- Included: Gas Oven, Gas Range, Microwave
- Laundry: Inside, Laundry Room
Features
- Breakfast Area, Crown Molding, Separate/Formal Dining Room, High Ceilings, Pantry, Stone Counters, Recessed Lighting, Bedroom on Main Level, Main Level Primary, Walk-In Closet(s)
- Flooring: Carpet, Tile, Wood
- Windows: Blinds
- Has fireplace: Yes
- Fireplace features: Living Room
- Common walls with other units/homes: No Common Walls
Interior area
- Total interior livable area: 1,500 sqft
Property
Parking
- Total spaces: 2
- Parking features: Direct Access, Garage, Garage Door Opener
- Attached garage spaces: 2
Features
- Levels: One
- Stories: 1
- Entry location: Ground Level
- Patio & porch: Concrete, Covered, Patio
- Exterior features: Rain Gutters
- Pool features: In Ground, Association
- Has view: Yes
- View description: Golf Course, Hills
Lot
- Size: 4,792 Square Feet
- Features: On Golf Course
Details
- Parcel number: 340274006
- Special conditions: Standard,Trust
Construction
Type & style
- Home type: SingleFamily
- Architectural style: Modern
- Property subtype: Single Family Residence
Materials
- Stucco
- Roof: Tile
Condition
- Turnkey
- New construction: No
- Year built: 2002
Utilities & green energy
- Sewer: Public Sewer
- Water: Public
- Utilities for property: Natural Gas Connected, Sewer Connected, Underground Utilities, Water Connected
Community & HOA
Community
- Features: Curbs, Dog Park, Golf, Street Lights, Sidewalks
- Security: Gated with Guard
- Senior community: Yes
HOA
- Has HOA: Yes
- Amenities included: Outdoor Cooking Area, Barbecue, Pickleball, Pool, Spa/Hot Tub
- HOA fee: $330 monthly
- HOA name: Oasis Community
- HOA phone: 951-301-7466
Location
- Region: Menifee
Financial & listing details
- Price per square foot: $353/sqft
- Tax assessed value: $339,010
- Date on market: 8/6/2026
- Cumulative days on market: 7 days
- Listing terms: Cash,Cash to New Loan,Conventional,Cal Vet Loan,Submit,VA Loan
- Road surface type: Paved
Estimated market value
$527,200
$501,000 - $554,000
$2,913/mo
Price history
| Date | Event | Price |
|---|---|---|
| 8/6/2026 | Listed for sale | $529,000$353/sqft |
Source:  CRMLS #SW26155910 Report a problem CRMLS #SW26155910 Report a problem | ||
Public tax history
| Year | Property taxes | Tax assessment |
|---|---|---|
| 2026 | -- | $339,010 +2% |
| 2025 | $4,034 +2.1% | $332,363 +2% |
| 2024 | $3,952 -0.6% | $325,847 +2% |
| 2023 | $3,974 +1.2% | $319,459 +2% |
| 2022 | $3,926 +1.8% | $313,196 +2% |
| 2021 | $3,858 +1.6% | $307,056 +1% |
| 2020 | $3,799 +2.4% | $303,909 +2% |
| 2019 | $3,711 +4.3% | $297,951 +2% |
| 2018 | $3,558 +1.7% | $292,109 +2% |
| 2017 | $3,499 | $286,383 +2% |
| 2016 | $3,499 +5.3% | $280,768 +1.5% |
| 2015 | $3,322 +2.7% | $276,553 +2% |
| 2014 | $3,234 | $271,137 +17.9% |
| 2013 | -- | $230,000 +12.7% |
| 2012 | -- | $204,000 -3.3% |
| 2011 | -- | $211,000 -15.3% |
| 2010 | -- | $249,000 +24.5% |
| 2009 | -- | $200,000 -21% |
| 2008 | -- | $253,051 +2% |
| 2007 | -- | $248,090 +2% |
| 2006 | -- | $243,227 +2% |
| 2005 | -- | $238,459 |
Find assessor info on the county website
Monthly payment
Est. payment
Payment breakdown
Explore the cost of this home by adjusting the details. Changes won't be saved.Climate risks
Neighborhood: 92584
Nearby schools
GreatSchools rating
- 5/10Freedom Crest Elementary SchoolGrades: K-5Distance: 0.8 mi
- 5/10Hans Christensen Middle SchoolGrades: 6-8Distance: 1.9 mi
- 8/10Santa Rosa AcademyGrades: K-12Distance: 1.4 mi
Schools provided by the listing agent
- Elementary: Freedom Crest
- Middle: Hans Christensen
Source: CRMLS. This data may not be complete. We recommend contacting the local school district to confirm school assignments for this home.
- $502,6002 bd2 ba1.6k sqft29362 Warmsprings Dr, Menifee, CA 92584Off Market

- $518,9002 bd2 ba1.6k sqft29346 Warmsprings Dr, Menifee, CA 92584Off Market
- $496,7002 bd2 ba1.5k sqft29370 Warmsprings Dr, Menifee, CA 92584Off Market
- $457,7002 bd2 ba1.3k sqft29338 Warmsprings Dr, Menifee, CA 92584Off Market
- $461,2002 bd2 ba1.5k sqft28248 Meadowsweet Dr, Menifee, CA 92584Off Market
- $473,0002 bd2 ba1.5k sqft28249 Glenside Ct, Menifee, CA 92584Off Market
- $520,8003 bd2 ba1.6k sqft29378 Warmsprings Dr, Menifee, CA 92584Off Market
- $511,6002 bd2 ba1.6k sqft29330 Warmsprings Dr, Menifee, CA 92584Off Market
A local agent can set up tours, give advice and negotiate with sellers.
Similar homes
- $525,0003 bd2 ba1.3k sqft26766 Mountain Glen Dr, Menifee, CA 92584For Sale
 MLS ID #SW26168608, Seth Tapia, Real Brokerage Technologies. CRMLS
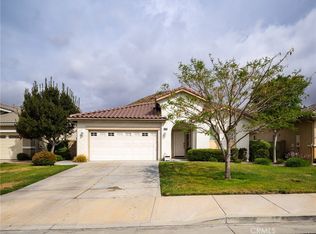
 - $540,0002 bd2 ba1.7k sqft28016 Panorama Hills Dr, Menifee, CA 92584For Sale
 MLS ID #IV26069522, CHRISTINA PORTILLO, CASTLE REALTORS, PC. CRMLS
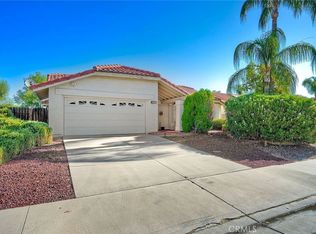
 - $525,0003 bd2 ba1.4k sqft26888 Potomac Dr, Menifee, CA 92586For Sale
 MLS ID #SW26166442, Lisa Theobalt, Realty ONE Group West. CRMLS
 - $562,0003 bd2 ba1.4k sqft30840 Carriage Hill Dr, Menifee, CA 92584For Sale
 MLS ID #SW26143953, Wendy Garcia, Square One Realtor Group, Inc. CRMLS
 - $--4 bd3 ba2.2k sqft29361 Fenwick Cir, Menifee, CA 92584AuctionAuction.com 2
- $--2 bd2 ba1k sqft27592 Calle Ganado, Menifee, CA 92585AuctionServiceLink Auction
- $595,0004 bd3 ba1.9k sqft29219 Twin Arrow Cir, Menifee, CA 92584For SaleMLS ID #SW26115774, Cynthia Nemelka, Menifee Real Estate Group. CRMLS
- $519,0002 bd3 ba2k sqft26349 Leos Trl, Menifee, CA 92586For SaleMLS ID #PTP2605162, Gregory Picano, Coldwell Banker West. CRMLS
- $675,0004 bd2 ba2.1k sqft29181 Moraga St, Menifee, CA 92584For SaleMLS ID #SW26143355, Brian Way, Coldwell Banker Realty. CRMLS
- $--4 bd2 ba1.9k sqft1274 Granite Dr, Hemet, CA 92543AuctionServiceLink Auction
- $--3 bd2 ba1.5k sqft1185 Reward St, San Jacinto, CA 92583AuctionServiceLink Auction
- $555,0003 bd2 ba1.6k sqft27264 Ukulele Cir, Sun City, CA 92585For SaleMLS ID #CV26167900, Lenie Siahaan, RE/MAX CHAMPIONS. CRMLS
- $--3 bd2 ba1.2k sqft39974 Notting Hill Rd, Murrieta, CA 92563AuctionXome
- $--3 bd3 ba1.5k sqft31769 Sassafras St, Winchester, CA 92596AuctionAuction.com 2
- $579,9993 bd2 ba1.7k sqft23257 N Canyon Lake Dr, Canyon Lake, CA 92587For SaleMLS ID #SW26147416, Kyler Battleson, Century 21 Masters. CRMLS
- $--4 bd2 ba1.7k sqft1552 Strawberry Dr, Perris, CA 92571AuctionAuction.com 2
- $435,0002 bd2 ba1.3k sqft26541 Chambers Ave, Menifee, CA 92586For SaleMLS ID #SW26149076, Lucy Zion, CENTURY 21 Affiliated. CRMLS
- $514,9003 bd3 ba1.7k sqft579 Pinyon Rd, San Jacinto, CA 92583For SaleMLS ID #IG26166578, Beatriz Montano, Town & Country Real Estate. CRMLS
- $400,0003 bd2 ba1.3k sqft26509 Sun City Blvd, Menifee, CA 92586For SaleMLS ID #OC26108162, James Harvey, American Realty Services. CRMLS
- $519,5555 bd3 ba1.9k sqft1616 Constant Trl, San Jacinto, CA 92582For SaleMLS ID #IG26166862, Johana Carpio, Berkshire Hathaway Homeservices California Realty. CRMLS
Local buyer's agents are ready to help
